
Search results for "Skylight" in Home Design Ideas
 Amelia Wilson

Once an outdoor workshop, now a ground floor wet room with huge walk in shower, customised vanity unit, cast iron radiator, large skylight and beautiful stone effect tiling. Photos by Chris Lewis & Amelia Wilson

 Paul Uhlmann Architects


This residence was designed to be a rural weekend getaway for a city couple and their children. The idea of ‘The Barn’ was embraced, as the building was intended to be an escape for the family to go and enjoy their horses. The ground floor plan has the ability to completely open up and engage with the sprawling lawn and grounds of the property. This also enables cross ventilation, and the ability of the family’s young children and their friends to run in and out of the building as they please. Cathedral-like ceilings and windows open up to frame views to the paddocks and bushland below.
As a weekend getaway and when other families come to stay, the bunkroom upstairs is generous enough for multiple children. The rooms upstairs also have skylights to watch the clouds go past during the day, and the stars by night. Australian hardwood has been used extensively both internally and externally, to reference the rural setting.
 Hampshire Light & Shading
Richard Warburton

Large rustic indoor rectangular lengths hot tub in Hampshire with natural stone paving.
Large rustic indoor rectangular lengths hot tub in Hampshire with natural stone paving.
Find the right local pro for your project

 Smith & Smith Kitchens





Recycled timber flooring has been carefully selected and laid to create a back panel on the island bench. Push to open doors are disguised by the highly featured boards. Natural light floods into this room via skylights and windows letting nature indoors.
 Isabel Bistué
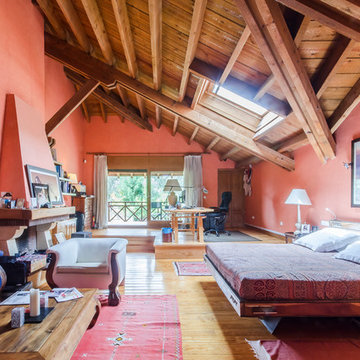
Design ideas for a large rustic master bedroom in Madrid with red walls, medium hardwood flooring, a standard fireplace and a stone fireplace surround.
 Cortina & Käll
Francisco Cortina / Raquel Hernández

This is an example of an expansive rustic open plan dining room with slate flooring, a standard fireplace, a stone fireplace surround, grey floors and brown walls.
This is an example of an expansive rustic open plan dining room with slate flooring, a standard fireplace, a stone fireplace surround, grey floors and brown walls.
Item 3 of 7

 Smith & Smith Kitchens
Recycled timber flooring has been carefully selected and laid to create a back panel on the island bench. Push to open doors are disguised by the highly featured boards. Natural light floods into this room via skylights and windows letting nature indoors.
 Smith & Smith Kitchens
Recycled timber flooring has been carefully selected and laid to create a back panel on the island bench. Push to open doors are disguised by the highly featured boards. Natural light floods into this room via skylights and windows letting nature indoors.

 Smith & Smith Kitchens
Recycled timber flooring has been carefully selected and laid to create a back panel on the island bench. Push to open doors are disguised by the highly featured boards. Natural light floods into this room via skylights and windows letting nature indoors.
 Smith & Smith Kitchens
Recycled timber flooring has been carefully selected and laid to create a back panel on the island bench. Push to open doors are disguised by the highly featured boards. Natural light floods into this room via skylights and windows letting nature indoors.
 Paul Uhlmann Architects
This residence was designed to be a rural weekend getaway for a city couple and their children. The idea of ‘The Barn’ was embraced, as the building was intended to be an escape for the family to go and enjoy their horses. The ground floor plan has the ability to completely open up and engage with the sprawling lawn and grounds of the property. This also enables cross ventilation, and the ability of the family’s young children and their friends to run in and out of the building as they please. Cathedral-like ceilings and windows open up to frame views to the paddocks and bushland below.
As a weekend getaway and when other families come to stay, the bunkroom upstairs is generous enough for multiple children. The rooms upstairs also have skylights to watch the clouds go past during the day, and the stars by night. Australian hardwood has been used extensively both internally and externally, to reference the rural setting.


Item 3 of 7
 Smith & Smith Kitchens
Recycled timber flooring has been carefully selected and laid to create a back panel on the island bench. Push to open doors are disguised by the highly featured boards. Natural light floods into this room via skylights and windows letting nature indoors.



 Brandrick Architects



Photo of a large rustic master bedroom in Melbourne with white walls and concrete flooring.
 Young Architects

Main Bedroom, within the roof space.

This is an example of a large rustic mezzanine bedroom in Christchurch with white walls, carpet and grey floors.
This is an example of a large rustic mezzanine bedroom in Christchurch with white walls, carpet and grey floors.
 Smith & Smith Kitchens

Recycled timber flooring has been carefully selected and laid to create a back panel on the island bench. Push to open doors are disguised by the highly featured boards. Natural light floods into this room via skylights and windows letting nature indoors.
 Mowlem & Co
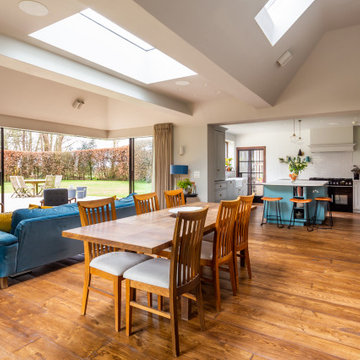
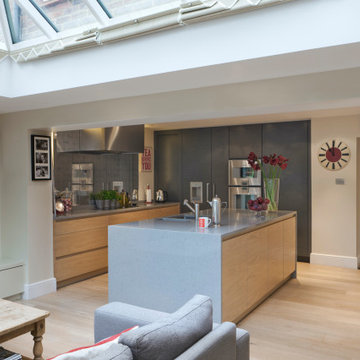
The sky is the limit when it comes to great designs where fantastic use has been made of glass or double height or vaulted ceilings. Our bespoke kitchen projects take into account and harmonise with all the key architectural features of each individual property, be they hi-tech skylights in flat roofs or all the fascination – and challenges -of angled ceilings.
5