
Search results for "Kitchen" in Home Design Ideas
 Bathroom & Kitchen Planet Stirling Ltd
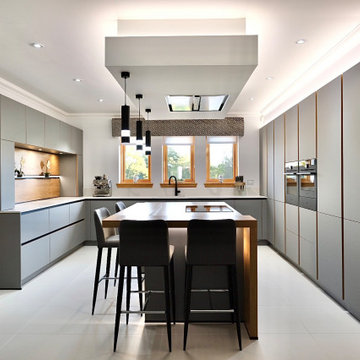
Refreshingly light and modern this kitchen ticks all the boxes. The client requested a fresh, modern kitchen with improved light. There was a huge importance on the kitchen being a social area for their family as they enjoy hosting dinners and events. Their home has touches of exposed oak throughout and they wished to keep this theme occurring throughout their new kitchen.
 Bathroom & Kitchen Planet Stirling Ltd
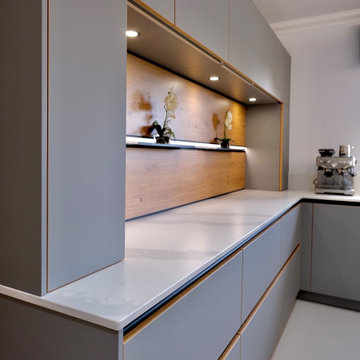
Refreshingly light and modern this kitchen ticks all the boxes. The client requested a fresh, modern kitchen with improved light. There was a huge importance on the kitchen being a social area for their family as they enjoy hosting dinners and events. Their home has touches of exposed oak throughout and they wished to keep this theme occurring throughout their new kitchen.
 Bathroom & Kitchen Planet Stirling Ltd
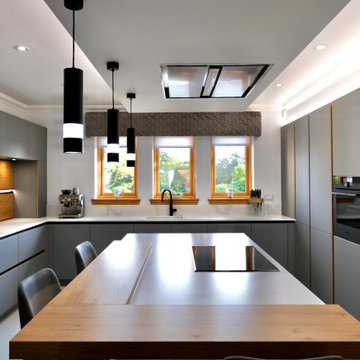
Refreshingly light and modern this kitchen ticks all the boxes. The client requested a fresh, modern kitchen with improved light. There was a huge importance on the kitchen being a social area for their family as they enjoy hosting dinners and events. Their home has touches of exposed oak throughout and they wished to keep this theme occurring throughout their new kitchen.
 Bathroom & Kitchen Planet Stirling Ltd
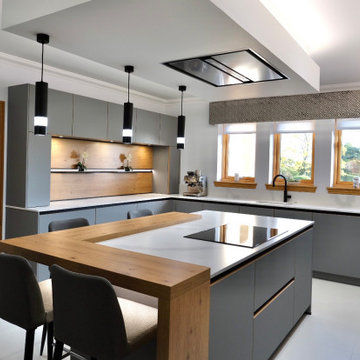
Refreshingly light and modern this kitchen ticks all the boxes. The client requested a fresh, modern kitchen with improved light. There was a huge importance on the kitchen being a social area for their family as they enjoy hosting dinners and events. Their home has touches of exposed oak throughout and they wished to keep this theme occurring throughout their new kitchen.
 deVOL Kitchens
deVOL Kitchens

Inspiration for a large rustic open plan dining room in Other with white walls.
Inspiration for a large rustic open plan dining room in Other with white walls.
 Makings of Fine Kitchens & Bathrooms

Black and white cabinetry. Husky wine fridge, Smeg upright cooker. LED striplight under floating shelf. Timber flooring
This is an example of an expansive rustic galley kitchen/diner in Brisbane with a double-bowl sink, recessed-panel cabinets, black cabinets, wood worktops, black splashback, metro tiled splashback, black appliances, an island, grey floors and white worktops.
This is an example of an expansive rustic galley kitchen/diner in Brisbane with a double-bowl sink, recessed-panel cabinets, black cabinets, wood worktops, black splashback, metro tiled splashback, black appliances, an island, grey floors and white worktops.
 design storey

Blackened larch cladding references the industrial heritage of this former Miner's cottage.
design storey architects
This is an example of a small rustic single-wall open plan kitchen in Other with a double-bowl sink, flat-panel cabinets, white cabinets, wood worktops, stainless steel appliances and a breakfast bar.
This is an example of a small rustic single-wall open plan kitchen in Other with a double-bowl sink, flat-panel cabinets, white cabinets, wood worktops, stainless steel appliances and a breakfast bar.
 Fine House Photography
Fine House Studio
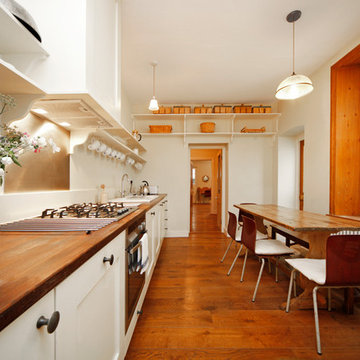
This is an example of a large rustic single-wall kitchen/diner in Gloucestershire with a belfast sink, white cabinets, marble worktops, metallic splashback, dark hardwood flooring and no island.
This is an example of a large rustic single-wall kitchen/diner in Gloucestershire with a belfast sink, white cabinets, marble worktops, metallic splashback, dark hardwood flooring and no island.

 Floors of Stone
The Country Mix Tumbled Travertine brings a real warmth and texture to the cool blue tones of this Shaker kitchen.
Small rustic galley enclosed kitchen in Other with a belfast sink, shaker cabinets, blue cabinets, composite countertops, white splashback, metro tiled splashback, black appliances, travertine flooring and no island.
Small rustic galley enclosed kitchen in Other with a belfast sink, shaker cabinets, blue cabinets, composite countertops, white splashback, metro tiled splashback, black appliances, travertine flooring and no island.

 Sustainable Kitchens
View of the whole kitchen. The island is painted in Valspar Merlin and has an oak worktop with an antiqued brass inlay. The stools are also oak. The base cabinetry is painted in Farrow & Ball Ammonite. The splashback behind the Aga cooker is also antiqued brass. The hanging pendant lights are vintage clear glass, chrome and brass. The worktop on the sink run is Nero Asulto Antique Granite. The floating shelves are oak.
Charlie O'Beirne
 Fine House Photography
Fine House Studio
This is an example of a large rustic single-wall kitchen/diner in Gloucestershire with a submerged sink, shaker cabinets, dark wood cabinets, marble worktops, white appliances, marble flooring and no island.
This is an example of a large rustic single-wall kitchen/diner in Gloucestershire with a submerged sink, shaker cabinets, dark wood cabinets, marble worktops, white appliances, marble flooring and no island.

 Jane McIntyre Design
An open plan self-catering kitchen for hostelers.
Large rustic kitchen in Devon with a double-bowl sink, open cabinets, stainless steel worktops, green splashback, multiple islands, ceramic splashback, stainless steel appliances, lino flooring and grey floors.
Large rustic kitchen in Devon with a double-bowl sink, open cabinets, stainless steel worktops, green splashback, multiple islands, ceramic splashback, stainless steel appliances, lino flooring and grey floors.
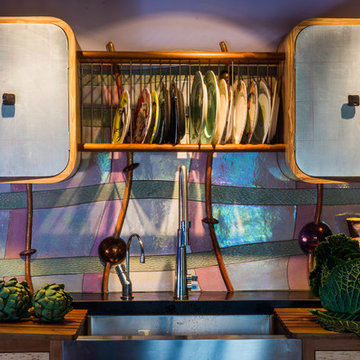
 Johnny Grey Studios.
Designer Johnny Grey ingeniously created two countertops at different heights - one for drainage and one for food prep. A large curved stainless steel Belfast sink sits between. The splashback, commissioned from tile maker Alex Zdankowicz, forms an integral part of the design. He used an iridescent, pearl lustreware glaze to add interest and reflect light. The pair of wall cabinets were designed to fit perfectly with the aesthetic of the tiles.

 User
UserBeautiful rural, open-plan family kitchen. The mix of white, dark and wood finishes gives this contemporary kitchen a relaxed, eclectic feel.
Design ideas for a large rustic galley open plan kitchen in Devon with a submerged sink, flat-panel cabinets, grey cabinets, composite countertops, metallic splashback, wood splashback, black appliances, ceramic flooring, an island, grey floors and grey worktops.
Design ideas for a large rustic galley open plan kitchen in Devon with a submerged sink, flat-panel cabinets, grey cabinets, composite countertops, metallic splashback, wood splashback, black appliances, ceramic flooring, an island, grey floors and grey worktops.
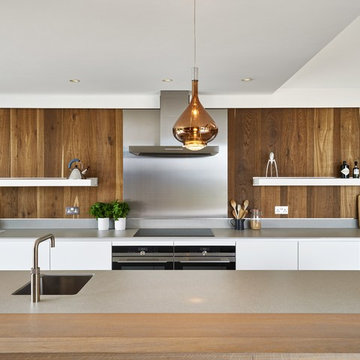 User
UserBusy family kitchen with 2 work stations. The main sink is located next to the oven and hob with a smaller sink and boiling water tap located on the kitchen island. This contemporary kitchen feels cosy and inviting thanks to the natural wood panelling, pendant lighting and backlit, floating shelves.
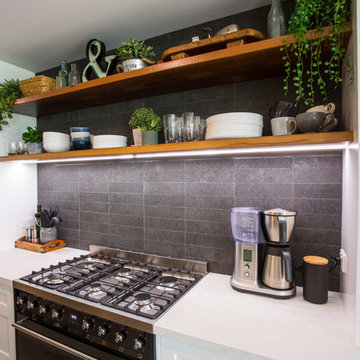 Makings of Fine Kitchens & Bathrooms
This timeless luxurious industrial rustic beauty creates a welcoming relaxed casual atmosphere
Recycled timber benchtop, exposed brick and subway tile splashback and floating shelves work in harmony with the white and black cabinetry

 BAND Architektur
This is an example of an expansive rustic l-shaped kitchen in Munich with a belfast sink, shaker cabinets, blue cabinets, black appliances, light hardwood flooring, an island, beige floors and beige worktops.
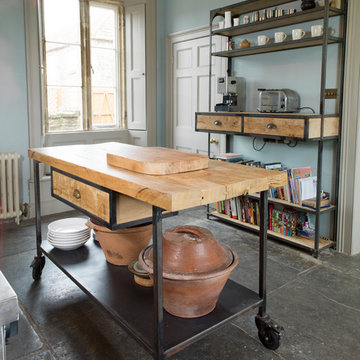 User
UserIndustrial chic rustic kitchen in Wiltshire featuring reclaimed wood and french oak cabinets, stainless steel appliances a submerged Belfast ceramic white sink, with large reclaimed oak larder and a slab tiled floor.
 User
UserIndustrial chic rustic kitchen in Wiltshire featuring reclaimed wood and french oak cabinets, stainless steel appliances a submerged Belfast ceramic white sink, with large reclaimed oak larder and a slab tiled floor.
 User
UserIndustrial chic rustic kitchen in Wiltshire featuring reclaimed wood and french oak cabinets, stainless steel appliances, a submerged Belfast ceramic white sink, with large reclaimed oak larder and a slab tiled floor.
7