
Search results for "Extension" in Home Design Ideas
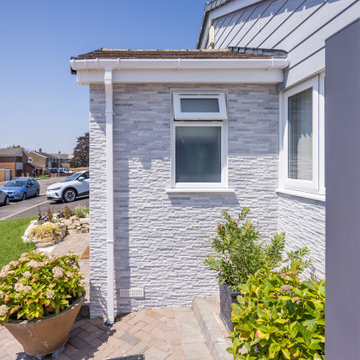

 Vision Mill Architects Limited
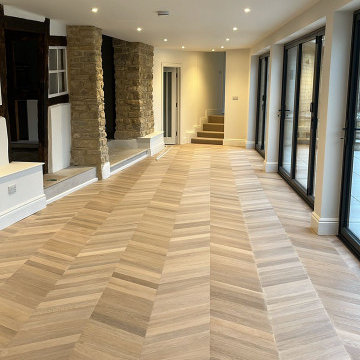
This stunning living space showcases a thoughtful balance of modern design and traditional charm. Large bi-folding glass doors blur the boundary between indoor and outdoor living, flooding the space with natural light and providing seamless access to the patio and garden.
The warm, chevron-patterned flooring adds a touch of sophistication, while the exposed timber beams and stonework nod to the building's historic origins. The minimalist walls and clean finishes allow these heritage details to stand out, creating a harmonious blend of old and new.
This versatile extension is designed for both comfort and practicality, offering a bright and open environment ideal for entertaining or relaxing while preserving the character of the original structure.
 DEKER
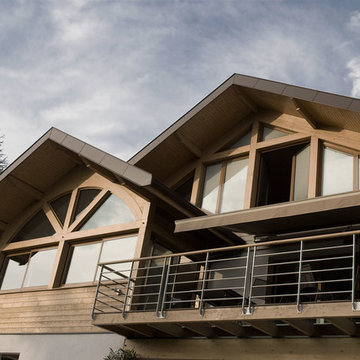
DEKERInspiration for a medium sized and brown rustic house exterior in Lyon with three floors, wood cladding and a pitched roof.
 JCAD
JCADJCAD
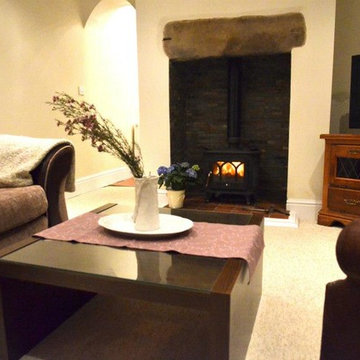

Design ideas for a small rustic enclosed living room in Other with beige walls, carpet, a wood burning stove and a tiled fireplace surround.
Design ideas for a small rustic enclosed living room in Other with beige walls, carpet, a wood burning stove and a tiled fireplace surround.
 JCAD
JCADJCAD
Inspiration for a small rustic enclosed living room in Other with beige walls, carpet, a wood burning stove and a tiled fireplace surround.
Inspiration for a small rustic enclosed living room in Other with beige walls, carpet, a wood burning stove and a tiled fireplace surround.
 NGP Architecture Ltd


Photo of an expansive and beige rustic two floor side house exterior in Edinburgh.
 NGP Architecture Ltd

Design ideas for an expansive and beige rustic two floor rear house exterior in Edinburgh.
 JCAD
JCADJCAD

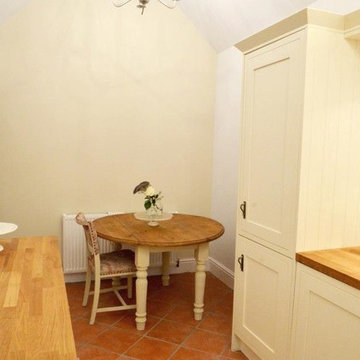
Medium sized rustic master bedroom in Other with white walls, carpet, a standard fireplace and a tiled fireplace surround.
Medium sized rustic master bedroom in Other with white walls, carpet, a standard fireplace and a tiled fireplace surround.
 Thompson Bradford Architects Ltd
Mike McDonald - macmacphotography.com
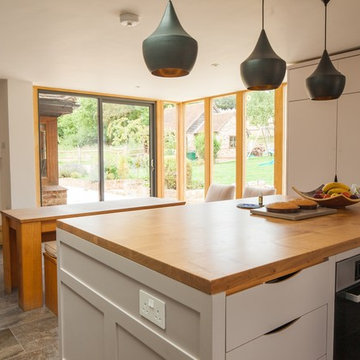
This is an example of a medium sized rustic u-shaped kitchen/diner in Hertfordshire with white cabinets, wood worktops, stainless steel appliances, slate flooring and an island.
This is an example of a medium sized rustic u-shaped kitchen/diner in Hertfordshire with white cabinets, wood worktops, stainless steel appliances, slate flooring and an island.
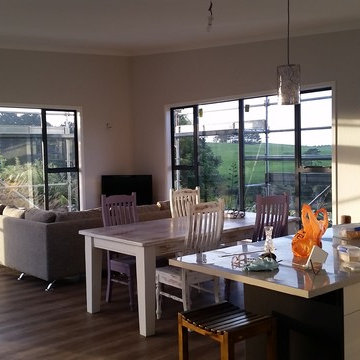
 Oarsom Creative Ltd
The concept - to create an affordable extension to an existing home with a low budget in Waiuku. The existing home was a collection of prefab, timber framed building and garaging that needed tying together and expanding.
The solution - to create a new open plan Living / Dining / Kitchen pod linked to the existing house via a link corridor that enclosed the southern end of an existing deck - turning it into a sun trap courtyard. The new pod is 6.1 x 10m with a monopitch swarf roof rising from 2.6-3.6m.
Given the site's exposure to sun and weather, the enclosure had to be SIPS to ensure speed of constructure and maximum thermal comfort.
Photo by Emma Kay
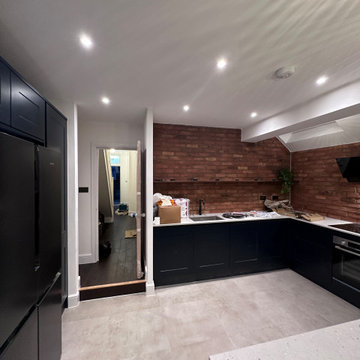
 ADL Design & Build LTD
Amazing transformation through a kitchen extension wrap around, full refurbishment of the main house inc. 3 bathrooms and L-Shaped Loft conversion
Inspiration for a medium sized rustic grey and brown l-shaped open plan kitchen in London with a built-in sink, shaker cabinets, blue cabinets, quartz worktops, brick splashback, integrated appliances, cement flooring, an island, grey floors, grey worktops, a vaulted ceiling and a feature wall.
Inspiration for a medium sized rustic grey and brown l-shaped open plan kitchen in London with a built-in sink, shaker cabinets, blue cabinets, quartz worktops, brick splashback, integrated appliances, cement flooring, an island, grey floors, grey worktops, a vaulted ceiling and a feature wall.
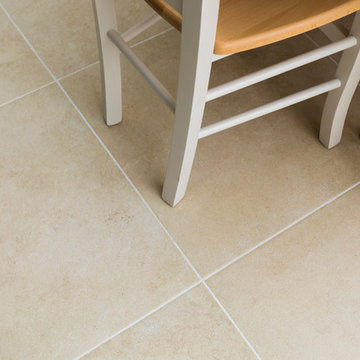
 Christian Builders Margate Ltd
Open plan garden room used as a dining room - extension to the cottage. Bespoke timber bi-folding doors lead out on to the patio.
Photograph: Chris Kemp

 atelier mata
Photo of a medium sized rustic detached house in Grenoble with three floors, wood cladding, a lean-to roof, a metal roof, a grey roof and board and batten cladding.
 Emma Heaver Architect
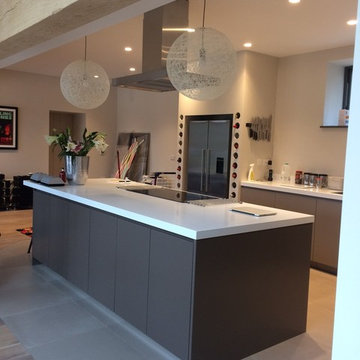
The kitchen was designed to have clean lines and be fairly neutral in colour. The fridge is enclosed in a purpose made partition with holes formed in the MDF for wine bottles. All appliances are Miele. Kitchen by Treyone, Kingsbridge.
 JCAD
JCADJCAD
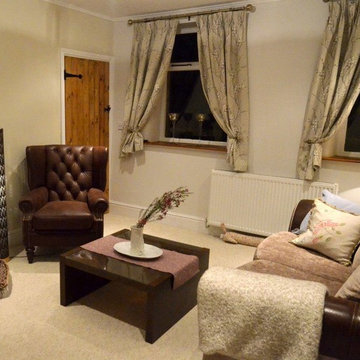
Photo of a small rustic enclosed living room in Other with beige walls, carpet, a wood burning stove and a brick fireplace surround.
Photo of a small rustic enclosed living room in Other with beige walls, carpet, a wood burning stove and a brick fireplace surround.

5