
Search results for "Https:" in Home Design Ideas

 STUDIO14 // Architettura e Interior Design
vista esterna della palazzina, l'appartamento e' al piano terra con giardino e piano interrato taverna
Inspiration for a large and brown rustic two floor flat with wood cladding, a pitched roof and a shingle roof.
Inspiration for a large and brown rustic two floor flat with wood cladding, a pitched roof and a shingle roof.
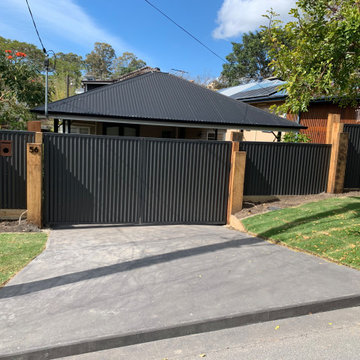
 Mr. Mac's Home & Garden
(3) Hardwood Sleeper posts
Corrugated Colorbond Sheets to match Carport roof
Bamboo ply shadow boards fitted to ceiling of carport
This is an example of a medium sized rustic home in Gold Coast - Tweed.
This is an example of a medium sized rustic home in Gold Coast - Tweed.

 Paula Villar
Small rustic cloakroom with open cabinets, distressed cabinets, grey tiles, white walls, mosaic tile flooring, a vessel sink, wooden worktops, grey floors and beige worktops.
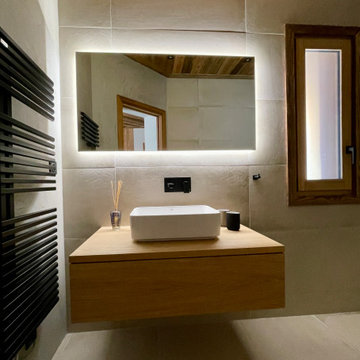
 Aloona Design
Design ideas for a large rustic shower room bathroom in Lyon with beaded cabinets, light wood cabinets, a built-in shower, a wall mounted toilet, beige tiles, stone tiles, beige walls, beige floors, a single sink, a floating vanity unit, a wood ceiling and a vessel sink.

 Sandro Urbani
immagine dell'interno del lotto da recuperare
This is an example of a small and beige rustic two floor detached house with stone cladding, a tiled roof and a pitched roof.
This is an example of a small and beige rustic two floor detached house with stone cladding, a tiled roof and a pitched roof.

 BEARprogetti
La seconda camera su cui siamo intervenuti ha visto la realizzazione di un importante rivestimento in legno di cirmolo locale ed è stato realizzata un travatura in legno al di sotto della struttura di copertura in cemento per ricordare i tradizionali tetti in legno.
Laddove le altezze lo permettono, la presenza di un tetto in cemento non deve rappresentare una rinuncia ad avere un tetto in legno.
La soluzione consiste nel realizzare un "controsoffitto" come quello proposto nell'immagine.


 archiMADS | studio di architettura
Zona wc e lavanderia | dall'antibagno si accede alla zona wc e lavanderia. L'armadio a 3 ante con finitura identica al muro armadio contiene anche lavatrice e asciugatrice.
Fotografo: Maurizio Sala
 Apt Studios
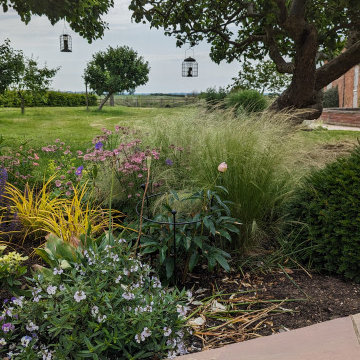
This traditional farmhouse with orchard garden had a simple but effective transformation with materials that were in keeping with the building and rustic village setting. Beautiful natural stone paving with a central decorative carpet using stone pavers provides the perfect seating area near the house from which to sit and enjoy the view. This stone carpet is repeated further down the garden providing an intimate seating area away from the house. The curve of the path echoes the gnarled and twisted apple trees that lean and stretch their trunk and branches, with gently curved planting beds softening the edges of the path. Although simple the design is in sympathy with the surrounding lawned orchard and gives way to the countryside views beyond the hedged garden.

 Eduardo Fajardo
Nuestro cliente tenia un patio muy sencillo y quiso que le modifiquemos un patio diferente y que apliquemos palets implementamos materiales como estos que ayudan al medio ambiente y dandole un estilo rustico a su patio
 Petr Grigorash | Петр Григораш
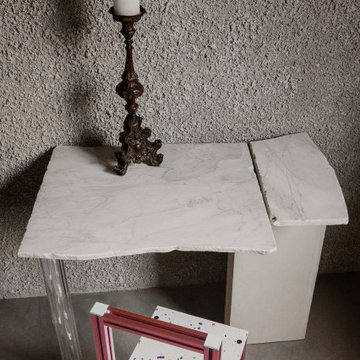
Stromboli Design chear, marble table
Inspiration for a medium sized rustic enclosed living room in Milan with grey walls.
Inspiration for a medium sized rustic enclosed living room in Milan with grey walls.

 Arkitria Architetti Associati
un gioco di riflessi nello specchio del lavabo
Design ideas for a large rustic ensuite bathroom with a built-in bath, beige tiles, a vessel sink, limestone worktops, grey floors, a hinged door and beige worktops.
Design ideas for a large rustic ensuite bathroom with a built-in bath, beige tiles, a vessel sink, limestone worktops, grey floors, a hinged door and beige worktops.

 STUDIO DI ARCHITETTURA BERTARIONE
Elena Bertarione
Medium sized and gey rustic house exterior in Turin with three floors, stone cladding and a pitched roof.
Medium sized and gey rustic house exterior in Turin with three floors, stone cladding and a pitched roof.

 CPLUSARCHITETTURA
Design ideas for a small rustic master bedroom in Milan with white walls, laminate floors and no fireplace.


 LNDesignsUK
Having worked ten years in hospitality, I understand the challenges of restaurant operation and how smart interior design can make a huge difference in overcoming them.
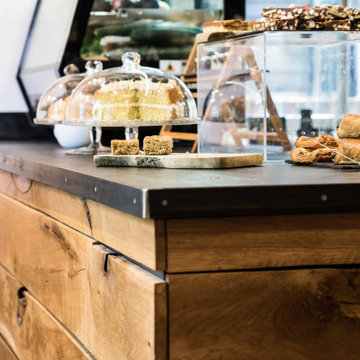
This once country cottage café needed a facelift to bring it into the modern day but we honoured its already beautiful features by stripping back the lack lustre walls to expose the original brick work and constructing dark paneling to contrast.
The rustic bar was made out of 100 year old floorboards and the shelves and lighting fixtures were created using hand-soldered scaffold pipe for an industrial edge. The old front of house bar was repurposed to make bespoke banquet seating with storage, turning the high traffic hallway area from an avoid zone for couples to an enviable space for groups.

 Alentorn i Alentorn Arquitectes, SLP
Design ideas for a large rustic house exterior with three floors and stone cladding.
Design ideas for a large rustic house exterior with three floors and stone cladding.

 Biderbost Photo
Arquitecto: Manuel Cerdá Pérez ( Multi Cultural Proyect Arquitectura )
http://www.mcparquitectura.com/


 Arriark arkitektura
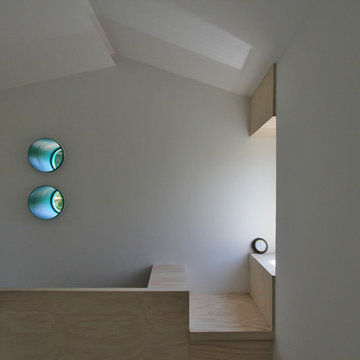
This is an example of a large and gey rustic house exterior in Bilbao with three floors, stone cladding and a pitched roof.
9