
Search results for "Conservatory ideas" in Home Design Ideas
 Hurren Architects

The conservatory used as a living/dining/entertaining space. Multiple French doors open out onto the beautiful gardens and natural bush setting. Track lighting runs the perimeter of the central curved beam. There is a rendered bench around the curve of the conservatory windows as informal seating.
 Hurren Architects
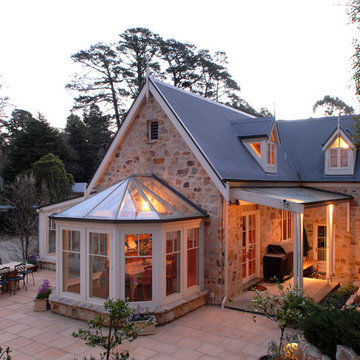
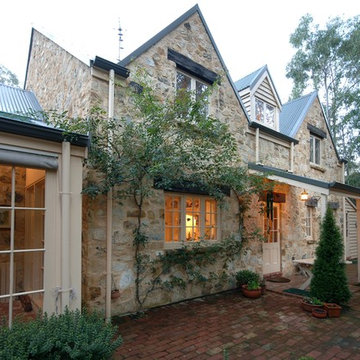
This stunning newly constructed stone home was built close to 20 years ago – designed for timeless elegance.
Built over three levels featuring a glass conservatory, all timber joinery, five bedrooms, 2.5 bathrooms, extensive living areas, large garage and storeroom.
Attic features play area on the landing that overlooks the raked ceiling and kitchen.
Octagonal end eating Conservatory, glass roofed verandah letting light into kitchen. Attic windows featured in upstairs bedrooms.
 Richmond Oak

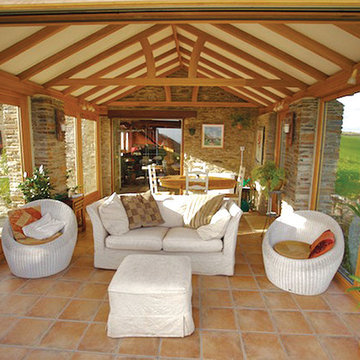
Oak Garden Room we designed & built on a stone building within an Area of Outstanding Natural Beauty.
Glassex 2008 'Silver Award for Innovative Design
 Richmond Oak
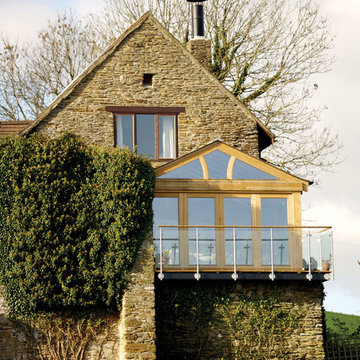
Oak Garden Room we designed & built on a stone building within an Area of Outstanding Natural Beauty.
Glassex 2008 'Silver Award for Innovative Design
 Richmond Oak
Oak Garden Room we designed & built on a stone building within an Area of Outstanding Natural Beauty.
Glassex 2008 'Silver Award for Innovative Design
 Hurren Architects

Light filled Living Conservatory that links to the kitchen and separate Dining Conservatory. Little glimpse of the raked ceiling with dormer windows.
Photo of a large rustic open plan living room in Adelaide with porcelain flooring and no fireplace.
Photo of a large rustic open plan living room in Adelaide with porcelain flooring and no fireplace.
 Hurren Architects
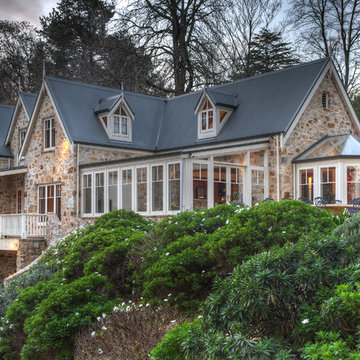
This stunning newly constructed stone home was built close to 20 years ago – designed for timeless elegance.
Built over three levels featuring a glass conservatory, all timber joinery, five bedrooms, 2.5 bathrooms, extensive living areas, large garage and storeroom.
Attic features play area on the landing that overlooks the raked ceiling and kitchen.
Octagonal end eating Conservatory, glass roofed verandah letting light into kitchen. Attic windows featured in upstairs bedrooms.
 Hurren Architects
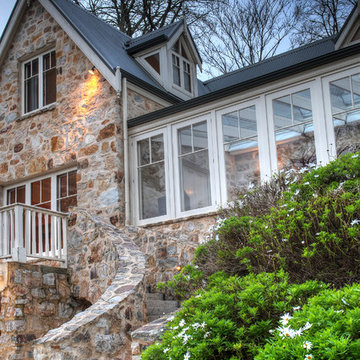
This stunning newly constructed stone home was built close to 20 years ago – designed for timeless elegance.
Built over three levels featuring a glass conservatory, all timber joinery, five bedrooms, 2.5 bathrooms, extensive living areas, large garage and storeroom.
Attic features play area on the landing that overlooks the raked ceiling and kitchen.
Octagonal end eating Conservatory, glass roofed verandah letting light into kitchen. Attic windows featured in upstairs bedrooms.
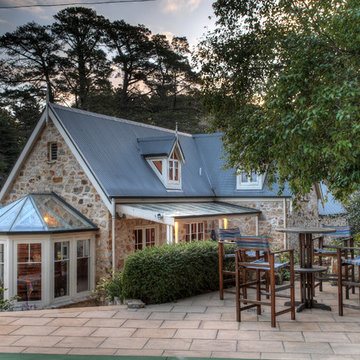 Hurren Architects
Octagonal end eating Conservatory, glass roofed verandah letting light into kitchen. Attic windows featured in upstairs bedrooms.
Design ideas for a large rustic house exterior in Adelaide with three floors and stone cladding.
Design ideas for a large rustic house exterior in Adelaide with three floors and stone cladding.
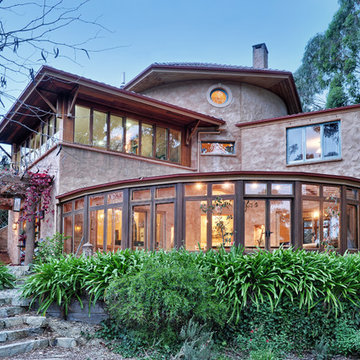 Hurren Architects
View from garden looking up to the conservatory on the lower level. To the right of the central stair core is the parent’s master bedroom suite, and to the left is the recent study conversion.

 OL Edward Ltd
Pale pink tones seen on the walls and velvet furniture. Grey and pale pink tones go hand in hand very well.
Photo of a large rustic conservatory in Kent with porcelain flooring, a standard ceiling and grey floors.
Photo of a large rustic conservatory in Kent with porcelain flooring, a standard ceiling and grey floors.
 Hurren Architects
The informal living area links internally with the conservatory but also features doors out to the vine covered garden patio.
Photo of a large rustic games room in Adelaide with ceramic flooring and a freestanding tv.
Photo of a large rustic games room in Adelaide with ceramic flooring and a freestanding tv.
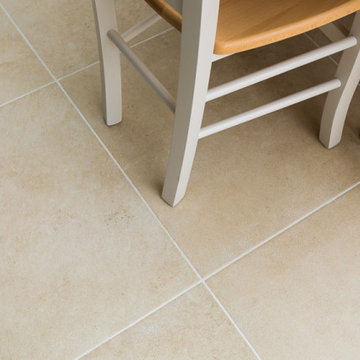
 Holly Christian + Tom Munson | PLUCKED + STUFF LTD
Dining Room in a glazed conservatory overlooking the cottage garden.
Furniture Client's Own.
Small rustic enclosed dining room in Kent with white walls, porcelain flooring and beige floors.
Small rustic enclosed dining room in Kent with white walls, porcelain flooring and beige floors.
 Holly Christian + Tom Munson | PLUCKED + STUFF LTD
Dining Room in a glazed conservatory overlooking the cottage garden.
Furniture Client's Own.
Design ideas for a small rustic enclosed dining room in Kent with white walls, porcelain flooring and beige floors.
Design ideas for a small rustic enclosed dining room in Kent with white walls, porcelain flooring and beige floors.
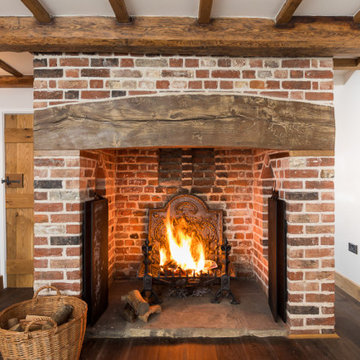 Holly Christian + Tom Munson | PLUCKED + STUFF LTD
Cozy living room with William Morris Curtain screen door.
Furniture: Client's Own.
Inspiration for a small rustic enclosed living room in Kent with white walls, dark hardwood flooring, no fireplace, a brick fireplace surround, a wall mounted tv and brown floors.
Inspiration for a small rustic enclosed living room in Kent with white walls, dark hardwood flooring, no fireplace, a brick fireplace surround, a wall mounted tv and brown floors.
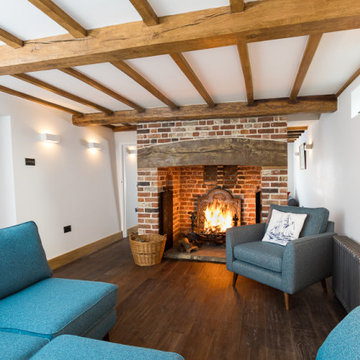 Holly Christian + Tom Munson | PLUCKED + STUFF LTD
Cozy living room with William Morris Curtain screen door.
Furniture: Client's Own.
Design ideas for a small rustic enclosed living room in Kent with white walls, dark hardwood flooring, a standard fireplace, a brick fireplace surround, a wall mounted tv and brown floors.
Design ideas for a small rustic enclosed living room in Kent with white walls, dark hardwood flooring, a standard fireplace, a brick fireplace surround, a wall mounted tv and brown floors.
 Hurren Architects
Statement entrance porch with paved brick floor and stonewalls with window openings peeking out to the gardens. Rustic, solid exposed timber lintel over entry door with keyhole window. Brick paving continues into the hallway.
 Holly Christian + Tom Munson | PLUCKED + STUFF LTD

Family Bathroom
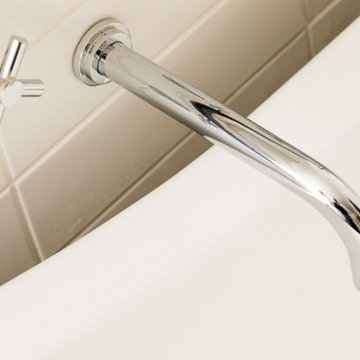
This is an example of a small rustic family bathroom in Kent with a claw-foot bath, a shower/bath combination, a one-piece toilet, white tiles, porcelain tiles, white walls, porcelain flooring, a built-in sink, granite worktops, beige floors, black worktops, an enclosed toilet and a single sink.
This is an example of a small rustic family bathroom in Kent with a claw-foot bath, a shower/bath combination, a one-piece toilet, white tiles, porcelain tiles, white walls, porcelain flooring, a built-in sink, granite worktops, beige floors, black worktops, an enclosed toilet and a single sink.
 Holly Christian + Tom Munson | PLUCKED + STUFF LTD
Family Bathroom
Photo of a small rustic family bathroom in Kent with a claw-foot bath, a shower/bath combination, a one-piece toilet, white tiles, porcelain tiles, white walls, porcelain flooring, a built-in sink, granite worktops, beige floors, black worktops, an enclosed toilet and a single sink.
Photo of a small rustic family bathroom in Kent with a claw-foot bath, a shower/bath combination, a one-piece toilet, white tiles, porcelain tiles, white walls, porcelain flooring, a built-in sink, granite worktops, beige floors, black worktops, an enclosed toilet and a single sink.
 Hurren Architects
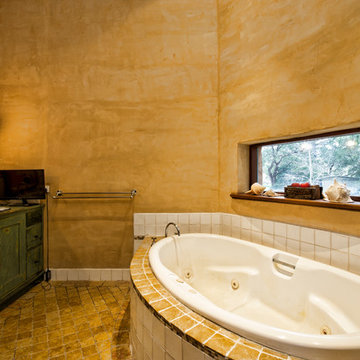
The Master en suite bathroom in the parent’s wing. The two-person spa bath is built into a curved hob below a long rectangular picture window capturing the natural bush view. The vanity is made of old timber to continue the rustic look. Natural marble floor tile finish to complement rough rendered internal walls. Splashbacks kept minimal.
1