
Search results for "Conservatory ideas" in Home Design Ideas
 Holly Christian + Tom Munson | PLUCKED + STUFF LTD

Dining Room in a glazed conservatory overlooking the cottage garden.
Furniture Client's Own.
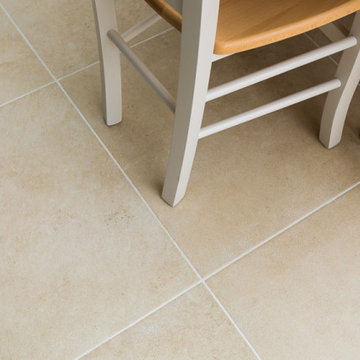
Small rustic enclosed dining room in Kent with white walls, porcelain flooring and beige floors.
Small rustic enclosed dining room in Kent with white walls, porcelain flooring and beige floors.
 Holly Christian + Tom Munson | PLUCKED + STUFF LTD
Dining Room in a glazed conservatory overlooking the cottage garden.
Furniture Client's Own.
Design ideas for a small rustic enclosed dining room in Kent with white walls, porcelain flooring and beige floors.
Design ideas for a small rustic enclosed dining room in Kent with white walls, porcelain flooring and beige floors.
 Holly Christian + Tom Munson | PLUCKED + STUFF LTD
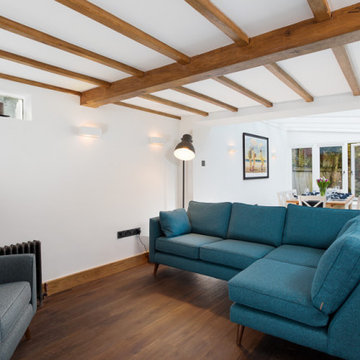
Cozy living room with William Morris Curtain screen door.
Furniture: Client's Own.
Design ideas for a small rustic enclosed living room in Kent with white walls, dark hardwood flooring, no fireplace, a brick fireplace surround, a wall mounted tv and brown floors.
Design ideas for a small rustic enclosed living room in Kent with white walls, dark hardwood flooring, no fireplace, a brick fireplace surround, a wall mounted tv and brown floors.
 Holly Christian + Tom Munson | PLUCKED + STUFF LTD
Cozy living room with William Morris Curtain screen door.
Furniture: Client's Own.
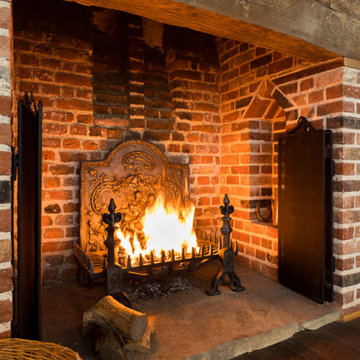
Photo of a small rustic enclosed living room in Kent with white walls, dark hardwood flooring, a standard fireplace, a brick fireplace surround, a wall mounted tv and brown floors.
Photo of a small rustic enclosed living room in Kent with white walls, dark hardwood flooring, a standard fireplace, a brick fireplace surround, a wall mounted tv and brown floors.
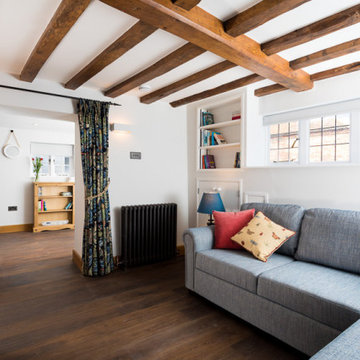 Holly Christian + Tom Munson | PLUCKED + STUFF LTD
Cozy living room with William Morris Curtain screen door.
Furniture: Client's Own.
Inspiration for a small rustic enclosed living room in Kent with white walls, dark hardwood flooring, no fireplace, a brick fireplace surround, a wall mounted tv and brown floors.
Inspiration for a small rustic enclosed living room in Kent with white walls, dark hardwood flooring, no fireplace, a brick fireplace surround, a wall mounted tv and brown floors.
 Holly Christian + Tom Munson | PLUCKED + STUFF LTD
Family Bathroom
This is an example of a small rustic family bathroom in Kent with a claw-foot bath, a shower/bath combination, a one-piece toilet, white tiles, porcelain tiles, white walls, porcelain flooring, a built-in sink, granite worktops, beige floors, black worktops, an enclosed toilet and a single sink.
This is an example of a small rustic family bathroom in Kent with a claw-foot bath, a shower/bath combination, a one-piece toilet, white tiles, porcelain tiles, white walls, porcelain flooring, a built-in sink, granite worktops, beige floors, black worktops, an enclosed toilet and a single sink.
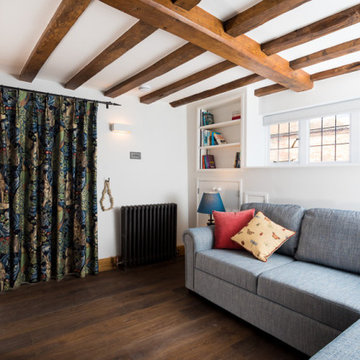 Holly Christian + Tom Munson | PLUCKED + STUFF LTD
Cozy living room with William Morris Curtain screen door.
Furniture: Client's Own.
Small rustic enclosed living room in Kent with white walls, dark hardwood flooring, no fireplace, a brick fireplace surround, a wall mounted tv and brown floors.
Small rustic enclosed living room in Kent with white walls, dark hardwood flooring, no fireplace, a brick fireplace surround, a wall mounted tv and brown floors.
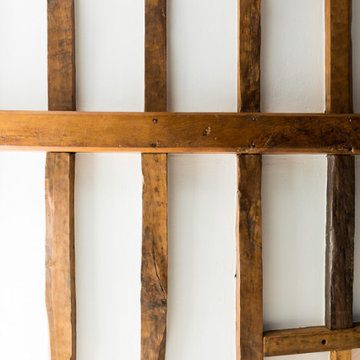 Holly Christian + Tom Munson | PLUCKED + STUFF LTD
Cozy living room with William Morris Curtain screen door.
Furniture: Client's Own.
Small rustic enclosed living room in Kent with white walls, dark hardwood flooring, no fireplace, a brick fireplace surround, a wall mounted tv and brown floors.
Small rustic enclosed living room in Kent with white walls, dark hardwood flooring, no fireplace, a brick fireplace surround, a wall mounted tv and brown floors.
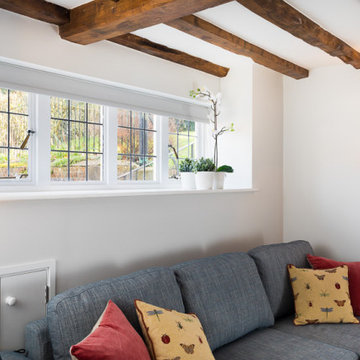 Holly Christian + Tom Munson | PLUCKED + STUFF LTD
Cozy living room with William Morris Curtain screen door.
Furniture: Client's Own.
Design ideas for a small rustic enclosed living room in Kent with white walls, dark hardwood flooring, no fireplace, a brick fireplace surround, a wall mounted tv and brown floors.
Design ideas for a small rustic enclosed living room in Kent with white walls, dark hardwood flooring, no fireplace, a brick fireplace surround, a wall mounted tv and brown floors.
 Holly Christian + Tom Munson | PLUCKED + STUFF LTD
Downstairs Compact Cloakroom
Small rustic cloakroom in Kent with open cabinets, dark wood cabinets, a wall mounted toilet, white tiles, metro tiles, white walls, ceramic flooring, a vessel sink, wooden worktops, beige floors, brown worktops and a floating vanity unit.
Small rustic cloakroom in Kent with open cabinets, dark wood cabinets, a wall mounted toilet, white tiles, metro tiles, white walls, ceramic flooring, a vessel sink, wooden worktops, beige floors, brown worktops and a floating vanity unit.

 Westbury Garden Rooms
Our first port of call was to improve the flow between these living spaces. By utilising the existing doorway that led from the kitchen to the garden patio, we designed the entrance to the new orangery. Our clients wanted to ensure that their kitchen would also benefit from ample natural light, as this new extension would mean that the only window to the room would be lost along the partitioning wall. So, the existing window opening was transformed into a passe-plat or serving hole. This allowed us to ensure that all the brilliant, natural light flowing through the roof lantern and large windows of the orangery, would also spill through the opening and illuminate the kitchen.
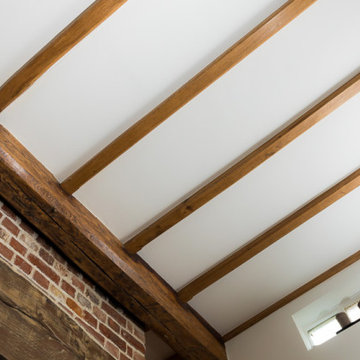 Holly Christian + Tom Munson | PLUCKED + STUFF LTD
Cozy living room with William Morris Curtain screen door.
Furniture: Client's Own.
Inspiration for a small rustic enclosed living room in Kent with white walls, dark hardwood flooring, no fireplace, a brick fireplace surround, a wall mounted tv and brown floors.
Inspiration for a small rustic enclosed living room in Kent with white walls, dark hardwood flooring, no fireplace, a brick fireplace surround, a wall mounted tv and brown floors.
 Westbury Garden Rooms
Our first port of call was to improve the flow between these living spaces. By utilising the existing doorway that led from the kitchen to the garden patio, we designed the entrance to the new orangery. Our clients wanted to ensure that their kitchen would also benefit from ample natural light, as this new extension would mean that the only window to the room would be lost along the partitioning wall. So, the existing window opening was transformed into a passe-plat or serving hole. This allowed us to ensure that all the brilliant, natural light flowing through the roof lantern and large windows of the orangery, would also spill through the opening and illuminate the kitchen.
 Holly Christian + Tom Munson | PLUCKED + STUFF LTD
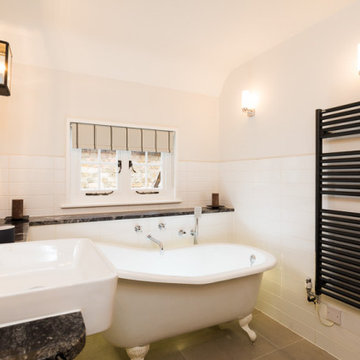
Family Bathroom
Design ideas for a small rustic family bathroom in Kent with a claw-foot bath, a shower/bath combination, a one-piece toilet, white tiles, porcelain tiles, white walls, porcelain flooring, a built-in sink, granite worktops, beige floors, black worktops, an enclosed toilet and a single sink.
Design ideas for a small rustic family bathroom in Kent with a claw-foot bath, a shower/bath combination, a one-piece toilet, white tiles, porcelain tiles, white walls, porcelain flooring, a built-in sink, granite worktops, beige floors, black worktops, an enclosed toilet and a single sink.
 Holly Christian + Tom Munson | PLUCKED + STUFF LTD
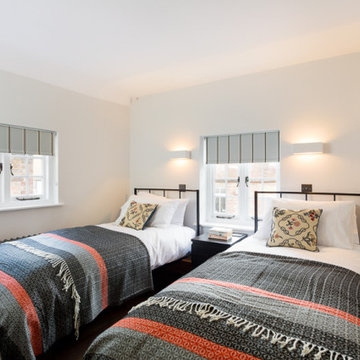
Twin Bedroom
Small rustic guest bedroom in Kent with white walls, dark hardwood flooring and brown floors.
Small rustic guest bedroom in Kent with white walls, dark hardwood flooring and brown floors.
 Holly Christian + Tom Munson | PLUCKED + STUFF LTD
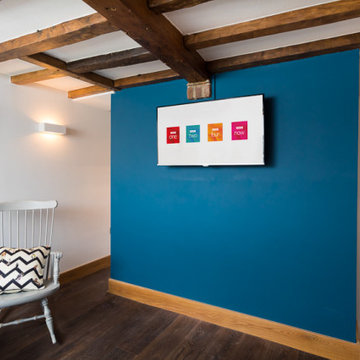
Cozy living room with William Morris Curtain screen door.
Furniture: Client's Own.
This is an example of a small rustic enclosed living room in Kent with dark hardwood flooring, no fireplace, a brick fireplace surround, a wall mounted tv, brown floors and blue walls.
This is an example of a small rustic enclosed living room in Kent with dark hardwood flooring, no fireplace, a brick fireplace surround, a wall mounted tv, brown floors and blue walls.
 Holly Christian + Tom Munson | PLUCKED + STUFF LTD

Downstairs Compact Cloakroom
Inspiration for a small rustic cloakroom in Kent with open cabinets, dark wood cabinets, a wall mounted toilet, white tiles, metro tiles, white walls, ceramic flooring, a vessel sink, wooden worktops, beige floors, brown worktops and a floating vanity unit.
Inspiration for a small rustic cloakroom in Kent with open cabinets, dark wood cabinets, a wall mounted toilet, white tiles, metro tiles, white walls, ceramic flooring, a vessel sink, wooden worktops, beige floors, brown worktops and a floating vanity unit.
 Holly Christian + Tom Munson | PLUCKED + STUFF LTD
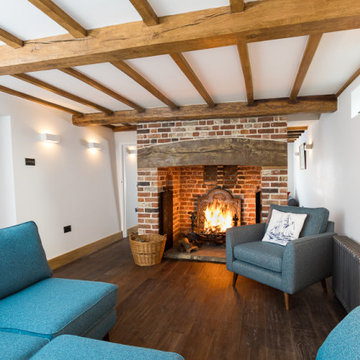
Cozy living room with William Morris Curtain screen door.
Furniture: Client's Own.
Design ideas for a small rustic enclosed living room in Kent with white walls, dark hardwood flooring, a standard fireplace, a brick fireplace surround, a wall mounted tv and brown floors.
Design ideas for a small rustic enclosed living room in Kent with white walls, dark hardwood flooring, a standard fireplace, a brick fireplace surround, a wall mounted tv and brown floors.
 Holly Christian + Tom Munson | PLUCKED + STUFF LTD
Family Bathroom
This is an example of a small rustic family bathroom in Kent with a claw-foot bath, a shower/bath combination, a one-piece toilet, white tiles, porcelain tiles, white walls, porcelain flooring, a built-in sink, granite worktops, beige floors, black worktops, an enclosed toilet and a single sink.
This is an example of a small rustic family bathroom in Kent with a claw-foot bath, a shower/bath combination, a one-piece toilet, white tiles, porcelain tiles, white walls, porcelain flooring, a built-in sink, granite worktops, beige floors, black worktops, an enclosed toilet and a single sink.
 Holly Christian + Tom Munson | PLUCKED + STUFF LTD

Family Bathroom
Photo of a small rustic family bathroom in Kent with a claw-foot bath, a shower/bath combination, a one-piece toilet, white tiles, porcelain tiles, white walls, porcelain flooring, a built-in sink, granite worktops, beige floors, black worktops, an enclosed toilet and a single sink.
Photo of a small rustic family bathroom in Kent with a claw-foot bath, a shower/bath combination, a one-piece toilet, white tiles, porcelain tiles, white walls, porcelain flooring, a built-in sink, granite worktops, beige floors, black worktops, an enclosed toilet and a single sink.
1