
Search results for "Skylight" in Home Design Ideas
 BetterPAD
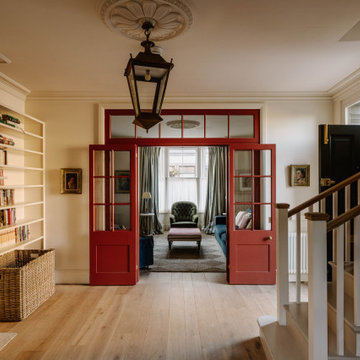
The front of the house accommodates a cosy living room, with a bay window, and restored feature fireplace. Stunning red timber doors, dividing the spacious ground floor.
 PMH Building Co
Simon Bullard
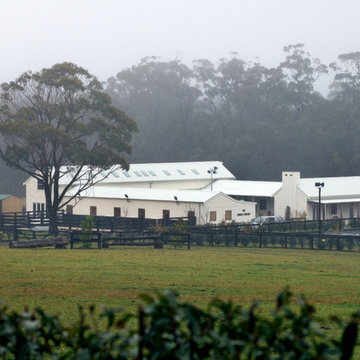
This is an example of a white and large rustic two floor house exterior in Wollongong with wood cladding.
This is an example of a white and large rustic two floor house exterior in Wollongong with wood cladding.
 Herko Limited

Master bedroom in loft conversion.
Photo of a large rustic master loft bedroom in London with white walls, carpet and beige floors.
Photo of a large rustic master loft bedroom in London with white walls, carpet and beige floors.
 Fine House Photography
Fine House Studio
This is an example of a large rustic single-wall kitchen/diner in Gloucestershire with a submerged sink, shaker cabinets, dark wood cabinets, marble worktops, white appliances, marble flooring and no island.
This is an example of a large rustic single-wall kitchen/diner in Gloucestershire with a submerged sink, shaker cabinets, dark wood cabinets, marble worktops, white appliances, marble flooring and no island.

 Nineteen 12 Pty Ltd
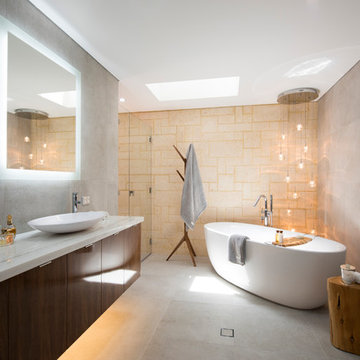
Modern Ensuite Extension & Renovation. Photo Credit Alison Paine
Large rustic ensuite bathroom in Perth with dark wood cabinets, a freestanding bath, an alcove shower, a wall mounted toilet, multi-coloured tiles, porcelain tiles, multi-coloured walls, porcelain flooring, a vessel sink and solid surface worktops.
Large rustic ensuite bathroom in Perth with dark wood cabinets, a freestanding bath, an alcove shower, a wall mounted toilet, multi-coloured tiles, porcelain tiles, multi-coloured walls, porcelain flooring, a vessel sink and solid surface worktops.
 Christian Builders Margate Ltd
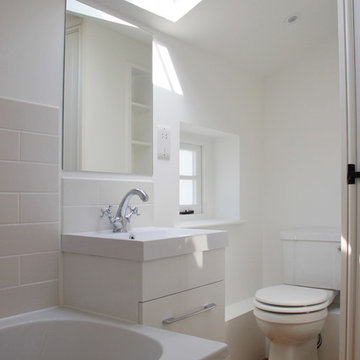
Family Bathroom
Photo of a small rustic family bathroom in Kent with shaker cabinets, white cabinets, a built-in bath, a shower/bath combination, a one-piece toilet, white tiles, porcelain tiles, white walls, vinyl flooring, a wall-mounted sink, solid surface worktops and beige floors.
Photo of a small rustic family bathroom in Kent with shaker cabinets, white cabinets, a built-in bath, a shower/bath combination, a one-piece toilet, white tiles, porcelain tiles, white walls, vinyl flooring, a wall-mounted sink, solid surface worktops and beige floors.

 Herko Limited
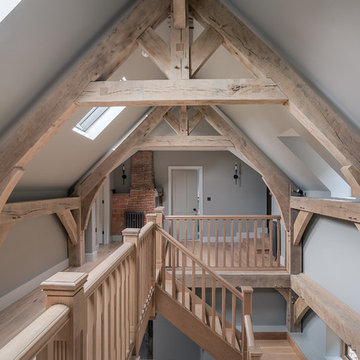

Very large loft conversion and this is the beautiful master bedroom.
Design ideas for a large rustic master loft bedroom in London with carpet and beige floors.
Design ideas for a large rustic master loft bedroom in London with carpet and beige floors.
 Christian Builders Margate Ltd
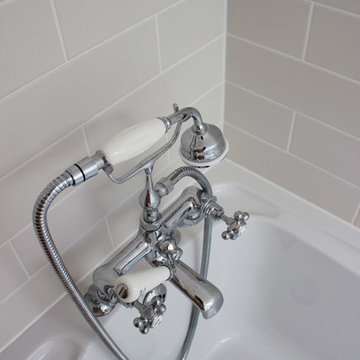
Sanitaryware
Inspiration for a small rustic family bathroom in Kent with shaker cabinets, white cabinets, a built-in bath, a shower/bath combination, a one-piece toilet, white tiles, porcelain tiles, white walls, vinyl flooring, a wall-mounted sink, solid surface worktops and beige floors.
Inspiration for a small rustic family bathroom in Kent with shaker cabinets, white cabinets, a built-in bath, a shower/bath combination, a one-piece toilet, white tiles, porcelain tiles, white walls, vinyl flooring, a wall-mounted sink, solid surface worktops and beige floors.

 Brandrick Architects
This is an example of a large rustic master bedroom in Melbourne with white walls and concrete flooring.
 Herko Limited

Loft conversion, beautiful master bedroom with vellum windows and pendants.
This is an example of a large rustic master loft bedroom in London with white walls, carpet and beige floors.
This is an example of a large rustic master loft bedroom in London with white walls, carpet and beige floors.
 The Practical Planning Company Ltd


This project is a large single storey rear extension with a flat roof and roof lantern, measuring 6x6m and knocking through from the existing kitchen to create a new family room.
After going through the prior approval: larger home extension process, the client soon received their plans and they were ready to go. Unfortunately, the build got off to a bad start thanks to some drainage issues but once they was sorted, it was fairly smooth running. The client project managed the entire build, which meant it came in at a low £35k in total - which was under the client’s estimations and within budget.
The client says: "It’s a great family space which is exactly what we wanted.”
This just goes to show, a simple, practical design can significantly change a home, and a family's life for the better, without breaking the bank.
4