
Search results for "Kitchen" in Home Design Ideas

 Cream & Black Interior Design
Photo of a small rustic single-wall kitchen in Other with a submerged sink, shaker cabinets, grey cabinets, white splashback, metro tiled splashback, white appliances, medium hardwood flooring and no island.
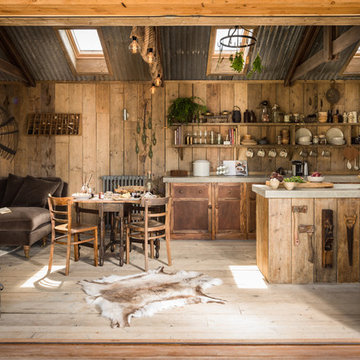
Design ideas for a small rustic galley kitchen/diner in Cornwall with a belfast sink, beaded cabinets, medium wood cabinets, integrated appliances, light hardwood flooring and concrete worktops.

 uniquehomestays
Unique Home Stays
Inspiration for a medium sized rustic l-shaped kitchen/diner in Cornwall with a belfast sink, flat-panel cabinets, beige cabinets, beige splashback, wood splashback, stainless steel appliances, no island, grey floors and white worktops.
Inspiration for a medium sized rustic l-shaped kitchen/diner in Cornwall with a belfast sink, flat-panel cabinets, beige cabinets, beige splashback, wood splashback, stainless steel appliances, no island, grey floors and white worktops.

 Inspired Dwellings
An Induction Hob, instantaneous Wi-Fi connection and totally connected AV, make this a great place for our client (Michellin Star Chef) to cook up a storm.
Philippe GAL
 Treyone
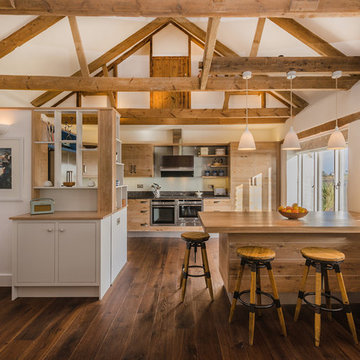
Photo of a medium sized rustic kitchen/diner in Cornwall with flat-panel cabinets, medium wood cabinets, wood worktops, stainless steel appliances, medium hardwood flooring and a breakfast bar.
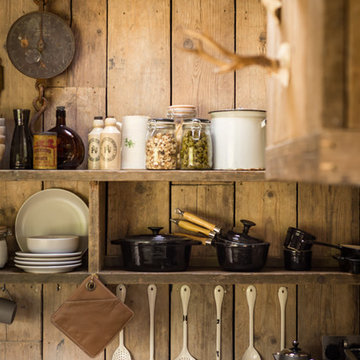
This is an example of a small rustic kitchen/diner in Cornwall with a belfast sink, medium wood cabinets, integrated appliances, medium hardwood flooring and concrete worktops.
 Moriah Remodeling & Construction
Moriah Remodeling and Construction, Inc.

Medium sized rustic back patio in Los Angeles with an outdoor kitchen, brick paving and no cover.
Medium sized rustic back patio in Los Angeles with an outdoor kitchen, brick paving and no cover.
 Hill Farm Furniture Ltd

This cosy cottage, with its low ceilings and uneven walls, needed a bright, functional kitchen that would suit a young family.
The bespoke Quebec Yellow timber cabinets, painted in Farrow & Ball Joah’s White, quite literally fit the bill, whilst the English Oak work tops and hand forged iron handles add warmth and character.
The owners also wanted a bespoke kitchen table, which Hill Farm crafted from English Oak and finished in a stunning cherry colour to match the kitchen stove.
Photo: Clive Doyle
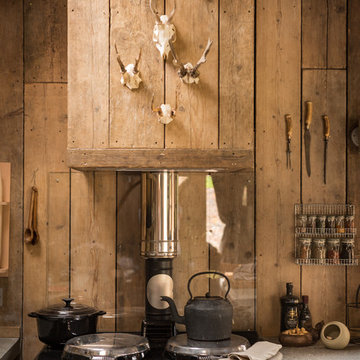
Inspiration for a small rustic galley kitchen/diner in Cornwall with a belfast sink, medium wood cabinets, integrated appliances, medium hardwood flooring and concrete worktops.
 User
UserLucy Walters Photography
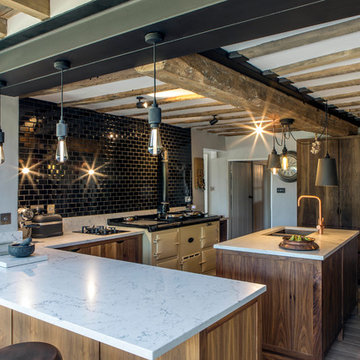
Design ideas for a medium sized rustic l-shaped kitchen in Oxfordshire with flat-panel cabinets, dark wood cabinets, black splashback, metro tiled splashback, dark hardwood flooring, an island and brown floors.
Design ideas for a medium sized rustic l-shaped kitchen in Oxfordshire with flat-panel cabinets, dark wood cabinets, black splashback, metro tiled splashback, dark hardwood flooring, an island and brown floors.

 Pia Design
Open plan kitchen living area in a log cabin on the outskirts of London. This is the designer's own home.
All of the furniture has been sourced from high street retailers, car boot sales, ebay, handed down and upcycled.
The kitchens is Howdens Trade.
Design by Pia Pelkonen
Photography by Richard Chivers
 Echo

EchoPhoto of a small rustic single-wall kitchen in Other with a submerged sink, flat-panel cabinets, white cabinets and no island.
 Archifaktur Lennestadt GmbH
Handweiserhütte oHG
Jessica Gerritsen & Ralf Blümer
Lenninghof 26 (am Skilift)
57392 Schmallenberg
© Fotos: Cyrus Saedi, Hotelfotograf | www.cyrus-saedi.com

 Brandler London
This warehouse conversion uses joists, reclaimed from the original building and given new life as the bespoke kitchen doors and shelves. This open plan kitchen and living room with original floor boards, exposed brick, and reclaimed bespoke kitchen unites the activities of cooking, relaxing and living in this home. The kitchen optimises the Brandler London look of raw wood with the industrial aura of the home’s setting.

 Inside Story Photography
Inside Story Photography - Tracey Bloxham
Inspiration for a small rustic l-shaped enclosed kitchen in Other with wood worktops, blue splashback, black appliances, terracotta flooring, orange floors, beaded cabinets and glass tiled splashback.
Inspiration for a small rustic l-shaped enclosed kitchen in Other with wood worktops, blue splashback, black appliances, terracotta flooring, orange floors, beaded cabinets and glass tiled splashback.

 miniki
miniki is the first kitchen system that transforms into an elevated sideboard after use. There is nothing there to betray the actual function of this piece of furniture. So the surprise is even greater when a fully functional kitchen is revealed after it’s opened. When miniki was designed, priority was given not only to an elegant form but above all to functionality and absolute practicality for everyday use. All the requirements of a kitchen are organized into the smallest of spaces. And space is often at a premium.
Different modules are available to match all individual requirements. These modules can be combined to suit all tastes and so provide the perfect kitchen for all purposes. There are kitchens for all requirements – from the mini-kitchen with just one sink and some storage room for small offices to kitchenettes with, for instance, a fridge and two cooking zones, or a fully equipped eat-in kitchen with the full range of functions. This makes miniki a flexible, versatile, multi-purpose kitchen system. Simple to assemble and with its numerous combination options, the modules can be adapted swiftly and easily to any kind of setting.
miniki facts
module miniki
: 3 modules – mk 1, mk 2, mk 3
: module dimensions 120 x 60 x 60 cm / 60 x 60 x 60 cm (H x W x D)
: birch plywood with HPL laminate and sealed edges
: 15 colors
: mk 1 from 4,090 EUR (net plus devices)
: mk 3 from 1,260 EUR (net)
For further information see http://miniki.eu/en/home.html
 User
UserThe white splashback and white kitchen furniture allows the stone wall to be the main feature.
Small rustic galley enclosed kitchen in Devon with flat-panel cabinets, white cabinets and no island.
Small rustic galley enclosed kitchen in Devon with flat-panel cabinets, white cabinets and no island.
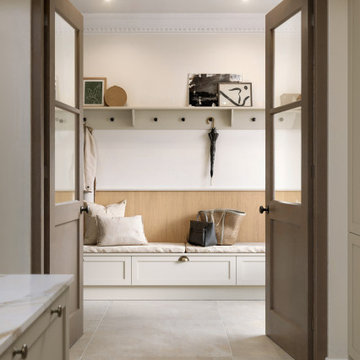
 Driftwood Design
Step into calm and order with this beautifully designed Boot room that proves practicality can be elegant. Framed by classic double doors with glass panels, the space features built-in bench seating with shaker-style drawer fronts for concealed storage. A warm oak back panel adds a natural touch, while soft neutral tones throughout create a soothing, welcoming atmosphere. The open shelf above, complete with hooks and curated décor, blends function with personality. With plush cushions, thoughtfully placed accessories, and durable stone flooring underfoot, this Boot room is the perfect transitional space, as stylish as it is serviceable.
 Neil Milligan Kitchens and Bedrooms
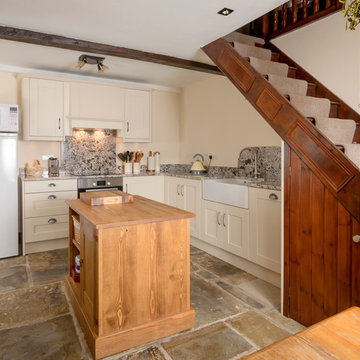
This is an example of a medium sized rustic l-shaped kitchen/diner in Other with a belfast sink, beige cabinets, granite worktops, multi-coloured splashback, stainless steel appliances, recessed-panel cabinets and an island.
 uniquehomestays
Unique Home Stays

Medium sized rustic single-wall kitchen in Gloucestershire with a belfast sink, recessed-panel cabinets, stainless steel appliances, an island, grey floors and white worktops.
Medium sized rustic single-wall kitchen in Gloucestershire with a belfast sink, recessed-panel cabinets, stainless steel appliances, an island, grey floors and white worktops.
1