
Expansive Rustic Home Design Photos

 Makings of Fine Kitchens & Bathrooms
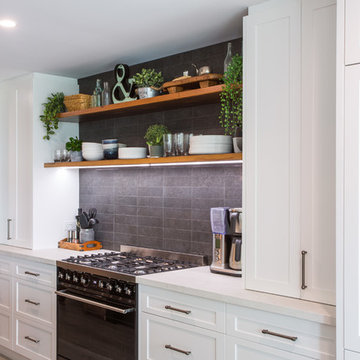
Caesarstone Cloudburst benchtop, Smeg upright cooker and optimal storage with pantry, appliance cupboard and drawers. Floating shelves compliment the large island bench!!
 BAUR WohnFaszination GmbH
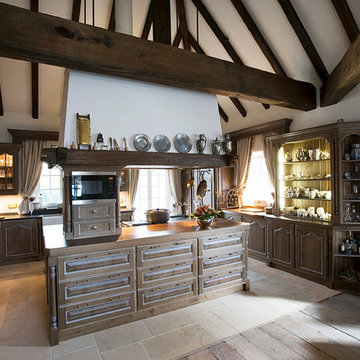
Im Zentrum der Küche steht ein großzügiger Mittelblock mit imposantem Dunstabzug.
Inspiration for an expansive rustic open plan kitchen in Other with raised-panel cabinets, dark wood cabinets, white splashback and an island.
Inspiration for an expansive rustic open plan kitchen in Other with raised-panel cabinets, dark wood cabinets, white splashback and an island.
 ZEST architecture
Fotografía: Jesús Granada

Inspiration for an expansive rustic back custom shaped infinity swimming pool in Barcelona with a water feature and decking.
Inspiration for an expansive rustic back custom shaped infinity swimming pool in Barcelona with a water feature and decking.

 Bayon Gardens
Bayon Gardens landscape design and construction.
Landscape Designer Sean Dowling show cases another set of fantastic design ideas. Also a Registered Builder, the skilful construction team by his side brings the design to life with the finest of detail.
In this project we show case the use of a custom concrete bench for the use of a wood fire pizza oven.
Photography by Tim Turner .
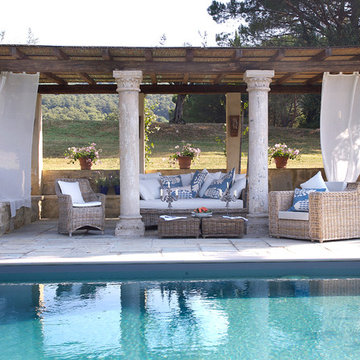
 Arkproject Camaiti & Cangi
Inspiration for an expansive rustic back rectangular infinity swimming pool in Other with a pool house and natural stone paving.
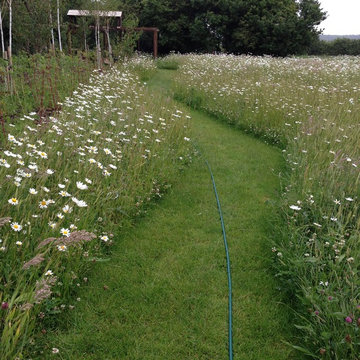
 Hall Planting & Design
Photos by S Hall
Photo of an expansive rustic back full sun garden in Other with a water feature and natural stone paving.
Photo of an expansive rustic back full sun garden in Other with a water feature and natural stone paving.
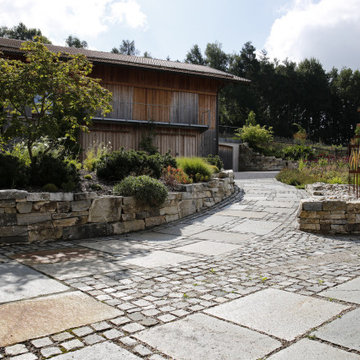
 Werner Frick - Garten- und Landschaftsbau
Natursteinmauern und interessante Pflasterungen schaffen Gliederung auf großen Flächen. Als Hangverbauungen und Hangbefestigungen fügen sich Natursteinmauern harmonisch ins Gelände ein und geben Halt.

 The Bazeley Partnership
One of the only surviving examples of a 14thC agricultural building of this type in Cornwall, the ancient Grade II*Listed Medieval Tithe Barn had fallen into dereliction and was on the National Buildings at Risk Register. Numerous previous attempts to obtain planning consent had been unsuccessful, but a detailed and sympathetic approach by The Bazeley Partnership secured the support of English Heritage, thereby enabling this important building to begin a new chapter as a stunning, unique home designed for modern-day living.
A key element of the conversion was the insertion of a contemporary glazed extension which provides a bridge between the older and newer parts of the building. The finished accommodation includes bespoke features such as a new staircase and kitchen and offers an extraordinary blend of old and new in an idyllic location overlooking the Cornish coast.
This complex project required working with traditional building materials and the majority of the stone, timber and slate found on site was utilised in the reconstruction of the barn.
Since completion, the project has been featured in various national and local magazines, as well as being shown on Homes by the Sea on More4.
The project won the prestigious Cornish Buildings Group Main Award for ‘Maer Barn, 14th Century Grade II* Listed Tithe Barn Conversion to Family Dwelling’.

 MEILOCI
Meiloci Landscape Architects
Photo of an expansive rustic sloped partial sun garden in Cornwall with a water feature and gravel.
Photo of an expansive rustic sloped partial sun garden in Cornwall with a water feature and gravel.

 uniquehomestays
Photo of an expansive rustic open plan dining room in Devon with medium hardwood flooring and a wood ceiling.
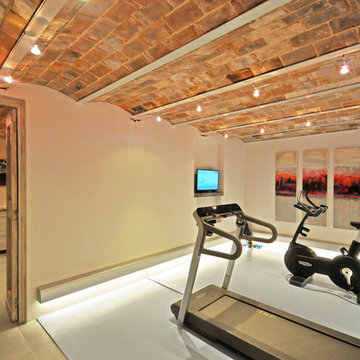

 Joanne Alderson Design
A new oak deck to overlook the view below & beyond. This is part of a very large garden of several acres & this lookout post works perfectly as a spot to sit & enjoy the view

 Cortina & Käll
Francisco Cortina / Raquel Hernández
This is an example of an expansive rustic open plan dining room with slate flooring, a standard fireplace, a stone fireplace surround, grey floors and brown walls.
This is an example of an expansive rustic open plan dining room with slate flooring, a standard fireplace, a stone fireplace surround, grey floors and brown walls.

 Treehouse Life Ltd.
Raised Tree-Deck Platforms as an entrance and exit to the Tree-top Walkway.
"It was a delight to work with Paul and his team. Our project was continually evolving throughout the build process and nothing was too much trouble.
All members of the team were professional and respectful of policies and procedures within the school grounds.
We are 100% happy with our 'Tree Top Walkway and Zip Wire' and would definitely recommend Treehouse Life Ltd for any tree house type project you may have."
Deputy Head Teacher, Springwell Infant School, Hounslow
 The Bazeley Partnership
One of the only surviving examples of a 14thC agricultural building of this type in Cornwall, the ancient Grade II*Listed Medieval Tithe Barn had fallen into dereliction and was on the National Buildings at Risk Register. Numerous previous attempts to obtain planning consent had been unsuccessful, but a detailed and sympathetic approach by The Bazeley Partnership secured the support of English Heritage, thereby enabling this important building to begin a new chapter as a stunning, unique home designed for modern-day living.
A key element of the conversion was the insertion of a contemporary glazed extension which provides a bridge between the older and newer parts of the building. The finished accommodation includes bespoke features such as a new staircase and kitchen and offers an extraordinary blend of old and new in an idyllic location overlooking the Cornish coast.
This complex project required working with traditional building materials and the majority of the stone, timber and slate found on site was utilised in the reconstruction of the barn.
Since completion, the project has been featured in various national and local magazines, as well as being shown on Homes by the Sea on More4.
The project won the prestigious Cornish Buildings Group Main Award for ‘Maer Barn, 14th Century Grade II* Listed Tithe Barn Conversion to Family Dwelling’.

 Stefan Necker · Tegernseer Badmanufaktur
Sauna mit Altholz und Panoramascheibe
Design ideas for an expansive rustic sauna bathroom in Munich with flat-panel cabinets, brown cabinets, a hot tub, a built-in shower, a two-piece toilet, green tiles, ceramic tiles, red walls, limestone flooring, a trough sink, granite worktops, multi-coloured floors, a hinged door, brown worktops, a shower bench, a single sink, a floating vanity unit and a drop ceiling.
Design ideas for an expansive rustic sauna bathroom in Munich with flat-panel cabinets, brown cabinets, a hot tub, a built-in shower, a two-piece toilet, green tiles, ceramic tiles, red walls, limestone flooring, a trough sink, granite worktops, multi-coloured floors, a hinged door, brown worktops, a shower bench, a single sink, a floating vanity unit and a drop ceiling.
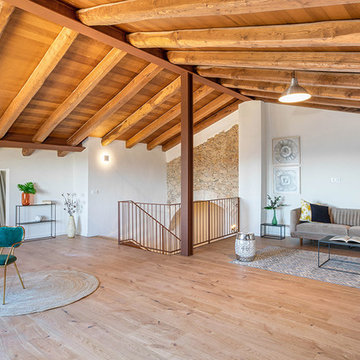



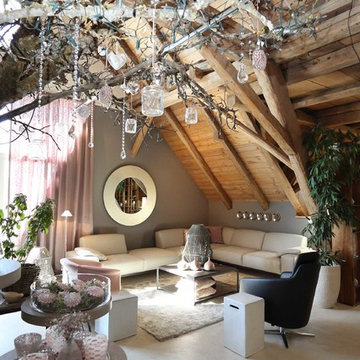
 Jocham Wohncocktail
Lassen Sie sich überraschen vom außergewöhnlichen Ambiente unserer Möbelausstellung. In ländlicher Idylle und Ruhe trifft Tradition auf Moderne. Wir möchten, dass Sie sich vom ersten Moment an bei uns wohlfühlen. Verweilen Sie im liebvoll angelegten Garten und probieren Sie besondere Outdoor-Kollektionen aus.
Expansive Rustic Home Design Photos
1