
Search results for "Https:" in Home Design Ideas

 Garde Hvalsoe
Large rustic galley kitchen/diner in Copenhagen with flat-panel cabinets, medium wood cabinets, multiple islands, a built-in sink, wood worktops and painted wood flooring.
 Brickworks Building Products

Gorgeous entry way that showcases how Auswest Timber Wormy Chestnut can make a great focal point in your home.
Featured Product: Auswest Timbers Wormy Chestnut
Designer: The owners in conjunction with Modularc
Builder: Whiteside Homes
Benchtops & entertainment unit: Timberbench.com
Front door & surround: Ken Platt in conjunction with Excel Doors
Photographer: Emma Cross, Urban Angles
 User
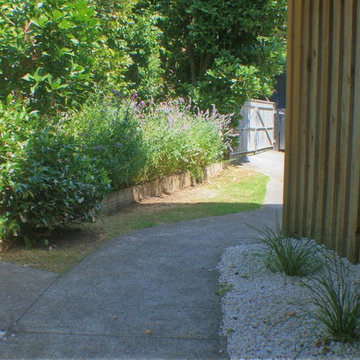
UserThis rustic board and batten home is tucked into a valley in a leafy Auckland suburb within walking distance to the sea. The split level house sat awkwardly on the site and was surrounded by an assorted collection of shrubs. There was also a problematic area directly under the boardwalk entry to the house. On the plus side, mature hedging gave good privacy from the road and neighbouring houses. The owners wished for a simpler, less cluttered feeling garden in which there house would sit comfortably. Romantic cottage style plantings were desired, with pollinator plants as a feature, as well as a formal rose garden, multiple options for seating and a large vegetable garden and utility area. As the site had some changes in level, most of the new layout was created using retaining walls. This also allowed for the addition of new soil to improve the existing coastal soil. As the property is in a natural valley, the garden is sheltered from coastal winds. The awkward area under the entry boardwalk was transformed into a romantic sheltered seating area for two. The boundary hedges and several mature trees were kept and new plantings were designed to link everything together. Where possible, low maintenance plants were selected and low hedging also provides structure.
The owners have now completed stage one of the project - the entry and driveway areas - and will begin work on stage two - vegetable and rose gardens - next autumn.
Dee McQuillan
 PAVIDISSENY

Escaleras forradas con suelo laminado Roble wexford tostado y rodapié lacado blanco.
This is an example of a medium sized rustic wood u-shaped metal railing staircase in Barcelona with tiled risers.
This is an example of a medium sized rustic wood u-shaped metal railing staircase in Barcelona with tiled risers.
 Select Floors and Tiles
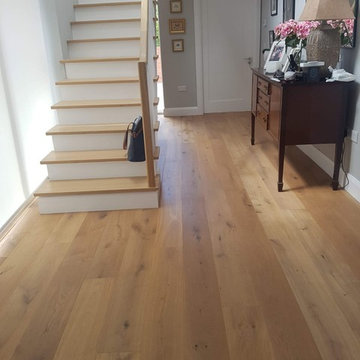
Elka - Xtra Rustic - Truffle Oak flooring laid here and throughout this beautifully furnished home.
14/3mm x 190mm x 600-1820mm

 zo.ma INTERNI _ di Paola e Francesca
Photo of a medium sized rustic master bedroom in Milan with white walls, dark hardwood flooring and brown floors.
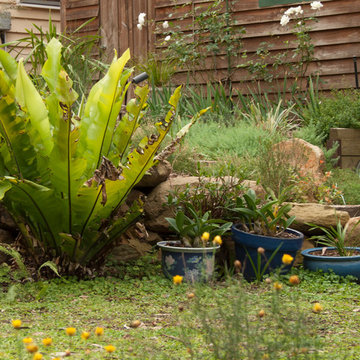
 Ben Harris Gardens
Birds nest fern and potted plants growing in front of the rock embankment.
This is an example of a medium sized rustic garden.
This is an example of a medium sized rustic garden.

 Tischlerei Ulf von Soosten
Zum Geländer hin ist die Bank wieder flach, damit die Kinder nicht von der Bank über die Brüstung fallen können.
Inspiration for a medium sized rustic apartment metal railing balcony in Hamburg with no cover.
Inspiration for a medium sized rustic apartment metal railing balcony in Hamburg with no cover.

 Dracon Design
Wrought iron balustrade with rusted patina.
Medium sized rustic apartment metal railing balcony in Gold Coast - Tweed.
Medium sized rustic apartment metal railing balcony in Gold Coast - Tweed.

 Gardening 9010- giardini a basso consumo idrico
Large rustic back xeriscape full sun garden for summer with a flowerbed, brick paving and a metal fence.
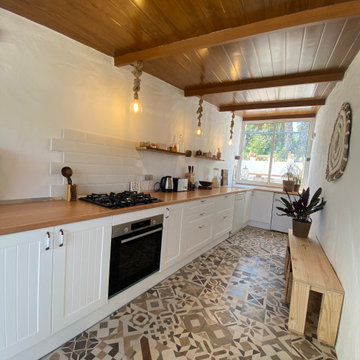
 Karmen Varón
Cocina en DM lacado en Blanco Seda y Encimera de Roble. Techo en Chapasándwich imitación madera y Decoración a base de Fibras Naturales. Suelo Hidráulico Porcelánico
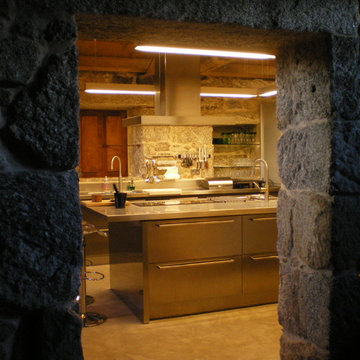
 Iriarte
Design ideas for a large rustic l-shaped kitchen/diner with a built-in sink, stainless steel cabinets, stainless steel worktops, stainless steel appliances, concrete flooring, an island and beige floors.
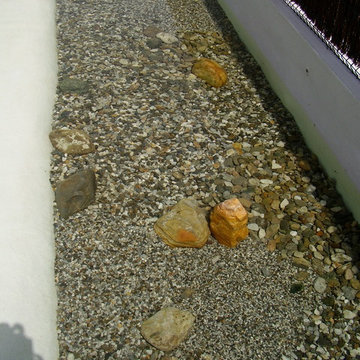
 Estanques-Piscina
Piscina Natural como laguna
This is an example of a large rustic natural swimming pool.
This is an example of a large rustic natural swimming pool.
 David Salisbury

This oak orangery with tiled mansard roof is the latest design from one of David Salisbury’s most creative sales designers, that has elicited a very positive review and testimonial.
The quality of his design work is one of Dan Featherstone’s many strengths and this orangery, with its elegant proportions and symmetrical design, is another good example. As our customer noted: “Dan was a highly creative and skilled designer and created a concept that was complementary to our home and we just knew it was the right thing for us.”
The new orangery has transformed the rear of this period red brick property in East Yorkshire, creating a far more effective link with the garden with its large expanse of lawn. A pair of French Doors provide quick and convenient access to the outside.
The overhead roof lantern helps bring in natural overhead light, perfect for reading the newspapers or a favourite book on the customer’s comfortable looking contemporary grey sofas.
The additional space created means there’s room for recreation, as well as relaxation, with table football a popular family game.
Our customer really helps tell the story of this project: “We moved into our dream home and we felt it lacked just something extra special so we decided some type of orangery would finish off our home. We spent many hours reviewing the market available and decided to contact David Salisbury to discuss the option of a new oak orangery. We had already spoken with many other companies but we soon realised that their attention to detail set them apart from the competition.”
Whilst the initial design is obviously vital, the manufacturing and installation phases of this oak orangery (like any building project) were just as important. “The installation process went extremely smoothly and we had regular communication from the David Salisbury project management team throughout - they answered all questions immediately,” the customer noted.
Regular communication is important in managing a customer’s expectation so it is always gratifying to read of feedback like this.
This is the latest successful oak orangery in what is now a significant area of growth for David Salisbury.
It feels only right to leave the last word to our customer: “The finished product is even better than we could have imagined and really has made a fantastic space that is enjoyed by the whole family. If you are considering an orangery extension for your home, we would happily recommend David Salisbury without hesitation.”
 Alentorn i Alentorn Arquitectes, SLP
Alentorn i Alentorn Arquitectes, SLP
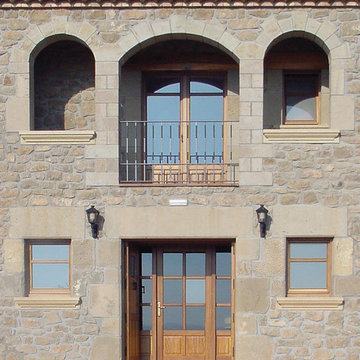
Inspiration for a medium sized rustic two floor house exterior with stone cladding.
Inspiration for a medium sized rustic two floor house exterior with stone cladding.
 Tischlerei Ulf von Soosten
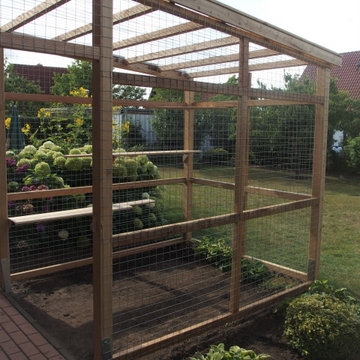
Blick durch das Katzengehege in den Garten
Inspiration for a medium sized rustic courtyard garden in Hamburg with a wood fence.
Inspiration for a medium sized rustic courtyard garden in Hamburg with a wood fence.
 Mammoth Projects

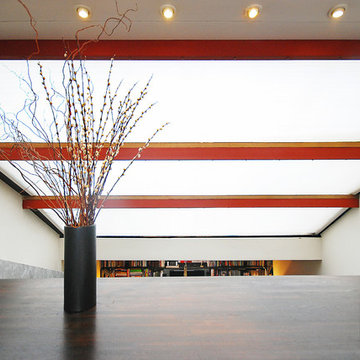
Medium sized rustic l-shaped open plan kitchen in New York with a built-in sink, flat-panel cabinets, dark wood cabinets, marble worktops, black splashback, marble splashback, stainless steel appliances, dark hardwood flooring, an island, brown floors, black worktops and a drop ceiling.
 Fine House Photography
Fine House Studio
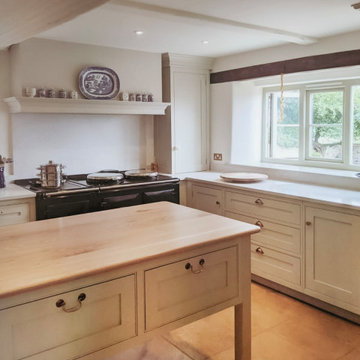
Inspiration for a large rustic home studio in Gloucestershire with white walls.
Inspiration for a large rustic home studio in Gloucestershire with white walls.
 thehomeplanner

Il committente voleva ottenere un ambiente unico e luminoso; il bianco delle pareti contrasta vivacemente con il colore naturale dei mattoni delle volte.

1