
Search results for "Bathroom feature walls" in Home Design Ideas

 Christian Builders Margate Ltd
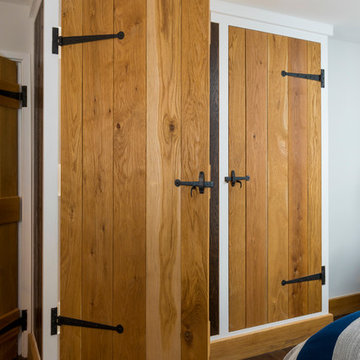
Master Bedroom - Nautical Cottage. Blue feature wall behind the bedhead. Bespoke Morris & Co. Curtains. Bay window seating area. Bespoke Wardrobe.
Photograph: Chris Kemp
 Christian Builders Margate Ltd

Master Bedroom - Nautical Cottage. Blue feature wall behind the bedhead. Bespoke Morris & Co. Curtains. Bay window seating area. Bespoke Wardrobe.
Photograph: Chris Kemp
 My Bespoke Room
Leanne Dixon

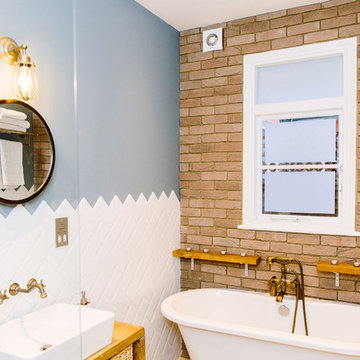
Medium sized rustic family bathroom in London with freestanding cabinets, light wood cabinets, a freestanding bath, a double shower, a one-piece toilet, white tiles, ceramic tiles, blue walls, vinyl flooring, wooden worktops, beige floors and an open shower.
Medium sized rustic family bathroom in London with freestanding cabinets, light wood cabinets, a freestanding bath, a double shower, a one-piece toilet, white tiles, ceramic tiles, blue walls, vinyl flooring, wooden worktops, beige floors and an open shower.
 My Bespoke Room
Leanne Dixon
Inspiration for a medium sized rustic family bathroom in London with freestanding cabinets, light wood cabinets, a freestanding bath, a double shower, a one-piece toilet, white tiles, ceramic tiles, blue walls, vinyl flooring, wooden worktops, beige floors and an open shower.
Inspiration for a medium sized rustic family bathroom in London with freestanding cabinets, light wood cabinets, a freestanding bath, a double shower, a one-piece toilet, white tiles, ceramic tiles, blue walls, vinyl flooring, wooden worktops, beige floors and an open shower.

 No Space Like Home

Luxury bathroom with dark blue walls, hexagon gloss tiles, gold brass taps and vinyl flooring.
Design ideas for a medium sized rustic bathroom in Other with a walk-in shower, green tiles and ceramic tiles.
Design ideas for a medium sized rustic bathroom in Other with a walk-in shower, green tiles and ceramic tiles.
 No Space Like Home

Luxury bathroom with green hexagon gloss tiles, pink grout and gold shower.
Photo of a medium sized rustic bathroom in Other with a walk-in shower, green tiles and ceramic tiles.
Photo of a medium sized rustic bathroom in Other with a walk-in shower, green tiles and ceramic tiles.
 Hedger Constructions Pty Ltd
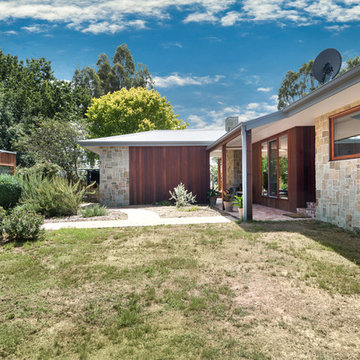
This unique custom home focuses on the use of natural materials including extensive stonework complemented by a large solid timber deck and verandah. Timber framed floor to ceiling windows and glass doors not only add amazing light to all spaces and encapsulate views, they also immerse the home in the surrounding environment. Inside the single story home utalises zoned living spaces. The central kitchen features a stunning title splash back and in-cupboard lighting, complemented by modern fittings and fixtures. With a distinctive open fireplace the living area creates an intimate space which is warm and inviting. The use of print tiles as flooring in the main bathroom also add to the personality of this unique custom home.
 Hedger Constructions Pty Ltd
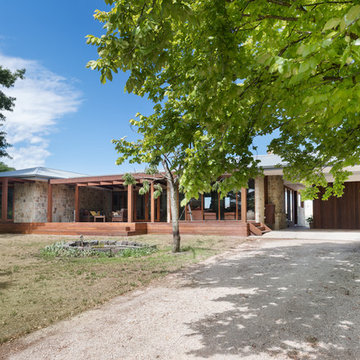
This unique custom home focuses on the use of natural materials including extensive stonework complemented by a large solid timber deck and verandah. Timber framed floor to ceiling windows and glass doors not only add amazing light to all spaces and encapsulate views, they also immerse the home in the surrounding environment. Inside the single story home utalises zoned living spaces. The central kitchen features a stunning title splash back and in-cupboard lighting, complemented by modern fittings and fixtures. With a distinctive open fireplace the living area creates an intimate space which is warm and inviting. The use of print tiles as flooring in the main bathroom also add to the personality of this unique custom home.
 Christian Builders Margate Ltd
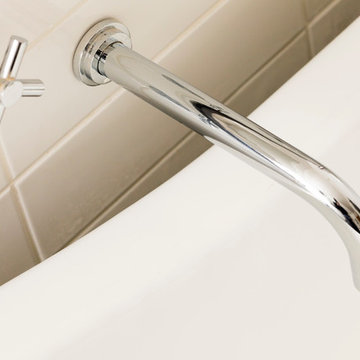
Family Bathroom - Cast Iron Roll Top Bath, marble worktops, monochrome theme. Vintage wall lighting.
Photography: Chris Kemp
Photo of a medium sized rustic bathroom in Kent.
Photo of a medium sized rustic bathroom in Kent.
 Housi Ltd


This is an example of a large rustic bathroom in London with a claw-foot bath, a shower/bath combination, a wall mounted toilet, blue tiles, ceramic tiles, white walls, medium hardwood flooring, a pedestal sink, a hinged door, a feature wall, a single sink and a freestanding vanity unit.
 Hobsons Choice
Darren Chung
Medium sized rustic galley kitchen/diner in Wiltshire with medium hardwood flooring, brown floors, an integrated sink, flat-panel cabinets, white cabinets, laminate countertops, white splashback, glass sheet splashback, stainless steel appliances and an island.
Medium sized rustic galley kitchen/diner in Wiltshire with medium hardwood flooring, brown floors, an integrated sink, flat-panel cabinets, white cabinets, laminate countertops, white splashback, glass sheet splashback, stainless steel appliances and an island.
 Robin Sprong Wallpaper
RSW: “What you want people to feel when they see the designs?”
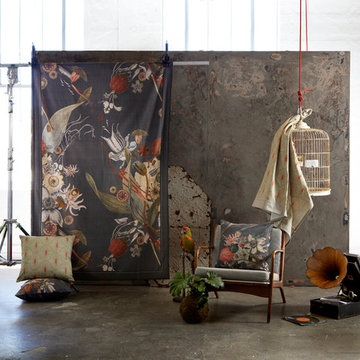
Room 13: “Our latest range consists of feature and filler designs. The feature designs bring the ‘wow factor’ into a room - they are the hand painted botanicals and tribal designs. They need to fill the type of space that you want to make a statement with. Then we have our “fillers”. The smaller repetitive geometric designs and speckled circles that bring a subtle but sophisticated texture to a room.”
 Decor Kitchens & Bathrooms
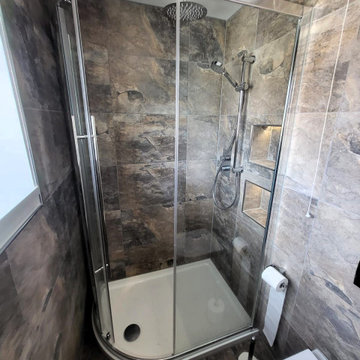
A lovely en-suite bathroom with a standout feature – the Keystone tiles. These stunning tiles create a realistic slate looking design. With the multiple variations of colour, you can easily get lost in the natural warmth and tranquillity of the room. Crafted from high quality porcelain, these durable tiles have a matt finish that make them easy to maintain. Perfect for busy households!
Offset quadrant shower enclosures are a great solution for optimizing space in an en-suite or smaller bathroom. The curved design doesn’t intrude into the room like a rectangular enclosure and the sliding door eliminates the need for clearance space at the front of the shower. Besides being a space saving option, it also enhances the bathroom with its contemporary look.
The fitted furniture fits snugly into the alcove, blending in beautifully with the Aragon Flint colour. The cupboard offers ample storage for toiletries, keeping a clutter free environment. Positioned above the basin is the mirrored cabinet that not only enhances the rooms aesthetics, but also includes anti-fog de-misting, a charging socket, built in sensor, a glass shelf and added illumination for extra functionality.
Keeping the room warm and providing an excellent towel warmer is the ladder style radiator. The beige Quartz colour was the obvious choice, complimenting the tones of the Keystone tiles.
 Decor Kitchens & Bathrooms

A lovely en-suite bathroom with a standout feature – the Keystone tiles. These stunning tiles create a realistic slate looking design. With the multiple variations of colour, you can easily get lost in the natural warmth and tranquillity of the room. Crafted from high quality porcelain, these durable tiles have a matt finish that make them easy to maintain. Perfect for busy households!
Offset quadrant shower enclosures are a great solution for optimizing space in an en-suite or smaller bathroom. The curved design doesn’t intrude into the room like a rectangular enclosure and the sliding door eliminates the need for clearance space at the front of the shower. Besides being a space saving option, it also enhances the bathroom with its contemporary look.
The fitted furniture fits snugly into the alcove, blending in beautifully with the Aragon Flint colour. The cupboard offers ample storage for toiletries, keeping a clutter free environment. Positioned above the basin is the mirrored cabinet that not only enhances the rooms aesthetics, but also includes anti-fog de-misting, a charging socket, built in sensor, a glass shelf and added illumination for extra functionality.
Keeping the room warm and providing an excellent towel warmer is the ladder style radiator. The beige Quartz colour was the obvious choice, complimenting the tones of the Keystone tiles.
7