
Search results for "Bathroom feature walls" in Home Design Ideas

 Studio Dean

This rural cottage in Northumberland was in need of a total overhaul, and thats exactly what it got! Ceilings removed, beams brought to life, stone exposed, log burner added, feature walls made, floors replaced, extensions built......you name it, we did it!
What a result! This is a modern contemporary space with all the rustic charm you'd expect from a rural holiday let in the beautiful Northumberland countryside. Book In now here: https://www.bridgecottagenorthumberland.co.uk/?fbclid=IwAR1tpc6VorzrLsGJtAV8fEjlh58UcsMXMGVIy1WcwFUtT0MYNJLPnzTMq0w
 Bathroom Design Studio
Jane Ive
Design ideas for a medium sized rustic family bathroom in Other with open cabinets, medium wood cabinets, a freestanding bath, multi-coloured tiles, stone slabs, white walls, vinyl flooring, a vessel sink, wooden worktops, brown floors and a two-piece toilet.
Design ideas for a medium sized rustic family bathroom in Other with open cabinets, medium wood cabinets, a freestanding bath, multi-coloured tiles, stone slabs, white walls, vinyl flooring, a vessel sink, wooden worktops, brown floors and a two-piece toilet.
 Hampshire Light & Shading
Richard Warburton Photography

Design ideas for a medium sized rustic cloakroom in Hampshire with a wall-mounted sink and a one-piece toilet.
Design ideas for a medium sized rustic cloakroom in Hampshire with a wall-mounted sink and a one-piece toilet.
 Studio Dean
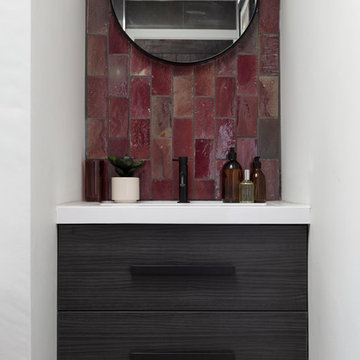
This is one of our favorite bits in the makeover of this family bathroom - the stunning round industrial mirror sitting in front of a tiled feature wall. We are also big fans of black taps, they give this bathroom a very contemporary look.
 Buchberger Design
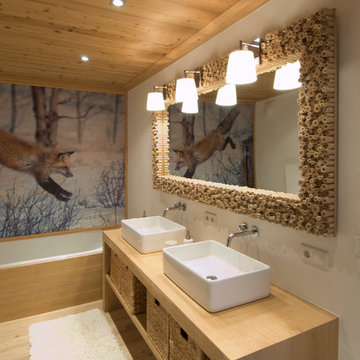
Design ideas for a medium sized rustic bathroom in Other with a vessel sink, an alcove bath, white walls, light hardwood flooring and wooden worktops.

 The Bazeley Partnership
One of the only surviving examples of a 14thC agricultural building of this type in Cornwall, the ancient Grade II*Listed Medieval Tithe Barn had fallen into dereliction and was on the National Buildings at Risk Register. Numerous previous attempts to obtain planning consent had been unsuccessful, but a detailed and sympathetic approach by The Bazeley Partnership secured the support of English Heritage, thereby enabling this important building to begin a new chapter as a stunning, unique home designed for modern-day living.
A key element of the conversion was the insertion of a contemporary glazed extension which provides a bridge between the older and newer parts of the building. The finished accommodation includes bespoke features such as a new staircase and kitchen and offers an extraordinary blend of old and new in an idyllic location overlooking the Cornish coast.
This complex project required working with traditional building materials and the majority of the stone, timber and slate found on site was utilised in the reconstruction of the barn.
Since completion, the project has been featured in various national and local magazines, as well as being shown on Homes by the Sea on More4.
The project won the prestigious Cornish Buildings Group Main Award for ‘Maer Barn, 14th Century Grade II* Listed Tithe Barn Conversion to Family Dwelling’.
 Studio Dean
This rural cottage in Northumberland was in need of a total overhaul, and thats exactly what it got! Ceilings removed, beams brought to life, stone exposed, log burner added, feature walls made, floors replaced, extensions built......you name it, we did it!
What a result! This is a modern contemporary space with all the rustic charm you'd expect from a rural holiday let in the beautiful Northumberland countryside. Book In now here: https://www.bridgecottagenorthumberland.co.uk/?fbclid=IwAR1tpc6VorzrLsGJtAV8fEjlh58UcsMXMGVIy1WcwFUtT0MYNJLPnzTMq0w
 Studio Dean
This rural cottage in Northumberland was in need of a total overhaul, and thats exactly what it got! Ceilings removed, beams brought to life, stone exposed, log burner added, feature walls made, floors replaced, extensions built......you name it, we did it!
What a result! This is a modern contemporary space with all the rustic charm you'd expect from a rural holiday let in the beautiful Northumberland countryside. Book In now here: https://www.bridgecottagenorthumberland.co.uk/?fbclid=IwAR1tpc6VorzrLsGJtAV8fEjlh58UcsMXMGVIy1WcwFUtT0MYNJLPnzTMq0w

 Shore Pictures
Photo of a medium sized rustic shower room bathroom in Palma de Mallorca with raised-panel cabinets, dark wood cabinets, a double shower, white walls, a vessel sink, beige tiles, stone tiles and wooden worktops.
 EMC Tiles
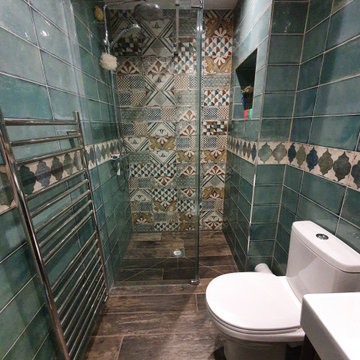
This brand new en suite bathroom certainly has the wow factor!
All wall tiles were chosen from our Esenzia range, giving a lovely rustic and Moroccan feel to the room.
The Mare Green Gloss tile is used as the main tile here, with the Fenice Gloss Pattern tile running along the walls to add interest and draw your eyes to the fantastic feature wall at the end. This feature is created from the Padua Gloss Pattern tiles, providing a random mix of patterns and colours.
A shower niche gives plenty of space for essentials, but is hidden so as to not distract the eye.
Already full of character, the en-suite is finished off nicely with our Inwood floor tiles, which give a warm, natural aesthetic.
This is a bold, but brilliant choice by Sarah and Gareth – Thank you for sharing your project with us!
Many thanks for the lovely tiles and great service as always.
Installed by Oasis Bathrooms in Derby.
 Green Tree Garden Design Ltd

Our client’s garden was bereft of any interest, other than a large shed at the end of the garden, and a small patio outside the house. An unattractive stand of conifers dominated one side of the garden, and overpowered the space.
These two areas were linked using a bold design of interlinking circles, with a cobbled path snaking its’ way down the garden to create a feeling of greater width and depth. A dry stone wall sets off the patio, and frames the entrance into the main part of the garden.
A feature pot is set on a plinth at the bottom end of the garden, where it is visible from the house. The planting is colourful and interesting, with box balls used to reinforce the circular theme. The conifers have been removed and replaced with attractive ornamental trees that will provide more year round interest
 Studio Dean
This rural cottage in Northumberland was in need of a total overhaul, and thats exactly what it got! Ceilings removed, beams brought to life, stone exposed, log burner added, feature walls made, floors replaced, extensions built......you name it, we did it!
What a result! This is a modern contemporary space with all the rustic charm you'd expect from a rural holiday let in the beautiful Northumberland countryside. Book In now here: https://www.bridgecottagenorthumberland.co.uk/?fbclid=IwAR1tpc6VorzrLsGJtAV8fEjlh58UcsMXMGVIy1WcwFUtT0MYNJLPnzTMq0w
 Alice Margiotta

Bathroom Styled for Sanderson Paint. Photography by Andy Gore
This is an example of a medium sized rustic family bathroom in Other with a claw-foot bath and tongue and groove walls.
This is an example of a medium sized rustic family bathroom in Other with a claw-foot bath and tongue and groove walls.
 Trindade & Bird

Our experience was employed for this project to execute the remodelling and refit of a dressing room and bathroom in Sevenoaks.
Designing and remodelling this beautiful Oast house had a few difficult challenges to overcome. We had to start from scratch, taking rooms back to a shell. We started by reinforcing the floor with the guidance of a structural engineer. We then re-formed and reshaped all the rooms on the left wing of the house. We rewired, replumbed and relocated the soil stack before we could start putting in all the beautiful fixtures and fittings.
We designed the fitted wardrobes for the dressing room, and incorporated a secret door leading through to the master en-suite bathroom.
In the bathroom, we used Bronze taps and accessories to great effect in this rustic chic scheme. The chalky green blue walls create a harmonious space to unwind, juxtaposed with the stunning parquet tiled floor with botanical features added to dress the beams.
 BFM Specialists

Photo of a medium sized rustic enclosed dining room in Surrey with multi-coloured walls.
 BFM Specialists
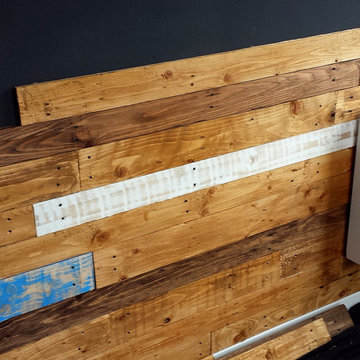
This is an example of a medium sized rustic enclosed dining room in Surrey with multi-coloured walls.
 BFM Specialists

Photo of a medium sized rustic enclosed dining room in Surrey with multi-coloured walls.
 BFM Specialists

Inspiration for a medium sized rustic enclosed dining room in Surrey with multi-coloured walls.
 BFM Specialists

Here is the end resolute of my crafted reclaimed wooden wall with a finish of natural oak
Inspiration for a medium sized rustic home in Surrey.
Inspiration for a medium sized rustic home in Surrey.
 BFM Specialists
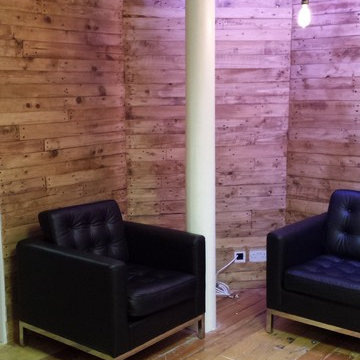
Here is the end resolute of my crafted reclaimed wooden wall with a finish of natural oak
Medium sized rustic home in Surrey.
Medium sized rustic home in Surrey.
1