
Search results for "Bathroom storage" in Home Design Ideas
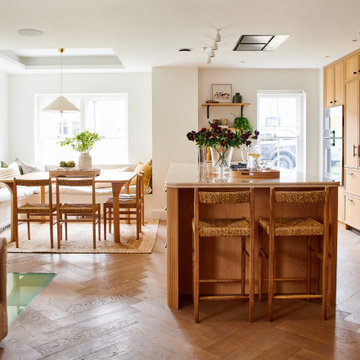
 Interia Design
Bespoke warm oak open plan kitchen living room with lots of complimentary natural materials like rope and linen. The island is 3m long with deep drawers on both sides to provide ample storage. Our client wanted a communal space to entertain and be with family. The dining area had originally been an open atrium balcony above the basement kitchen, this was closed up to maximise floor space.
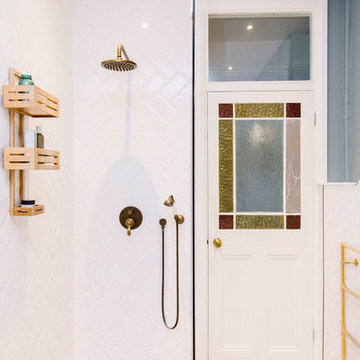
 My Bespoke Room
Leanne Dixon
Photo of a medium sized rustic family bathroom in London with freestanding cabinets, light wood cabinets, a freestanding bath, a double shower, a one-piece toilet, white tiles, ceramic tiles, blue walls, vinyl flooring, wooden worktops, beige floors and an open shower.
Photo of a medium sized rustic family bathroom in London with freestanding cabinets, light wood cabinets, a freestanding bath, a double shower, a one-piece toilet, white tiles, ceramic tiles, blue walls, vinyl flooring, wooden worktops, beige floors and an open shower.

 Individual Design & Construction
Recycled Red Iron Bark was used to create the bench top of the vanity as well as the framing for the mirrors.
Photo of a medium sized rustic ensuite bathroom in Melbourne with wooden worktops, a corner shower, a one-piece toilet, red tiles, ceramic tiles, ceramic flooring, beige walls and grey cabinets.
Photo of a medium sized rustic ensuite bathroom in Melbourne with wooden worktops, a corner shower, a one-piece toilet, red tiles, ceramic tiles, ceramic flooring, beige walls and grey cabinets.
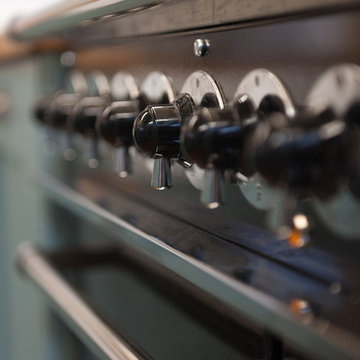
 Roots Kitchens Bedrooms Bathrooms
The 900mm range cooker fitted nicely under the brick arc and still left plenty of room for storage and preparation.
Photo of a medium sized rustic galley enclosed kitchen in Kent with a belfast sink, shaker cabinets, blue cabinets, wood worktops, metallic splashback and vinyl flooring.
Photo of a medium sized rustic galley enclosed kitchen in Kent with a belfast sink, shaker cabinets, blue cabinets, wood worktops, metallic splashback and vinyl flooring.
 Studio Dean

We transformed the look of this store bought kitchen island by adding some bespoke chevron joinery at the back of it. We also added a reclaimed wood worktop which gave it the appearance we were after - it looks like it has been there for years!
 ALE PLUMBING & HEATING LTD
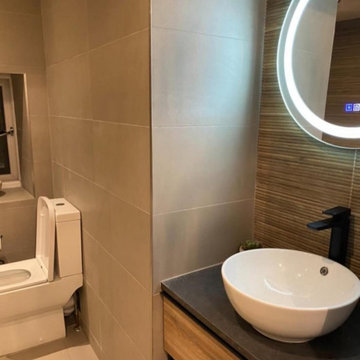
An elegant rustic en-suite bathroom for a repeat client. Designed to their specification, with wood effect tiles and black accessories.
Inspiration for a large rustic cream and black bathroom in Other with light wood cabinets, a freestanding bath, a walk-in shower, beige tiles, porcelain tiles, beige walls, a vessel sink, an open shower, a single sink and a built in vanity unit.
Inspiration for a large rustic cream and black bathroom in Other with light wood cabinets, a freestanding bath, a walk-in shower, beige tiles, porcelain tiles, beige walls, a vessel sink, an open shower, a single sink and a built in vanity unit.
 ALE PLUMBING & HEATING LTD
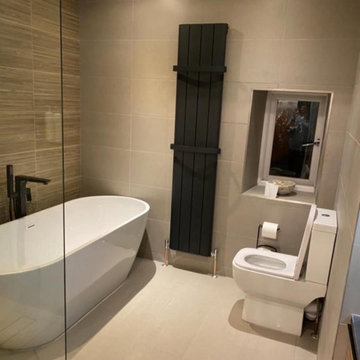
An elegant rustic en-suite bathroom for a repeat client. Designed to their specification, with wood effect tiles and black accessories.
This is an example of a large rustic cream and black bathroom in Other with light wood cabinets, a freestanding bath, a walk-in shower, beige tiles, porcelain tiles, beige walls, a vessel sink, an open shower, a single sink and a built in vanity unit.
This is an example of a large rustic cream and black bathroom in Other with light wood cabinets, a freestanding bath, a walk-in shower, beige tiles, porcelain tiles, beige walls, a vessel sink, an open shower, a single sink and a built in vanity unit.
 ALE PLUMBING & HEATING LTD
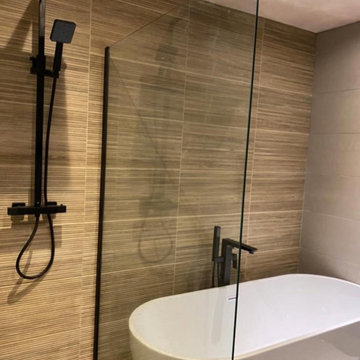
An elegant rustic en-suite bathroom for a repeat client. Designed to their specification, with wood effect tiles and black accessories.
Large rustic cream and black bathroom in Other with light wood cabinets, a freestanding bath, a walk-in shower, beige tiles, porcelain tiles, beige walls, a vessel sink, an open shower, a single sink and a built in vanity unit.
Large rustic cream and black bathroom in Other with light wood cabinets, a freestanding bath, a walk-in shower, beige tiles, porcelain tiles, beige walls, a vessel sink, an open shower, a single sink and a built in vanity unit.
 Johnson Bespoke Ltd
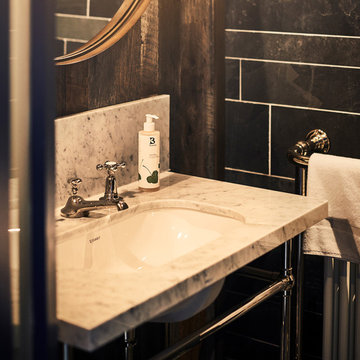
Set in a Marble top, the classical Porcelain sink is paired with an antique Bronze tap and sits against a wooden clad wall with a round mirror above. Beside the sink is a heated towel rail to keep towel warm and dry.
 Studio Four Point Ten

We were keen to maintain the rustic appeal of the stripped back building in places, choosing to use brick wall linings along the core circulation spaces.
 Macreadie Builders
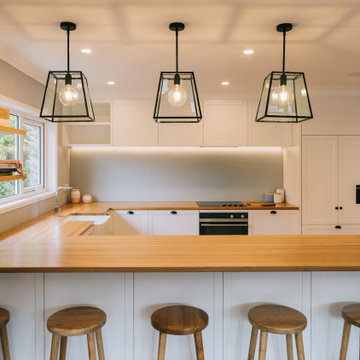
This kitchen has plenty of storage to suit a growing family, including the scullery with a barn door to close when needed.
Inspiration for a large rustic home in Auckland.
Inspiration for a large rustic home in Auckland.
 Johnson Bespoke Ltd

Floor to ceiling natural Slate tiles create a cavernous feel to the wet room, with a toughened Glass divide between the waterfall shower and the floating w/c.
2