
Search results for "Bathroom storage" in Home Design Ideas
 Walls and Floors
rustic wood effect farmhouse style floor tiles.
Available at Walls and Floors.

This is an example of a large country half tiled bathroom in London with a vessel sink, white cabinets, a freestanding bath, porcelain tiles, white walls, porcelain flooring, white tiles, shaker cabinets and beige floors.
This is an example of a large country half tiled bathroom in London with a vessel sink, white cabinets, a freestanding bath, porcelain tiles, white walls, porcelain flooring, white tiles, shaker cabinets and beige floors.
 User

UserThis is an example of a medium sized rural bathroom in London with shaker cabinets, blue cabinets, limestone flooring and blue floors.
 Drummonds Bathrooms
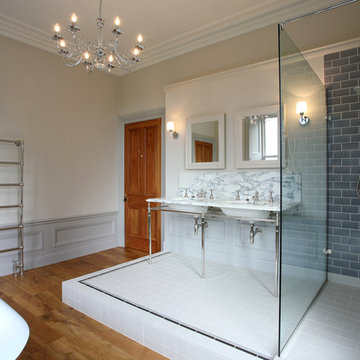
A bathroom designed and installed by Kenneth Anderson, our Scottish retailer based in Braco, Perthshire. After Kenneth Anderson Designs surveyed this fabulous Victorian house in Perthshire Scotland, the clients welcomed the idea of changing a disused bedroom into a luxurious bathroom. This allowed the fitting of Drummonds beautiful Double Lowther marble vanity basin in a bespoke tiled unit with the Dalby shower and Brora high level cistern WC unit.
There is a clean design throughout the bathroom which is calming to the eye. The Spey bath stands apart on the original wooden flooring, poised with its freestanding Plunger waste in the bay fronted window, allowing the bather ta take full advantage of the wonderful views outside whilst relaxing in the bath.
 Inside Story Photography
Inside Story photography - Tracey Bloxham

Medium sized rural cloakroom in Other with a one-piece toilet, white walls, beige floors, beige cabinets, ceramic flooring, tiled worktops and open cabinets.
Medium sized rural cloakroom in Other with a one-piece toilet, white walls, beige floors, beige cabinets, ceramic flooring, tiled worktops and open cabinets.
 CLPM Limited

This large bathroom is a very classic design - being both modern and yet in keeping with the history of the building. The large windows let in plenty of light. Shutters can be used to aid privacy. There is a lot of storage which means the space is always tidy and tranquil.
CLPM project manager tip - when installing a heated towel rail always make sure that it is controlled separately from the main central heating system. That way you can switch it on and off as required and save money on your electricity bills.
 Artichoke

The scullery and pantry part of the kitchen with wicker baskets and solid marble sink and Aga,
Design ideas for a large rural galley open plan kitchen in Gloucestershire with a single-bowl sink, raised-panel cabinets, marble worktops, white splashback, stone slab splashback, stainless steel appliances, limestone flooring, an island and beige cabinets.
Design ideas for a large rural galley open plan kitchen in Gloucestershire with a single-bowl sink, raised-panel cabinets, marble worktops, white splashback, stone slab splashback, stainless steel appliances, limestone flooring, an island and beige cabinets.
 Danny Broe Architect

This is an example of a large rural ensuite bathroom in Sydney with an alcove bath, a shower/bath combination, white tiles, metro tiles, white walls, a wall-mounted sink and an open shower.
 JOHNSTON PARKE INTERIORS
ALEXIS HAMILTON

Inspiration for a large country single-wall kitchen in Hampshire.
Inspiration for a large country single-wall kitchen in Hampshire.
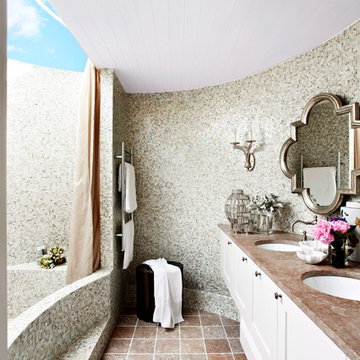
 Danielle Trippett Interior Design
A converted water tank created a glamourous ensuite for the master bedroom.
Armelle Habib
Design ideas for a medium sized rural ensuite bathroom in Melbourne with a submerged sink, shaker cabinets, white cabinets, marble worktops, an alcove bath, a double shower, stone tiles, beige walls, marble flooring, grey tiles, a two-piece toilet, orange floors and an open shower.
Design ideas for a medium sized rural ensuite bathroom in Melbourne with a submerged sink, shaker cabinets, white cabinets, marble worktops, an alcove bath, a double shower, stone tiles, beige walls, marble flooring, grey tiles, a two-piece toilet, orange floors and an open shower.
 Lally Walford Interiors
Hamish Taylor - PropertyPix

Medium sized country family bathroom in Other with a built-in bath, a shower/bath combination, a wall mounted toilet and multi-coloured walls.
Medium sized country family bathroom in Other with a built-in bath, a shower/bath combination, a wall mounted toilet and multi-coloured walls.
 Christian Builders Margate Ltd

New bathroom - bespoke furniture & cabinetry. Dark material, smoked glass screen, Grohe & Vado fittings. Bespoke oak shutters with opening apertures to let in light but still give privacy.
Photographs - Mike Waterman
 Hélène Broderick Interiors

Photo of a medium sized rural bathroom in Dublin with white walls, porcelain flooring, a submerged sink, marble worktops, beaded cabinets and beige cabinets.
 Fifi McGee
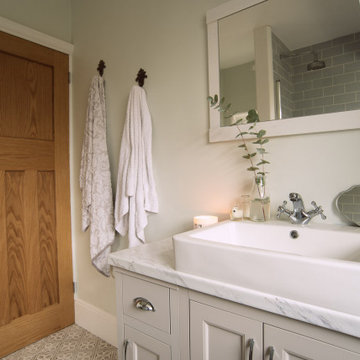
There's a glimpse of the solid oak oiled bathroom door we fitted to the property in keeping with the 1930s era. The simple, soft grey vanity unit provides bathroom storage, meanwhile opting for faux marble laminate worktop kept the project on budget. This bathroom renovation was a tight budget yet turned out to be a fantastic transformation. We used patterned soft grey Laura Ashley tiles to bring detail and a country touch to the room and kept the colour scheme neutral and fresh with Farrow & Ball's All White and Pavilion Blue. Structurally this used to be a separate toilet and bathroom. Knocking only parts of the original walls and keeping plumbing all virtually the same kept the bathroom project more affordable. The tongue and groove panelling was by Easipanel and perfect for low cost projects to create that sought after country panelling look.
 Fifi McGee
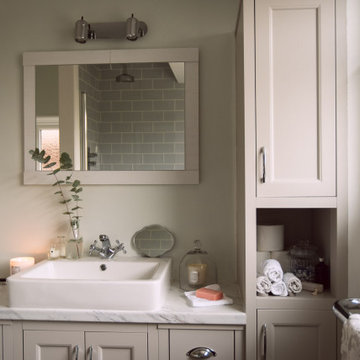
The simple, soft grey vanity unit provides bathroom storage, meanwhile opting for faux marble laminate worktop kept the project on budget. This bathroom renovation was a tight budget yet turned out to be a fantastic transformation. We used patterned soft grey Laura Ashley tiles to bring detail and a country touch to the room and kept the colour scheme neutral and fresh with Farrow & Ball's All White and Pavilion Blue. Structurally this used to be a separate toilet and bathroom. Knocking only parts of the original walls and keeping plumbing all virtually the same kept the bathroom project more affordable. The tongue and groove panelling was by Easipanel and perfect for low cost projects to create that sought after country panelling look.
 Fifi McGee
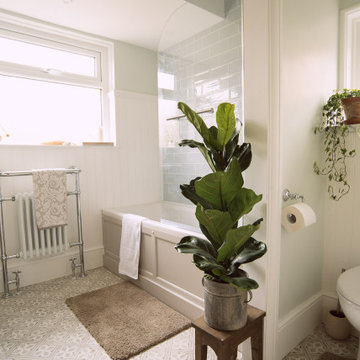
The simple, soft grey vanity unit provides bathroom storage, meanwhile opting for faux marble laminate worktop kept the project on budget. This bathroom renovation was a tight budget yet turned out to be a fantastic transformation. We used patterned soft grey Laura Ashley tiles to bring detail and a country touch to the room and kept the colour scheme neutral and fresh with Farrow & Ball's All White and Pavilion Blue. Structurally this used to be a separate toilet and bathroom. Knocking only parts of the original walls and keeping plumbing all virtually the same kept the bathroom project more affordable. The tongue and groove panelling was by Easipanel and perfect for low cost projects to create that sought after country panelling look.
 Fotograf Helene Bernstone
Helene Bernstone

Design ideas for a medium sized country ensuite bathroom in Gothenburg with open cabinets, a freestanding bath, multi-coloured tiles, blue walls, a one-piece toilet, porcelain tiles, ceramic flooring and wooden worktops.
Design ideas for a medium sized country ensuite bathroom in Gothenburg with open cabinets, a freestanding bath, multi-coloured tiles, blue walls, a one-piece toilet, porcelain tiles, ceramic flooring and wooden worktops.
 Paul Turner
Chris Snook
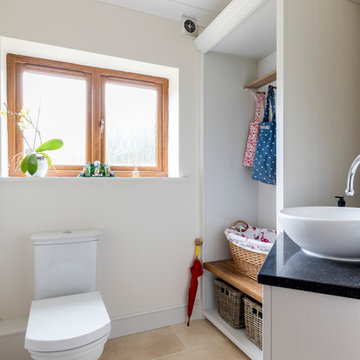
Inspiration for a large farmhouse bathroom in Hampshire with shaker cabinets, grey cabinets, limestone flooring and beige floors.
Inspiration for a large farmhouse bathroom in Hampshire with shaker cabinets, grey cabinets, limestone flooring and beige floors.
 Woodford Architecture and Interiors
Richard Downer

This Georgian property is in an outstanding location with open views over Dartmoor and the sea beyond.
Our brief for this project was to transform the property which has seen many unsympathetic alterations over the years with a new internal layout, external renovation and interior design scheme to provide a timeless home for a young family. The property required extensive remodelling both internally and externally to create a home that our clients call their “forever home”.
Our refurbishment retains and restores original features such as fireplaces and panelling while incorporating the client's personal tastes and lifestyle. More specifically a dramatic dining room, a hard working boot room and a study/DJ room were requested. The interior scheme gives a nod to the Georgian architecture while integrating the technology for today's living.
Generally throughout the house a limited materials and colour palette have been applied to give our client's the timeless, refined interior scheme they desired. Granite, reclaimed slate and washed walnut floorboards make up the key materials.
 CLPM Limited
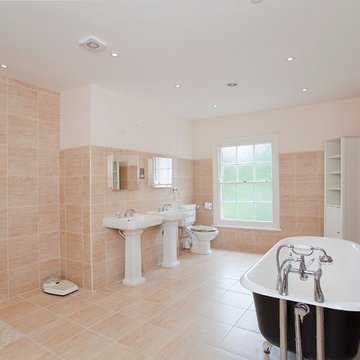
This his and hers bathroom very spacious and light.
CLPM project manager tip - when installing stone tiles do make sure your tiler seals them properly with a professional product to protect the surface of the stone. Never use harsh abrasive cleaners either as this will damage the stone.
 VESP Architects

Internally a palette of existing granite walls has been paired with Jerusalem limestone stone flooring from Mandarin Stone , and wide-plank oak flooring. Existing timber ceiling and roof structures have been retained where possible – retaining the character of the property. Feature panels of black walnut line the kitchen and entrance hall joinery, adding warmth to the calm colour palette.
1