
Search results for "Bathroom storage" in Home Design Ideas

 Walls and Floors
rustic wood effect farmhouse style floor tiles.
Available at Walls and Floors.
This is an example of a large country half tiled bathroom in London with a vessel sink, white cabinets, a freestanding bath, porcelain tiles, white walls, porcelain flooring, white tiles, shaker cabinets and beige floors.
This is an example of a large country half tiled bathroom in London with a vessel sink, white cabinets, a freestanding bath, porcelain tiles, white walls, porcelain flooring, white tiles, shaker cabinets and beige floors.
 User

UserThis is an example of a medium sized rural bathroom in London with shaker cabinets, blue cabinets, limestone flooring and blue floors.
 Mr & Mrs Smith

Small rural ensuite bathroom in London with a freestanding bath, white walls, dark hardwood flooring, brown floors and a pedestal sink.
 Drummonds Bathrooms
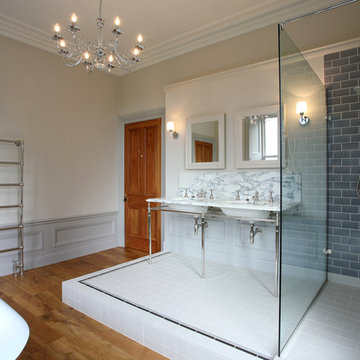
A bathroom designed and installed by Kenneth Anderson, our Scottish retailer based in Braco, Perthshire. After Kenneth Anderson Designs surveyed this fabulous Victorian house in Perthshire Scotland, the clients welcomed the idea of changing a disused bedroom into a luxurious bathroom. This allowed the fitting of Drummonds beautiful Double Lowther marble vanity basin in a bespoke tiled unit with the Dalby shower and Brora high level cistern WC unit.
There is a clean design throughout the bathroom which is calming to the eye. The Spey bath stands apart on the original wooden flooring, poised with its freestanding Plunger waste in the bay fronted window, allowing the bather ta take full advantage of the wonderful views outside whilst relaxing in the bath.
 Inside Story Photography
Inside Story photography - Tracey Bloxham

Medium sized rural cloakroom in Other with a one-piece toilet, white walls, beige floors, beige cabinets, ceramic flooring, tiled worktops and open cabinets.
Medium sized rural cloakroom in Other with a one-piece toilet, white walls, beige floors, beige cabinets, ceramic flooring, tiled worktops and open cabinets.
 CLPM Limited

This large bathroom is a very classic design - being both modern and yet in keeping with the history of the building. The large windows let in plenty of light. Shutters can be used to aid privacy. There is a lot of storage which means the space is always tidy and tranquil.
CLPM project manager tip - when installing a heated towel rail always make sure that it is controlled separately from the main central heating system. That way you can switch it on and off as required and save money on your electricity bills.
 Artichoke

The scullery and pantry part of the kitchen with wicker baskets and solid marble sink and Aga,
Design ideas for a large rural galley open plan kitchen in Gloucestershire with a single-bowl sink, raised-panel cabinets, marble worktops, white splashback, stone slab splashback, stainless steel appliances, limestone flooring, an island and beige cabinets.
Design ideas for a large rural galley open plan kitchen in Gloucestershire with a single-bowl sink, raised-panel cabinets, marble worktops, white splashback, stone slab splashback, stainless steel appliances, limestone flooring, an island and beige cabinets.
 Christian Builders Margate Ltd
Photographs - Mike Waterman
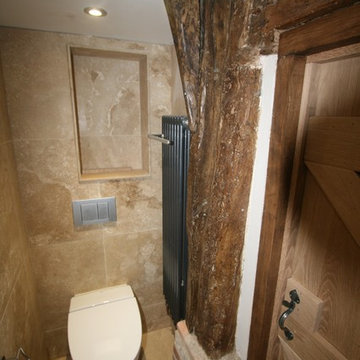
Inspiration for a small rural shower room bathroom in Kent with a wall-mounted sink, freestanding cabinets, dark wood cabinets, solid surface worktops, a walk-in shower, a wall mounted toilet, beige tiles, stone tiles, beige walls and travertine flooring.
Inspiration for a small rural shower room bathroom in Kent with a wall-mounted sink, freestanding cabinets, dark wood cabinets, solid surface worktops, a walk-in shower, a wall mounted toilet, beige tiles, stone tiles, beige walls and travertine flooring.

 Danny Broe Architect
This is an example of a large rural ensuite bathroom in Sydney with an alcove bath, a shower/bath combination, white tiles, metro tiles, white walls, a wall-mounted sink and an open shower.
 JOHNSTON PARKE INTERIORS
ALEXIS HAMILTON

Inspiration for a large country single-wall kitchen in Hampshire.
Inspiration for a large country single-wall kitchen in Hampshire.
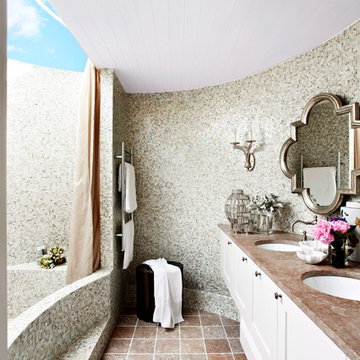
 Danielle Trippett Interior Design
A converted water tank created a glamourous ensuite for the master bedroom.
Armelle Habib
Design ideas for a medium sized rural ensuite bathroom in Melbourne with a submerged sink, shaker cabinets, white cabinets, marble worktops, an alcove bath, a double shower, stone tiles, beige walls, marble flooring, grey tiles, a two-piece toilet, orange floors and an open shower.
Design ideas for a medium sized rural ensuite bathroom in Melbourne with a submerged sink, shaker cabinets, white cabinets, marble worktops, an alcove bath, a double shower, stone tiles, beige walls, marble flooring, grey tiles, a two-piece toilet, orange floors and an open shower.

 Huntsmore
Huntsmore removed the tired and dated kitchen to replace it with a traditional styled kitchen. A marble counter top was fitted to give the kitchen a luxurious feel along with a large Belfast sink. A new double glazed timber sash window was installed as well as new cornicing which is in keeping with the building’s Victorian character.
 Lally Walford Interiors
Hamish Taylor - PropertyPix

Medium sized country family bathroom in Other with a built-in bath, a shower/bath combination, a wall mounted toilet and multi-coloured walls.
Medium sized country family bathroom in Other with a built-in bath, a shower/bath combination, a wall mounted toilet and multi-coloured walls.
 Christian Builders Margate Ltd

New bathroom - bespoke furniture & cabinetry. Dark material, smoked glass screen, Grohe & Vado fittings. Bespoke oak shutters with opening apertures to let in light but still give privacy.
Photographs - Mike Waterman
 Garden Hideouts
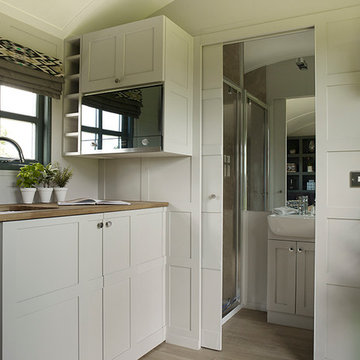
The Shepherd's Hut also can contain a kitchenette and shower room.
Photo of a small farmhouse kitchen in Other.
Photo of a small farmhouse kitchen in Other.
 Hélène Broderick Interiors

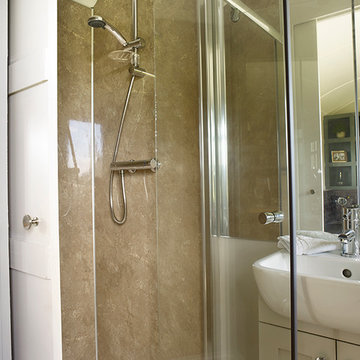
Photo of a medium sized rural bathroom in Dublin with white walls, porcelain flooring, a submerged sink, marble worktops, beaded cabinets and beige cabinets.
 Fifi McGee
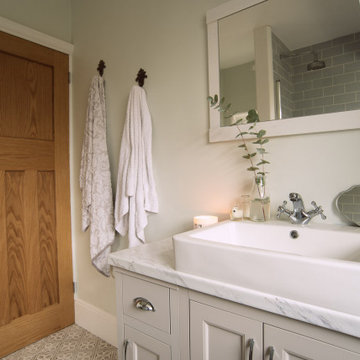
There's a glimpse of the solid oak oiled bathroom door we fitted to the property in keeping with the 1930s era. The simple, soft grey vanity unit provides bathroom storage, meanwhile opting for faux marble laminate worktop kept the project on budget. This bathroom renovation was a tight budget yet turned out to be a fantastic transformation. We used patterned soft grey Laura Ashley tiles to bring detail and a country touch to the room and kept the colour scheme neutral and fresh with Farrow & Ball's All White and Pavilion Blue. Structurally this used to be a separate toilet and bathroom. Knocking only parts of the original walls and keeping plumbing all virtually the same kept the bathroom project more affordable. The tongue and groove panelling was by Easipanel and perfect for low cost projects to create that sought after country panelling look.
 Reyne Design
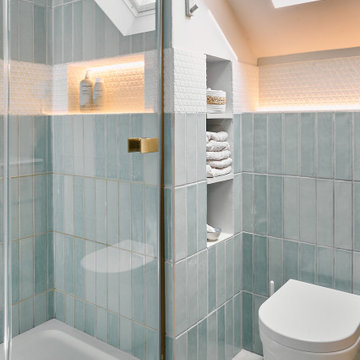
A compact yet luxurious family bathroom, designed as part of a modern extension to a Grade II listed, 400-year-old thatched cottage. Balancing contemporary comfort with timeless charm, the space features handcrafted-look vertical tiles, a walk-in shower with brass fittings, clever recessed storage, and soft ambient lighting—all nestled under a sloping ceiling with Velux rooflight. A calming, practical retreat that honours the character of the home while embracing modern family living.
 Fifi McGee
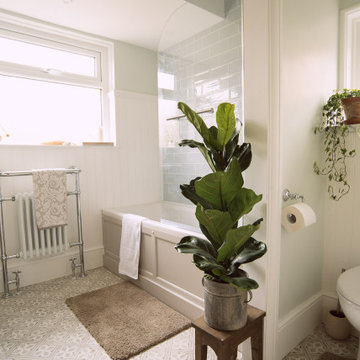
The simple, soft grey vanity unit provides bathroom storage, meanwhile opting for faux marble laminate worktop kept the project on budget. This bathroom renovation was a tight budget yet turned out to be a fantastic transformation. We used patterned soft grey Laura Ashley tiles to bring detail and a country touch to the room and kept the colour scheme neutral and fresh with Farrow & Ball's All White and Pavilion Blue. Structurally this used to be a separate toilet and bathroom. Knocking only parts of the original walls and keeping plumbing all virtually the same kept the bathroom project more affordable. The tongue and groove panelling was by Easipanel and perfect for low cost projects to create that sought after country panelling look.
1