
Search results for "Bathroom storage" in Home Design Ideas
 User
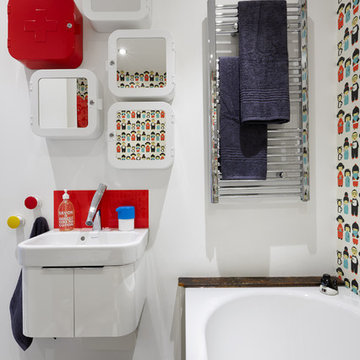
UserA series of mirrored wall cabinets keep the bathroom clutter free and full of character.
Photo: Andrew Beasley
Design ideas for a small eclectic family bathroom in London with white cabinets, a built-in bath, white walls, vinyl flooring and a wall-mounted sink.
Design ideas for a small eclectic family bathroom in London with white cabinets, a built-in bath, white walls, vinyl flooring and a wall-mounted sink.
 Drummonds Bathrooms

Classically elegant, light-reflecting pieces and tiles in bold Mediterranean hues create a truly unique scheme. Set in south-west London this stunning 5 bedroom Victorian terrace features a Mediterranean-inspired family bathroom creating a relaxing, calming haven in which the family can completely relax and was published in the October 2015 issue of Homes & Gardens, Dream Bathrooms.
When the property was purchased 5 years ago, the owners wanted to redesign the master ensuite and create more space so that all the family members could use. The owners were able to double the size of the room and created sufficient space to include a walk-in shower that features Drummond’s elegant Dalby Shower with curved pipe and a 300mm rose in Nickel finish
“We chose these classic-style fittings from Drummonds because they are so glamorous. They are luxurious, beautiful made and built to last” says the owner. The striking Tay bath tub with its gleaming polished finish and a plunger waste is set against a wall paneled in antique mirror from Rupert Bevan Furniture & Interiors, all of which helps to reflect the light that streams in through the windows in the roof making the room feel even bigger.
The double Crake basin with its chunky storage shelf and the beautiful Atlantic Grey marble comes in complete contrast with the beautiful Mediterranean floor tiles in sea blues and greens from Rustico Tile & Stone. The Brora high level WC suite along with the wall mounted towel rail and the bathroom accessories add even more unique touches to the bathroom.
Photography by Darren Chung


Photo of a medium sized bohemian cloakroom in Other with a one-piece toilet, grey tiles, marble tiles, marble flooring, a wall-mounted sink and grey floors.


 Siobhan Donoghue Design
We updated the dated bathroom with a new toilet and strong wall colour. The project was very much budget driven but simply adding the strong grey wall and yellow towels added lots of personality to the space.

 Adrien Granchere
Medium sized bohemian ensuite bathroom in Other with black cabinets, black tiles, white walls, solid surface worktops, white worktops, flat-panel cabinets, medium hardwood flooring, a console sink and brown floors.

 Amy Shirlaw Interiors
A small but fully equipped bathroom with a warm, bluish green on the walls and ceiling. Geometric tile patterns are balanced out with plants and pale wood to keep a natural feel in the space.
 User
UserEclectic living room in converted School House apartment.
Photography by Fisher Hart
Design ideas for a large eclectic dining room in London with white walls, light hardwood flooring and no fireplace.
Design ideas for a large eclectic dining room in London with white walls, light hardwood flooring and no fireplace.
 User
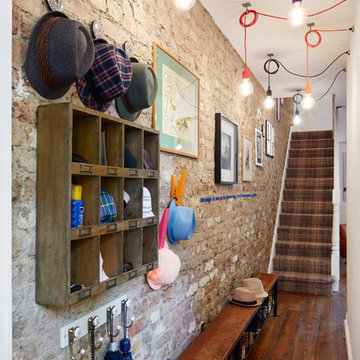
UserMake an entrance. Exposed brick wall and tartan carpet create a welcoming space with practical storage in the vintage gym bench and pigeon hole wall cabinet. Colourful hanging lights complete the look.
Photo: Andrew Beasley
 Amberth

This small but perfectly formed shower enclosure has sufficient storage space for shower essentials.
Photo credit: David Giles
Small bohemian bathroom in London with a walk-in shower, a wall mounted toilet, grey tiles, porcelain tiles, grey walls, porcelain flooring, engineered stone worktops, an open shower, white worktops and a single sink.
Small bohemian bathroom in London with a walk-in shower, a wall mounted toilet, grey tiles, porcelain tiles, grey walls, porcelain flooring, engineered stone worktops, an open shower, white worktops and a single sink.
 Brindabella
Real Images Photography
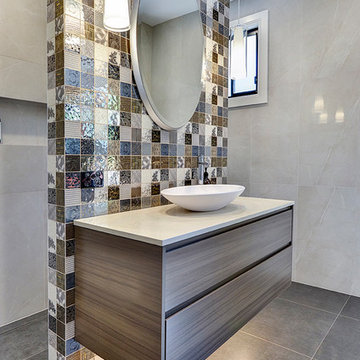
Inspiration for a small bohemian bathroom in Sydney with freestanding cabinets, a walk-in shower, a wall mounted toilet, grey tiles, ceramic flooring, grey floors and an open shower.
Inspiration for a small bohemian bathroom in Sydney with freestanding cabinets, a walk-in shower, a wall mounted toilet, grey tiles, ceramic flooring, grey floors and an open shower.
 Brindabella
Real Images Photography
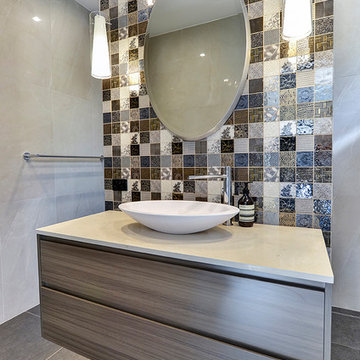
Inspiration for a small eclectic bathroom in Sydney with freestanding cabinets, a walk-in shower, a wall mounted toilet, grey tiles, ceramic flooring, grey floors and an open shower.
Inspiration for a small eclectic bathroom in Sydney with freestanding cabinets, a walk-in shower, a wall mounted toilet, grey tiles, ceramic flooring, grey floors and an open shower.

This is an example of a large bohemian ensuite bathroom in Melbourne with flat-panel cabinets, red cabinets, a built-in bath, an alcove shower, a one-piece toilet, white tiles, porcelain tiles, red walls, a submerged sink, engineered stone worktops, black floors, an open shower, black worktops, a wall niche, a single sink, a built in vanity unit and porcelain flooring.
 Beccy Smart Photography
Beccy Smart Photography © 2012 Houzz
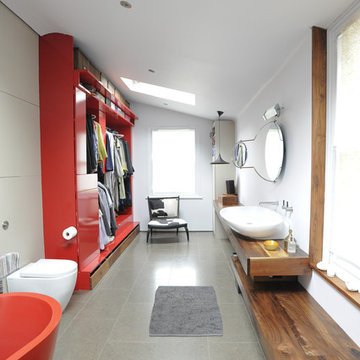
Design ideas for a large bohemian bathroom in London.
Design ideas for a large bohemian bathroom in London.
 Pocknell Studio

This is an example of a medium sized eclectic bathroom in Essex with white walls, medium hardwood flooring, grey tiles and mosaic tiles.
 User
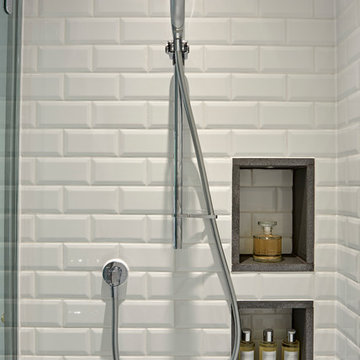
UserCreative shower area with white metro wall tiles and recessed storage. The basalt edging finishes the recesses and creates visual detail.
Design ideas for a medium sized bohemian bathroom in Devon.
Design ideas for a medium sized bohemian bathroom in Devon.
 User
UserPhoto : Bertrand Fompeyrine
Project : Batiik Studio

Design ideas for a small bohemian single-wall open plan kitchen in Paris with a built-in sink, flat-panel cabinets, medium wood cabinets, stainless steel appliances, medium hardwood flooring and no island.
Design ideas for a small bohemian single-wall open plan kitchen in Paris with a built-in sink, flat-panel cabinets, medium wood cabinets, stainless steel appliances, medium hardwood flooring and no island.
 York House Designs
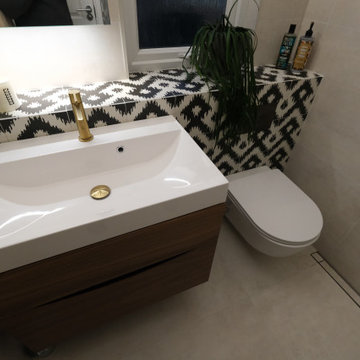
Notice the discreet, streamlined drain that runs across the right hand edge of the bathroom floor. This subtle detail is crucial to the functionality of the space.
1