
Search results for "Bathroom storage" in Home Design Ideas
 York House Designs
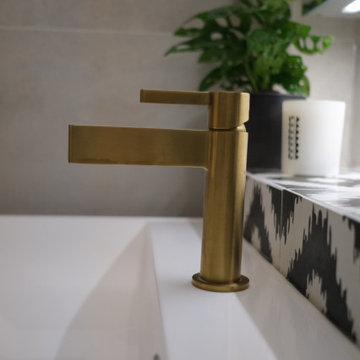


The client loved this brushed brass mixer tap against the monochrome backdrop of the aztec style Encaustic tiles.
This is an example of a small eclectic bathroom in London.
This is an example of a small eclectic bathroom in London.
 Cairn
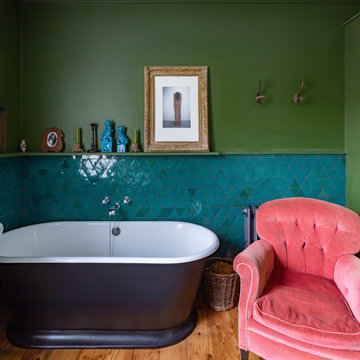
CairnPhoto of a medium sized eclectic ensuite bathroom in London with a freestanding bath, a single sink and a floating vanity unit.
 York House Designs
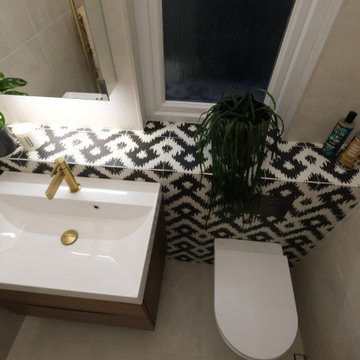
This window ledge was designed to extend out over the back of the toilet, integrating all surfaces to make the best practical use of the space. This is also a great way to incorporate clean lines and simplify the space.
As this back wall is the first thing you see, it has to pack a punch without looking too haphazard, which is why integrating the ledge into one surface made sense.
 Clare Elise Interiors

A bright bathroom remodel and refurbishment. The clients wanted a lot of storage, a good size bath and a walk in wet room shower which we delivered. Their love of blue was noted and we accented it with yellow, teak furniture and funky black tapware
 User
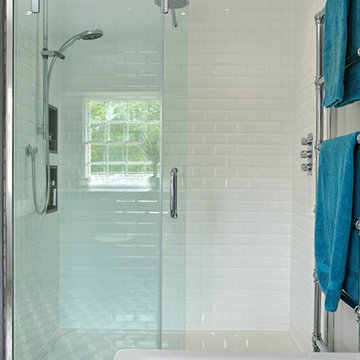
UserLarge shower cubicle with white brick wall tiles, recessed storage and recessed LED ceiling lights
Design ideas for a medium sized eclectic bathroom in Devon.
Design ideas for a medium sized eclectic bathroom in Devon.
 STEPHEN FLETCHER ARCHITECTS

The family bathroom is quite traditional in style, with Lefroy Brooks fitments, polished marble counters, and oak parquet flooring. Although small in area, mirrored panelling behind the bath, a backlit medicine cabinet, and a decorative niche help increase the illusion of space.
Photography: Bruce Hemming

 Joanna Thornhill Interiors
Small WC put to good use with the addition of colourful wall shelves and bright artwork. The clever toilet uses recycled 'grey' water to flush the toilet, using water from the sink. Photo: Emma Mitchell
 Clare Elise Interiors
A bright bathroom remodel and refurbishment. The clients wanted a lot of storage, a good size bath and a walk in wet room shower which we delivered. Their love of blue was noted and we accented it with yellow, teak furniture and funky black tapware
 Clare Elise Interiors
A bright bathroom remodel and refurbishment. The clients wanted a lot of storage, a good size bath and a walk in wet room shower which we delivered. Their love of blue was noted and we accented it with yellow, teak furniture and funky black tapware
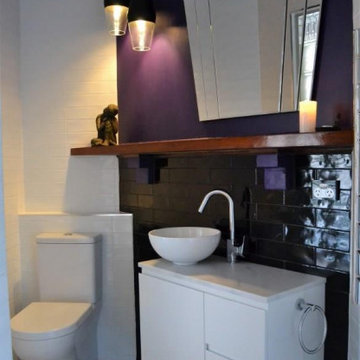
 Own Your Reno
This project involved creating an entirely new ensuite within an existing room of a South Australian character home, where no bathroom previously existed.
The aim was to introduce a fully functional ensuite while giving the new space a strong personality that complemented the character of the home.
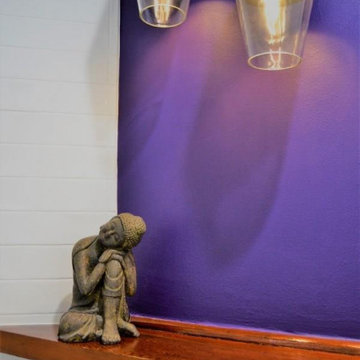
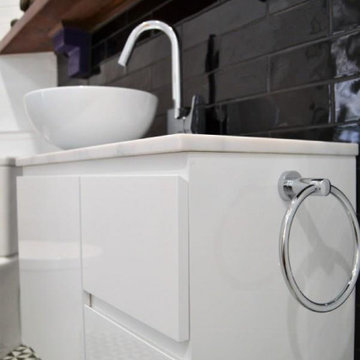
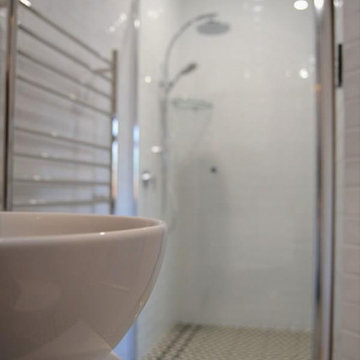
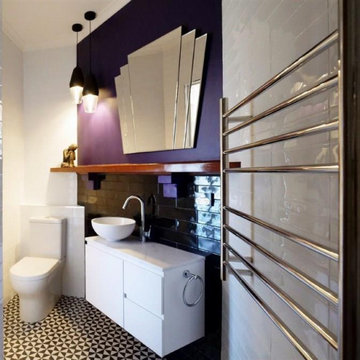
The finished design takes inspiration from Art Deco style, combining bold black-and-white geometric floor tiles, glossy subway wall tiles, a dramatic feature wall and black tiled splashback. A statement stepped mirror, pendant lighting and warm timber detailing add character while the white vanity and sanitaryware keep the compact room feeling bright and balanced.
Careful planning was essential to fit a toilet, vanity and generous walk-in shower into the available footprint while introducing completely new plumbing, drainage, electrical and wet-area requirements.
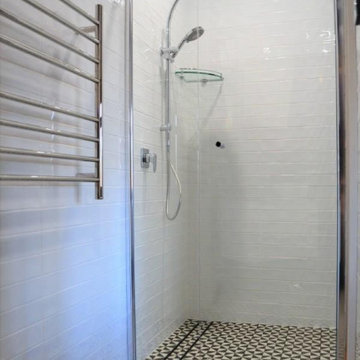
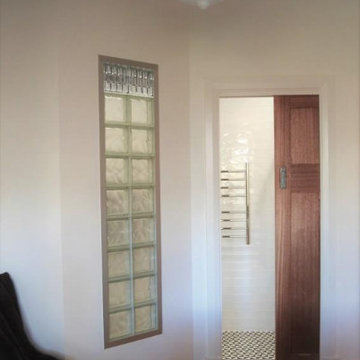
A glass-block feature wall was incorporated alongside the shower to allow light to travel through the space while maintaining privacy, and the continuation of the geometric floor tiles into the shower helps visually connect the room and make the ensuite feel larger.
What was once part of an existing room was transformed into a completely new, highly functional ensuite with a distinctive Art Deco-inspired identity.
Design concept: Laura Faulkner / Own Your Reno
Renovation: AJM Bathroom Renovations
Photography: Laura Faulkner
 Own Your Reno
This project involved creating an entirely new ensuite within an existing room of a South Australian character home, where no bathroom previously existed.
The aim was to introduce a fully functional ensuite while giving the new space a strong personality that complemented the character of the home.
The finished design takes inspiration from Art Deco style, combining bold black-and-white geometric floor tiles, glossy subway wall tiles, a dramatic feature wall and black tiled splashback. A statement stepped mirror, pendant lighting and warm timber detailing add character while the white vanity and sanitaryware keep the compact room feeling bright and balanced.
Careful planning was essential to fit a toilet, vanity and generous walk-in shower into the available footprint while introducing completely new plumbing, drainage, electrical and wet-area requirements.
A glass-block feature wall was incorporated alongside the shower to allow light to travel through the space while maintaining privacy, and the continuation of the geometric floor tiles into the shower helps visually connect the room and make the ensuite feel larger.
What was once part of an existing room was transformed into a completely new, highly functional ensuite with a distinctive Art Deco-inspired identity.
Design concept: Laura Faulkner / Own Your Reno
Renovation: AJM Bathroom Renovations
Photography: Laura Faulkner
 Own Your Reno
This project involved creating an entirely new ensuite within an existing room of a South Australian character home, where no bathroom previously existed.
The aim was to introduce a fully functional ensuite while giving the new space a strong personality that complemented the character of the home.
The finished design takes inspiration from Art Deco style, combining bold black-and-white geometric floor tiles, glossy subway wall tiles, a dramatic feature wall and black tiled splashback. A statement stepped mirror, pendant lighting and warm timber detailing add character while the white vanity and sanitaryware keep the compact room feeling bright and balanced.
Careful planning was essential to fit a toilet, vanity and generous walk-in shower into the available footprint while introducing completely new plumbing, drainage, electrical and wet-area requirements.
A glass-block feature wall was incorporated alongside the shower to allow light to travel through the space while maintaining privacy, and the continuation of the geometric floor tiles into the shower helps visually connect the room and make the ensuite feel larger.
What was once part of an existing room was transformed into a completely new, highly functional ensuite with a distinctive Art Deco-inspired identity.
Design concept: Laura Faulkner / Own Your Reno
Renovation: AJM Bathroom Renovations
Photography: Laura Faulkner
 Own Your Reno
This project involved creating an entirely new ensuite within an existing room of a South Australian character home, where no bathroom previously existed.
The aim was to introduce a fully functional ensuite while giving the new space a strong personality that complemented the character of the home.
The finished design takes inspiration from Art Deco style, combining bold black-and-white geometric floor tiles, glossy subway wall tiles, a dramatic feature wall and black tiled splashback. A statement stepped mirror, pendant lighting and warm timber detailing add character while the white vanity and sanitaryware keep the compact room feeling bright and balanced.
Careful planning was essential to fit a toilet, vanity and generous walk-in shower into the available footprint while introducing completely new plumbing, drainage, electrical and wet-area requirements.
A glass-block feature wall was incorporated alongside the shower to allow light to travel through the space while maintaining privacy, and the continuation of the geometric floor tiles into the shower helps visually connect the room and make the ensuite feel larger.
What was once part of an existing room was transformed into a completely new, highly functional ensuite with a distinctive Art Deco-inspired identity.
Design concept: Laura Faulkner / Own Your Reno
Renovation: AJM Bathroom Renovations
Photography: Laura Faulkner
 Own Your Reno
This project involved creating an entirely new ensuite within an existing room of a South Australian character home, where no bathroom previously existed.
The aim was to introduce a fully functional ensuite while giving the new space a strong personality that complemented the character of the home.
The finished design takes inspiration from Art Deco style, combining bold black-and-white geometric floor tiles, glossy subway wall tiles, a dramatic feature wall and black tiled splashback. A statement stepped mirror, pendant lighting and warm timber detailing add character while the white vanity and sanitaryware keep the compact room feeling bright and balanced.
Careful planning was essential to fit a toilet, vanity and generous walk-in shower into the available footprint while introducing completely new plumbing, drainage, electrical and wet-area requirements.
A glass-block feature wall was incorporated alongside the shower to allow light to travel through the space while maintaining privacy, and the continuation of the geometric floor tiles into the shower helps visually connect the room and make the ensuite feel larger.
What was once part of an existing room was transformed into a completely new, highly functional ensuite with a distinctive Art Deco-inspired identity.
Design concept: Laura Faulkner / Own Your Reno
Renovation: AJM Bathroom Renovations
Photography: Laura Faulkner
 Own Your Reno
This project involved creating an entirely new ensuite within an existing room of a South Australian character home, where no bathroom previously existed.
The aim was to introduce a fully functional ensuite while giving the new space a strong personality that complemented the character of the home.
The finished design takes inspiration from Art Deco style, combining bold black-and-white geometric floor tiles, glossy subway wall tiles, a dramatic feature wall and black tiled splashback. A statement stepped mirror, pendant lighting and warm timber detailing add character while the white vanity and sanitaryware keep the compact room feeling bright and balanced.
Careful planning was essential to fit a toilet, vanity and generous walk-in shower into the available footprint while introducing completely new plumbing, drainage, electrical and wet-area requirements.
A glass-block feature wall was incorporated alongside the shower to allow light to travel through the space while maintaining privacy, and the continuation of the geometric floor tiles into the shower helps visually connect the room and make the ensuite feel larger.
What was once part of an existing room was transformed into a completely new, highly functional ensuite with a distinctive Art Deco-inspired identity.
Design concept: Laura Faulkner / Own Your Reno
Renovation: AJM Bathroom Renovations
Photography: Laura Faulkner
 Own Your Reno
This project involved creating an entirely new ensuite within an existing room of a South Australian character home, where no bathroom previously existed.
The aim was to introduce a fully functional ensuite while giving the new space a strong personality that complemented the character of the home.
The finished design takes inspiration from Art Deco style, combining bold black-and-white geometric floor tiles, glossy subway wall tiles, a dramatic feature wall and black tiled splashback. A statement stepped mirror, pendant lighting and warm timber detailing add character while the white vanity and sanitaryware keep the compact room feeling bright and balanced.
Careful planning was essential to fit a toilet, vanity and generous walk-in shower into the available footprint while introducing completely new plumbing, drainage, electrical and wet-area requirements.
A glass-block feature wall was incorporated alongside the shower to allow light to travel through the space while maintaining privacy, and the continuation of the geometric floor tiles into the shower helps visually connect the room and make the ensuite feel larger.
What was once part of an existing room was transformed into a completely new, highly functional ensuite with a distinctive Art Deco-inspired identity.
Design concept: Laura Faulkner / Own Your Reno
Renovation: AJM Bathroom Renovations
Photography: Laura Faulkner
 Own Your Reno
This project involved creating an entirely new ensuite within an existing room of a South Australian character home, where no bathroom previously existed.
The aim was to introduce a fully functional ensuite while giving the new space a strong personality that complemented the character of the home.
The finished design takes inspiration from Art Deco style, combining bold black-and-white geometric floor tiles, glossy subway wall tiles, a dramatic feature wall and black tiled splashback. A statement stepped mirror, pendant lighting and warm timber detailing add character while the white vanity and sanitaryware keep the compact room feeling bright and balanced.
Careful planning was essential to fit a toilet, vanity and generous walk-in shower into the available footprint while introducing completely new plumbing, drainage, electrical and wet-area requirements.
A glass-block feature wall was incorporated alongside the shower to allow light to travel through the space while maintaining privacy, and the continuation of the geometric floor tiles into the shower helps visually connect the room and make the ensuite feel larger.
What was once part of an existing room was transformed into a completely new, highly functional ensuite with a distinctive Art Deco-inspired identity.
Design concept: Laura Faulkner / Own Your Reno
Renovation: AJM Bathroom Renovations
Photography: Laura Faulkner
 User

UserSmall eclectic shower room bathroom in London with flat-panel cabinets, white cabinets, a corner shower, a wall mounted toilet, black and white tiles, porcelain tiles, porcelain flooring, an integrated sink, a sliding door, white worktops, a feature wall, a single sink and a freestanding vanity unit.
2