
Search results for "Bathroom storage" in Home Design Ideas
 User

UserGuest bedroom with sea views, Maidencombe, South Devon Colin Cadle Photography, Photo Styling, Jan Cadle
Inspiration for a small vintage guest bedroom in Devon with white walls and carpet.
Inspiration for a small vintage guest bedroom in Devon with white walls and carpet.
 Indesign Bathrooms & Kitchens

 bathroom with heaps of potential, this was a great challenge with a fantastic end result.
The use of grey was on-trend and works well with the black bathroom fixtures and use of timber which along with the natural light, helps to maximise the perception of bathroom space. The beautiful floor-standing bath with the bold green adds a unique beautiful feature to the room, what more could you want from a bathroom than washing away the day in this beautiful rejuvenating space.
The mix of subtle and bold shades mixed with natural light combine effortlessly to create a stunning bathroom which boasts contemporary chic style and space
 Indesign Bathrooms & Kitchens

 bathroom with heaps of potential, this was a great challenge with a fantastic end result.
The use of grey was on-trend and works well with the black bathroom fixtures and use of timber which along with the natural light, helps to maximise the perception of bathroom space. The beautiful floor-standing bath with the bold green adds a unique beautiful feature to the room, what more could you want from a bathroom than washing away the day in this beautiful rejuvenating space.
The mix of subtle and bold shades mixed with natural light combine effortlessly to create a stunning bathroom which boasts contemporary chic style and space
 Indesign Bathrooms & Kitchens

 bathroom with heaps of potential, this was a great challenge with a fantastic end result.
The use of grey was on-trend and works well with the black bathroom fixtures and use of timber which along with the natural light, helps to maximise the perception of bathroom space. The beautiful floor-standing bath with the bold green adds a unique beautiful feature to the room, what more could you want from a bathroom than washing away the day in this beautiful rejuvenating space.
The mix of subtle and bold shades mixed with natural light combine effortlessly to create a stunning bathroom which boasts contemporary chic style and space
 Indesign Bathrooms & Kitchens
 bathroom with heaps of potential, this was a great challenge with a fantastic end result.
The use of grey was on-trend and works well with the black bathroom fixtures and use of timber which along with the natural light, helps to maximise the perception of bathroom space. The beautiful floor-standing bath with the bold green adds a unique beautiful feature to the room, what more could you want from a bathroom than washing away the day in this beautiful rejuvenating space.
The mix of subtle and bold shades mixed with natural light combine effortlessly to create a stunning bathroom which boasts contemporary chic style and space
 User

UserWhite brick wall tiles have been continued around the side of the bath which keeps the design sharp and focused.
Inspiration for a medium sized romantic family bathroom in Devon with a wall-mounted sink, flat-panel cabinets, medium wood cabinets, a built-in bath, a built-in shower, a one-piece toilet, white tiles, porcelain tiles, brown walls and ceramic flooring.
Inspiration for a medium sized romantic family bathroom in Devon with a wall-mounted sink, flat-panel cabinets, medium wood cabinets, a built-in bath, a built-in shower, a one-piece toilet, white tiles, porcelain tiles, brown walls and ceramic flooring.
 Jane Ashton Design

This is an example of a medium sized romantic wet room bathroom in Hertfordshire with a claw-foot bath, a wall mounted toilet, white tiles, grey walls, travertine flooring, a console sink, grey floors and an open shower.
 TylerMandic Ltd

Marble bathroom with mirrors to create a feeling of space
Gold finish accessories
Tyler Mandic Ltd
Large romantic ensuite bathroom in London with a built-in sink, glass-front cabinets, medium wood cabinets, marble worktops, a built-in bath, white tiles, porcelain tiles, white walls and marble flooring.
Large romantic ensuite bathroom in London with a built-in sink, glass-front cabinets, medium wood cabinets, marble worktops, a built-in bath, white tiles, porcelain tiles, white walls and marble flooring.
 Makings of Fine Kitchens & Bathrooms

Loads of storage in this kitchen
Inspiration for a medium sized romantic u-shaped enclosed kitchen in Brisbane with a double-bowl sink, shaker cabinets, white cabinets, engineered stone countertops, green splashback, metro tiled splashback, white appliances, dark hardwood flooring, no island, red floors and white worktops.
Inspiration for a medium sized romantic u-shaped enclosed kitchen in Brisbane with a double-bowl sink, shaker cabinets, white cabinets, engineered stone countertops, green splashback, metro tiled splashback, white appliances, dark hardwood flooring, no island, red floors and white worktops.
 Fuchs GmbH
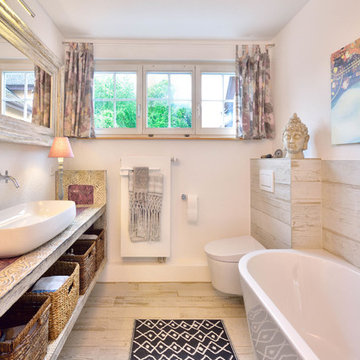
This is an example of a small shabby-chic style shower room bathroom in Other with open cabinets, distressed cabinets, a freestanding bath, a wall mounted toilet, beige tiles, white walls, light hardwood flooring, a vessel sink, wooden worktops, beige floors and beige worktops.
 KREATIVE KITCHENS, BEDROOMS & BATHROOMS

This is an example of a medium sized romantic u-shaped enclosed kitchen in Other with a single-bowl sink, shaker cabinets, white cabinets, laminate countertops, black splashback, glass sheet splashback, black appliances, vinyl flooring, no island and grey floors.
 KREATIVE KITCHENS, BEDROOMS & BATHROOMS

Photo of a medium sized vintage u-shaped enclosed kitchen in Other with a single-bowl sink, shaker cabinets, white cabinets, laminate countertops, black splashback, glass sheet splashback, black appliances, vinyl flooring, no island and grey floors.
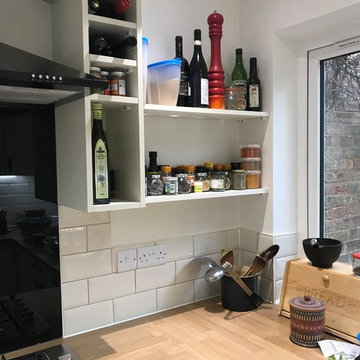 KREATIVE KITCHENS, BEDROOMS & BATHROOMS
Photo of a medium sized romantic u-shaped enclosed kitchen in Other with a single-bowl sink, shaker cabinets, white cabinets, laminate countertops, black splashback, glass sheet splashback, black appliances, vinyl flooring, no island and grey floors.
 KREATIVE KITCHENS, BEDROOMS & BATHROOMS
Medium sized vintage u-shaped enclosed kitchen in Other with a single-bowl sink, shaker cabinets, white cabinets, laminate countertops, black splashback, glass sheet splashback, black appliances, vinyl flooring, no island and grey floors.
 Amos Goldreich Architecture
We completed a luxury apartment in Primrose Hill. This is the second apartment within the same building to be designed by the practice, commissioned by a new client who viewed the initial scheme and immediately briefed the practice to conduct a similar high-end refurbishment.
The brief was to fully maximise the potential of the 60-square metre, two-bedroom flat, improving usable space, and optimising natural light.

We significantly reconfigured the apartment’s spatial lay-out – the relocated kitchen, now open-plan, is seamlessly integrated within the living area, while a window between the kitchen and the entrance hallway creates new visual connections and a more coherent sense of progression from one space to the next.
The previously rather constrained single bedroom has been enlarged, with additional windows introducing much needed natural light. The reconfigured space also includes a new bathroom.
The apartment is finely detailed, with bespoke joinery and ingenious storage solutions such as a walk-in wardrobe in the master bedroom and a floating sideboard in the living room.
Elsewhere, potential space has been imaginatively deployed – a former wall cabinet now accommodates the guest WC.
The choice of colour palette and materials is deliberately light in tone, further enhancing the apartment’s spatial volumes, while colourful furniture and accessories provide focus and variation.
Photographer: Rory Gardiner
 McAtamney Cabinets
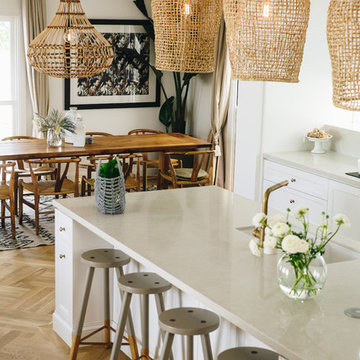

A stunning white kitchen with shaker doors and cupboards, white caesar stone tops (cosmopolitan white) and dainty knobs. Functionality meets style... as prep space and storage were key to the design.
Photo by @karalway
 McAtamney Cabinets

A stunning white kitchen with shaker doors and cupboards, white caesar stone tops (cosmopolitan white) and dainty knobs. Functionality meets style... as prep space and storage were key to the design.
Photo by @karalway
 McAtamney Cabinets
A stunning white kitchen with shaker doors and cupboards, white caesar stone tops (cosmopolitan white) and dainty knobs. Functionality meets style... as prep space and storage were key to the design.
Photo by @karalway
 McAtamney Cabinets
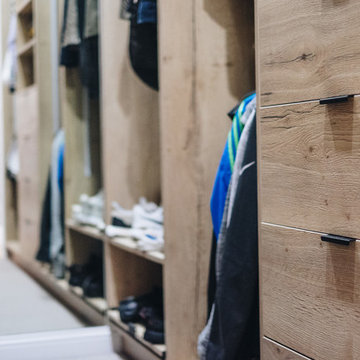
Never have your things out of place with a walk-in-robe where everything is just the way you like it. Ample hanging space with drawers and storage.
@karalway
 McAtamney Cabinets
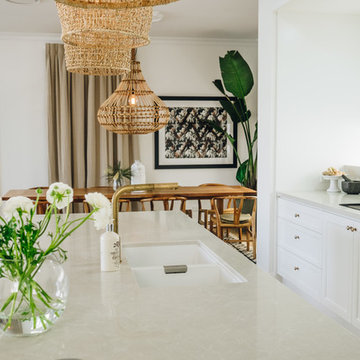
A stunning white kitchen with shaker doors and cupboards, white stone tops and dainty knobs. Functionality meets style... as prep space and storage were key to the design.
Photo by @karalway
1