
Search results for "Bathroom storage" in Home Design Ideas
 Lupe Clemente Fotografía
Lupe Clemente Fotografía

Medium sized nautical shower room bathroom in Madrid with white tiles, metro tiles, white walls, a vessel sink and wooden worktops.
Medium sized nautical shower room bathroom in Madrid with white tiles, metro tiles, white walls, a vessel sink and wooden worktops.
 Andrew Lethbridge Associates
Dan Lethbridge

Photo of a small coastal bathroom in Devon with a vessel sink, grey cabinets, white walls, shaker cabinets, a two-piece toilet, ceramic flooring, wooden worktops, beige floors and grey worktops.
Photo of a small coastal bathroom in Devon with a vessel sink, grey cabinets, white walls, shaker cabinets, a two-piece toilet, ceramic flooring, wooden worktops, beige floors and grey worktops.
 Aston Matthews
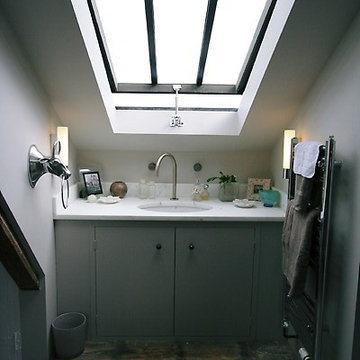
Epoca cast iron bath with Zyam wall tap from Aston Matthews
Inspiration for a medium sized coastal ensuite bathroom in London with a freestanding bath, grey walls, ceramic flooring and a submerged sink.
Inspiration for a medium sized coastal ensuite bathroom in London with a freestanding bath, grey walls, ceramic flooring and a submerged sink.
 Randell Design Group
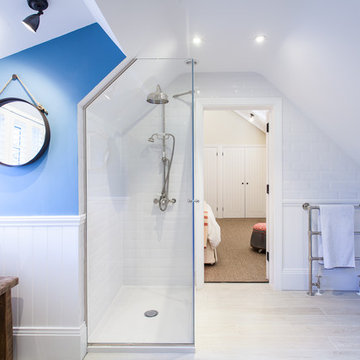
Guest bathroom. Light and airy renovation of coastal West Sussex home. Architecture by Randell Design Group. Interior design by Driftwood and Velvet Interiors.
 WA Country Builders

Photo of a medium sized nautical ensuite bathroom in Perth with light wood cabinets, blue tiles, ceramic tiles, ceramic flooring, engineered stone worktops, white worktops, double sinks and a floating vanity unit.
 Oliver Burns Studio

Nautical inspired child's bathroom
Design ideas for a small coastal ensuite bathroom in London with blue walls, light hardwood flooring and a console sink.
Design ideas for a small coastal ensuite bathroom in London with blue walls, light hardwood flooring and a console sink.
 Oliver Burns Studio

A porthole bath brings a quirky fun element to bath time in this children's nautical inspired bathroom.
Medium sized nautical ensuite bathroom in London with a claw-foot bath, blue walls, light hardwood flooring and beige floors.
Medium sized nautical ensuite bathroom in London with a claw-foot bath, blue walls, light hardwood flooring and beige floors.
 User

UserThis is an example of a large beach style bathroom in Sydney with white cabinets, grey floors, a corner shower, grey tiles, white tiles, mosaic tiles, white walls, a submerged sink, an open shower, grey worktops and recessed-panel cabinets.
 Christian Builders Margate Ltd
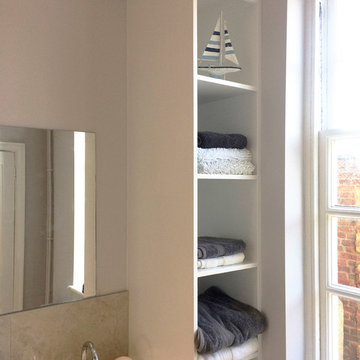
Bespoke Tall Unit - by MillChris Developments Ltd
Inspiration for a large beach style shower room bathroom in Kent with flat-panel cabinets, white cabinets, a walk-in shower, a wall mounted toilet, beige tiles, porcelain tiles, grey walls, porcelain flooring, a wall-mounted sink and quartz worktops.
Inspiration for a large beach style shower room bathroom in Kent with flat-panel cabinets, white cabinets, a walk-in shower, a wall mounted toilet, beige tiles, porcelain tiles, grey walls, porcelain flooring, a wall-mounted sink and quartz worktops.
 Whitstable Island Interiors
Dee Cartwright
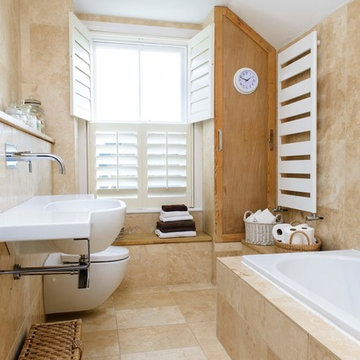
This is an example of a small coastal bathroom in Kent with a wall-mounted sink, a built-in bath and travertine tiles.
This is an example of a small coastal bathroom in Kent with a wall-mounted sink, a built-in bath and travertine tiles.
 Seamus Walsh Design
Ensuite

This is an example of a medium sized coastal bathroom in Melbourne with flat-panel cabinets, white cabinets, a corner shower, a two-piece toilet, white tiles, metro tiles, a vessel sink, wooden worktops and a hinged door.
This is an example of a medium sized coastal bathroom in Melbourne with flat-panel cabinets, white cabinets, a corner shower, a two-piece toilet, white tiles, metro tiles, a vessel sink, wooden worktops and a hinged door.
 Whitstable Island Interiors

Design ideas for a small nautical u-shaped kitchen in Kent with open cabinets, white cabinets, medium hardwood flooring, a breakfast bar and stainless steel appliances.

 ett koncept
Inspiration for a medium sized nautical bathroom in Stockholm with a vessel sink, flat-panel cabinets, white cabinets, a wall mounted toilet, blue tiles, mosaic tiles and mosaic tile flooring.

 Impala Kitchens and Bathrooms
DESIGN BRIEF
“A family home to be lived in not just looked at” placed functionality as main priority in the
extensive renovation of this coastal holiday home.
Existing layout featured:
– Inadequate bench space in the cooking zone
– An impractical and overly large walk in pantry
– Torturous angles in the design of the house made work zones cramped with a frenetic aesthetic at odds
with the linear skylights creating disharmony and an unbalanced feel to the entire space.
– Unappealing seating zones, not utilising the amazing view or north face space
WISH LIST
– Comfortable retreat for two people and extend family, with space for multiple cooks to work in the kitchen together or to a functional work zone for a couple.
DESIGN SOLUTION
– Removal of awkward angle walls creating more space for a larger kitchen
– External angles which couldn’t be modified are hidden, creating a rational, serene space where the skylights run parallel to walls and fittings.
NEW KITCHEN FEATURES
– A highly functional layout with well-defined and spacious cooking, preparing and storage zones.
– Generous bench space around cooktop and sink provide great workability in a small space
– An inviting island bench for relaxing, working and entertaining for one or many cooks
– A light filled interior with ocean views from several vantage points in the kitchen
– An appliance/pantry with sliding for easy access to plentiful storage and hidden appliance use to
keep the kitchen streamlined and easy to keep tidy.
– A light filled interior with ocean views from several vantage points in the kitchen
– Refined aesthetics which welcomes, relax and allows for individuality with warm timber open shelves curate collections that make the space feel like it’s a home always on holidays.
 Seamus Walsh Design
Tiled recess
Design ideas for a medium sized coastal bathroom in Melbourne with flat-panel cabinets, white cabinets, a corner shower, a two-piece toilet, white tiles, metro tiles, a vessel sink, wooden worktops and a hinged door.
Design ideas for a medium sized coastal bathroom in Melbourne with flat-panel cabinets, white cabinets, a corner shower, a two-piece toilet, white tiles, metro tiles, a vessel sink, wooden worktops and a hinged door.

 Status Living
Design ideas for a medium sized nautical ensuite bathroom in Canberra - Queanbeyan with a freestanding bath, grey tiles, ceramic tiles, a corner shower, a one-piece toilet, grey walls, a vessel sink, wooden worktops, beige floors, an open shower and beige worktops.
 Northern Rivers Bathroom Renovations

A Relaxed Coastal Bathroom showcasing a sage green subway tiled feature wall combined with a white ripple wall tile and a light terrazzo floor tile.
This family-friendly bathroom uses brushed copper tapware from ABI Interiors throughout and features a rattan wall hung vanity with a stone top and an above counter vessel basin. An arch mirror and niche beside the vanity wall complements this user-friendly bathroom.

 Donna Guyler Design
Interior Design by Donna Guyler Design
Design ideas for a small coastal boot room in Gold Coast - Tweed with dark hardwood flooring and white walls.
Design ideas for a small coastal boot room in Gold Coast - Tweed with dark hardwood flooring and white walls.
 Designtank

Photo of a small beach style family bathroom in Brisbane with medium wood cabinets, a built-in bath, a shower/bath combination, pink tiles, white walls, grey floors, white worktops, a single sink and a built in vanity unit.
 Helen Baumann Design
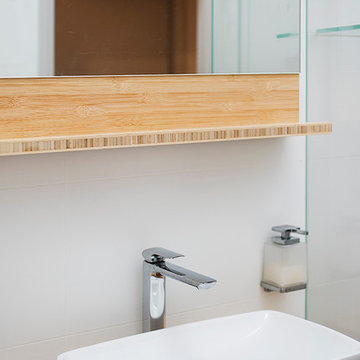
Inspiration for a medium sized beach style ensuite bathroom in Sydney with white cabinets, a built-in bath, a corner shower, a wall mounted toilet, beige tiles, mosaic tiles, white walls, ceramic flooring and wooden worktops.
1