
Search results for "Bathroom storage" in Home Design Ideas
 User

UserPhoto of a medium sized industrial bathroom in London with blue cabinets, a freestanding bath, a walk-in shower, white walls, ceramic flooring, marble worktops and an open shower.
 Astute Craftwork Ltd

Photo of a medium sized industrial bathroom in Other with a freestanding bath, a walk-in shower, black tiles, stone tiles, white walls, slate flooring, a vessel sink, a two-piece toilet and an open shower.
 Kirkwood McCarthy

Open plan ensuite is divided from the master bedroom with a soft curtain
©Tim Crocker
Small industrial ensuite bathroom in London.
Small industrial ensuite bathroom in London.
 Warrington + Rose

Huntsmore handled the complete design and build of this bathroom extension in Brook Green, W14. Planning permission was gained for the new rear extension at first-floor level. Huntsmore then managed the interior design process, specifying all finishing details. The client wanted to pursue an industrial style with soft accents of pinkThe proposed room was small, so a number of bespoke items were selected to make the most of the space. To compliment the large format concrete effect tiles, this concrete sink was specially made by Warrington & Rose. This met the client's exacting requirements, with a deep basin area for washing and extra counter space either side to keep everyday toiletries and luxury soapsBespoke cabinetry was also built by Huntsmore with a reeded finish to soften the industrial concrete. A tall unit was built to act as bathroom storage, and a vanity unit created to complement the concrete sink. The joinery was finished in Mylands' 'Rose Theatre' paintThe industrial theme was further continued with Crittall-style steel bathroom screen and doors entering the bathroom. The black steel works well with the pink and grey concrete accents through the bathroom. Finally, to soften the concrete throughout the scheme, the client requested a reindeer moss living wall. This is a natural moss, and draws in moisture and humidity as well as softening the room.
 ODC Design d'Espace
Etienne Lacouture

This is an example of a small industrial shower room bathroom in Nice with an alcove shower, a wall mounted toilet, green tiles, green walls, slate flooring, a vessel sink, wooden worktops, grey floors and a sliding door.
This is an example of a small industrial shower room bathroom in Nice with an alcove shower, a wall mounted toilet, green tiles, green walls, slate flooring, a vessel sink, wooden worktops, grey floors and a sliding door.
 Paper House Project

This former garment factory in Bethnal Green had previously been used as a commercial office before being converted into a large open plan live/work unit nearly ten years ago. The challenge: how to retain an open plan arrangement whilst creating defined spaces and adding a second bedroom.
By opening up the enclosed stairwell and incorporating the vertical circulation into the central atrium, we were able to add space, light and volume to the main living areas. Glazing is used throughout to bring natural light deeper into the floor plan, with obscured glass panels creating privacy for the fully refurbished bathrooms and bedrooms. The glazed atrium visually connects both floors whilst separating public and private spaces.
The industrial aesthetic of the original building has been preserved with a bespoke stainless steel kitchen, open metal staircase and exposed steel columns, complemented by the new metal-framed atrium glazing, and poured concrete resin floor.
Photographer: Rory Gardiner
 Rebecca Pountney Design

This is an example of a medium sized industrial ensuite bathroom in Melbourne with a vessel sink, flat-panel cabinets, white cabinets, wooden worktops, a built-in bath, black tiles, porcelain tiles, black walls and brown worktops.
 Black and Milk | Interior Design | London

Home designed by Black and Milk Interior Design firm. They specialise in Modern Interiors for London New Build Apartments. https://blackandmilk.co.uk

 User
UserDuschvägg & Dörr: Design;
Vallonia
Fotograf:
Henrik Nero

Design ideas for a medium sized urban bathroom in Stockholm with open cabinets, black cabinets, white tiles, metro tiles, white walls, ceramic flooring, a built-in sink, multi-coloured floors and a hinged door.
Design ideas for a medium sized urban bathroom in Stockholm with open cabinets, black cabinets, white tiles, metro tiles, white walls, ceramic flooring, a built-in sink, multi-coloured floors and a hinged door.
 Parker Bathrooms & Kitchens

This vibrant modern bathroom features vivid black and white retro tiles, complimented by the rooms design of cool grey walls and units, copper detailing and mustard yellow accessories. There is a luxurious open shower with a circular side sliding door maximising the space. A fitted basin with bespoke curved top and fun pop star feature mirror. One of the most functional elements of this bathroom is the hidden washer and dryer area and bespoke grey fitted units, which give ample storage, whilst remaining super stylish.
 MALT Interiors


Detail of a bespoke recessed bathroom cabinet crafted to integrate a shop-bought brass-framed mirror. The design combines practicality and elegance, with the custom joinery creating a sleek built-in storage solution while showcasing the mirror as a stylish focal point.
 MALT Interiors

Close-up of recessed bathroom shelving with integrated lighting, finished in patterned tiles for a decorative accent. The niche provides practical storage while adding a stylish design feature to the modern bathroom.
 oovivoo
oovivoo, fotografoADP, Nacho Useros

Inspiration for a small urban shower room bathroom in Madrid with a corner shower, a wall mounted toilet, grey tiles, laminate floors, a trough sink, solid surface worktops, brown floors, a sliding door, metro tiles, white walls and white worktops.
Inspiration for a small urban shower room bathroom in Madrid with a corner shower, a wall mounted toilet, grey tiles, laminate floors, a trough sink, solid surface worktops, brown floors, a sliding door, metro tiles, white walls and white worktops.

Inspiration for a medium sized urban ensuite bathroom in Munich with open cabinets, a corner shower, grey walls, wooden worktops, a vessel sink, stone tiles and beige worktops.
 Decóra Cement
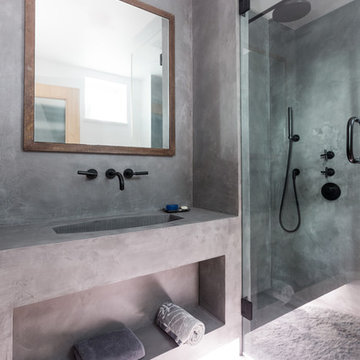
Bespoke Bathroom Walls in Classic Oslo Grey with Satin Finish
Photo of a small industrial shower room bathroom in London with open cabinets, grey cabinets, a corner shower, grey walls, an integrated sink, concrete worktops, grey worktops, concrete flooring and grey floors.
Photo of a small industrial shower room bathroom in London with open cabinets, grey cabinets, a corner shower, grey walls, an integrated sink, concrete worktops, grey worktops, concrete flooring and grey floors.
 Paul Langston Interiors
Photography by Adam Letch - www.adamletch.com

This client wanted to convert their loft space into a master bedroom suite. The floor originally was three small bedrooms and a bathroom. We removed all internal walls and I redesigned the space to include a living area, bedroom and open plan bathroom. I designed glass cubicles for the shower and WC as statement pieces and to make the most of the space under the eaves. I also positioned the bed in the middle of the room which allowed for full height fitted joinery to be built behind the headboard and easily accessed. Beams and brickwork were exposed. LED strip lighting and statement pendant lighting introduced. The tiles in the shower enclosure and behind the bathtub were sourced from Domus in Islington and were chosen to compliment the copper fittings.
 MALT Interiors
A close-up of the en-suite bathroom highlighting the combination of textures and finishes. The floating wooden vanity with marble countertop and vessel sink anchors the design, complemented by a brass-framed mirror and wall-mounted tap. Behind, a recessed bath shelf lined with patterned tiles and integrated lighting adds both storage and a decorative focal point.
 Milward Teverini

he brief for this project involved completely re configuring the space inside this industrial warehouse style apartment in Chiswick to form a one bedroomed/ two bathroomed space with an office mezzanine level. The client wanted a look that had a clean lined contemporary feel, but with warmth, texture and industrial styling. The space features a colour palette of dark grey, white and neutral tones with a bespoke kitchen designed by us, and also a bespoke mural on the master bedroom wall.
 MALT Interiors
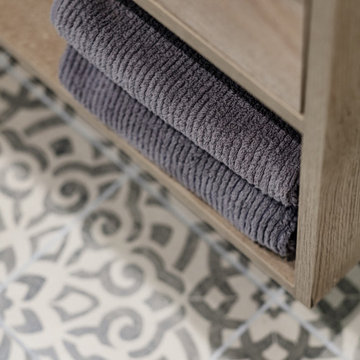
Detail of patterned bathroom floor tiles paired with a floating wooden vanity.
Inspiration for a medium sized urban ensuite bathroom in London with medium wood cabinets, a built-in bath, a walk-in shower, a wall mounted toilet, grey tiles, porcelain tiles, grey walls, porcelain flooring, a vessel sink, marble worktops, an open shower, a wall niche, a single sink and a floating vanity unit.
Inspiration for a medium sized urban ensuite bathroom in London with medium wood cabinets, a built-in bath, a walk-in shower, a wall mounted toilet, grey tiles, porcelain tiles, grey walls, porcelain flooring, a vessel sink, marble worktops, an open shower, a wall niche, a single sink and a floating vanity unit.
1