
Search results for "Bathroom storage" in Home Design Ideas
 Inscope Management Services Ltd
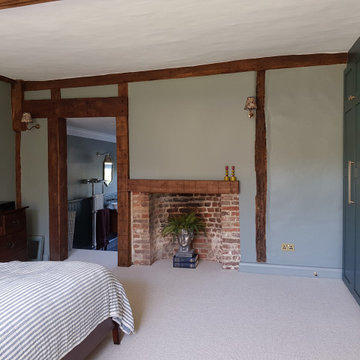
Two separate ensuite bathrooms were created within this grade II listed property. The main ensuite required an existing bedroom to be converted and knocked through to the main bedroom. The rooms were at different levels and a ste of steps required to access between the rooms.
New electrics, complete new plumbing system was required. The bathroom is fitted with his and hers basins set on a reclaimed sideboard, wall mounted traditional taps and brassware supplied. walk in shower and free standing bath.
Within the bedoom new bespoke wardrobes and storage was fabricated and finished on site.
The doorway between the bedroom and bathroom was dressed with solid oak beams and timbers to match the existing and original structure.
A second ensuite was created on another floor to provide a guest room.
 Inscope Management Services Ltd
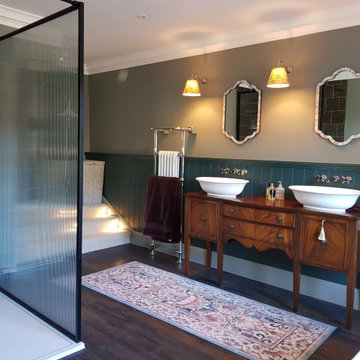
Two separate ensuite bathrooms were created within this grade II listed property. The main ensuite required an existing bedroom to be converted and knocked through to the main bedroom. The rooms were at different levels and a ste of steps required to access between the rooms.
New electrics, complete new plumbing system was required. The bathroom is fitted with his and hers basins set on a reclaimed sideboard, wall mounted traditional taps and brassware supplied. walk in shower and free standing bath.
Within the bedoom new bespoke wardrobes and storage was fabricated and finished on site.
The doorway between the bedroom and bathroom was dressed with solid oak beams and timbers to match the existing and original structure.
A second ensuite was created on another floor to provide a guest room.
 Inscope Management Services Ltd
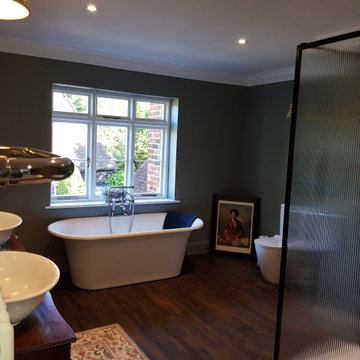
Two separate ensuite bathrooms were created within this grade II listed property. The main ensuite required an existing bedroom to be converted and knocked through to the main bedroom. The rooms were at different levels and a ste of steps required to access between the rooms.
New electrics, complete new plumbing system was required. The bathroom is fitted with his and hers basins set on a reclaimed sideboard, wall mounted traditional taps and brassware supplied. walk in shower and free standing bath.
Within the bedoom new bespoke wardrobes and storage was fabricated and finished on site.
The doorway between the bedroom and bathroom was dressed with solid oak beams and timbers to match the existing and original structure.
A second ensuite was created on another floor to provide a guest room.
 Inscope Management Services Ltd
Two separate ensuite bathrooms were created within this grade II listed property. The main ensuite required an existing bedroom to be converted and knocked through to the main bedroom. The rooms were at different levels and a ste of steps required to access between the rooms.
New electrics, complete new plumbing system was required. The bathroom is fitted with his and hers basins set on a reclaimed sideboard, wall mounted traditional taps and brassware supplied. walk in shower and free standing bath.
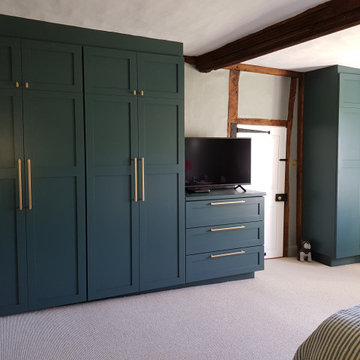
Within the bedoom new bespoke wardrobes and storage was fabricated and finished on site.
The doorway between the bedroom and bathroom was dressed with solid oak beams and timbers to match the existing and original structure.
A second ensuite was created on another floor to provide a guest room.
 Inscope Management Services Ltd
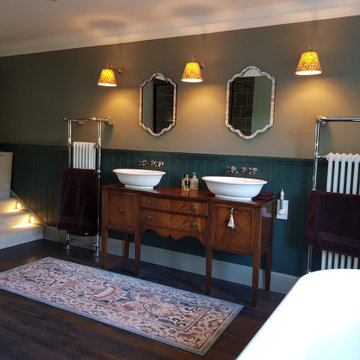
Two separate ensuite bathrooms were created within this grade II listed property. The main ensuite required an existing bedroom to be converted and knocked through to the main bedroom. The rooms were at different levels and a ste of steps required to access between the rooms.
New electrics, complete new plumbing system was required. The bathroom is fitted with his and hers basins set on a reclaimed sideboard, wall mounted traditional taps and brassware supplied. walk in shower and free standing bath.
Within the bedoom new bespoke wardrobes and storage was fabricated and finished on site.
The doorway between the bedroom and bathroom was dressed with solid oak beams and timbers to match the existing and original structure.
A second ensuite was created on another floor to provide a guest room.
 Inscope Management Services Ltd
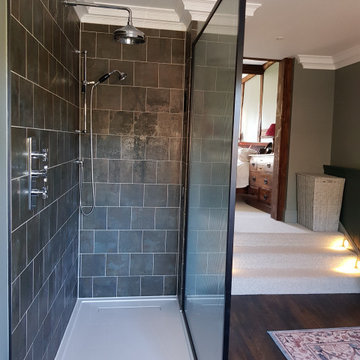
Two separate ensuite bathrooms were created within this grade II listed property. The main ensuite required an existing bedroom to be converted and knocked through to the main bedroom. The rooms were at different levels and a ste of steps required to access between the rooms.
New electrics, complete new plumbing system was required. The bathroom is fitted with his and hers basins set on a reclaimed sideboard, wall mounted traditional taps and brassware supplied. walk in shower and free standing bath.
Within the bedoom new bespoke wardrobes and storage was fabricated and finished on site.
The doorway between the bedroom and bathroom was dressed with solid oak beams and timbers to match the existing and original structure.
A second ensuite was created on another floor to provide a guest room.
 Element Studios
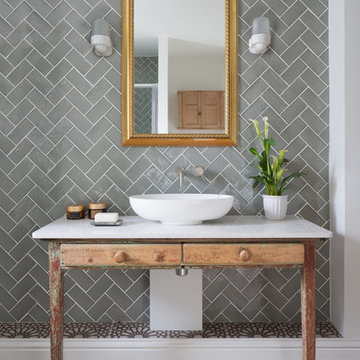
Vintage drawer unit cut down and wall-mounted to support basin.
photo by Paul Craig
Photo of a medium sized bohemian family bathroom in Oxfordshire with a freestanding bath, a built-in shower, a wall mounted toilet, green tiles, ceramic tiles, grey walls, porcelain flooring, a vessel sink and engineered stone worktops.
Photo of a medium sized bohemian family bathroom in Oxfordshire with a freestanding bath, a built-in shower, a wall mounted toilet, green tiles, ceramic tiles, grey walls, porcelain flooring, a vessel sink and engineered stone worktops.
 Disko Designs

Morrocan Riad Inspired Bathroom. Tumbled Marble Floor Tiles and striking Tadelakt tile.
Design ideas for a medium sized bohemian bathroom in Brisbane with freestanding cabinets, medium wood cabinets, a freestanding bath, a corner shower, a wall mounted toilet, green tiles, porcelain tiles, green walls, marble flooring, a vessel sink, wooden worktops, green floors, an open shower, brown worktops, a wall niche, a single sink and a freestanding vanity unit.
Design ideas for a medium sized bohemian bathroom in Brisbane with freestanding cabinets, medium wood cabinets, a freestanding bath, a corner shower, a wall mounted toilet, green tiles, porcelain tiles, green walls, marble flooring, a vessel sink, wooden worktops, green floors, an open shower, brown worktops, a wall niche, a single sink and a freestanding vanity unit.
 Leigh Holt
Ray Williams Photography

Wonderful bathroom with the warm addition of a rug
Inspiration for a medium sized bohemian family bathroom in Sydney with a trough sink, freestanding cabinets, dark wood cabinets, quartz worktops, a built-in bath, a corner shower, a one-piece toilet, grey tiles, stone tiles and white walls.
Inspiration for a medium sized bohemian family bathroom in Sydney with a trough sink, freestanding cabinets, dark wood cabinets, quartz worktops, a built-in bath, a corner shower, a one-piece toilet, grey tiles, stone tiles and white walls.
 Woodford Architecture and Interiors
Woodford Architecture and Interiors secured planning and listed building approval for the restoration and refurbishment of a distinctive and significant Grade II former vicarage in the Strawberry Hill style.
The plans developed closely with our clients include reorganising the interior of the house and reinstating where appropriate historic openings and features bringing this beautiful property into modern day use whilst respecting its important past. The plans provide and new private swimming pool within a walled garden, 5 bedrooms all with en suite bathrooms, drawing room, formal dining, snug and kitchen with relaxed banquette seating and refurbishment of adjacent barns.
 Element Studios
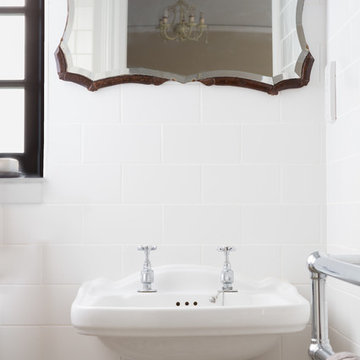
Bathroom detail showing brick-bond flat metro-style wall tiles.
photos by Paul Craig
Photo of a medium sized eclectic ensuite bathroom in Oxfordshire with open cabinets, grey cabinets, a built-in bath, a shower/bath combination, a one-piece toilet, black and white tiles, ceramic tiles, grey walls, porcelain flooring and a pedestal sink.
Photo of a medium sized eclectic ensuite bathroom in Oxfordshire with open cabinets, grey cabinets, a built-in bath, a shower/bath combination, a one-piece toilet, black and white tiles, ceramic tiles, grey walls, porcelain flooring and a pedestal sink.
 Design Soda

Design ideas for a small bohemian enclosed living room in London with green walls, a standard fireplace, a stone fireplace surround, a freestanding tv, medium hardwood flooring and brown floors.
 Element Studios
En-suite bathroom detail showing caustic tiled floor.
photos by Paul Craig
Design ideas for a medium sized eclectic ensuite bathroom in Oxfordshire with open cabinets, grey cabinets, a built-in bath, a shower/bath combination, a one-piece toilet, black and white tiles, ceramic tiles, grey walls, porcelain flooring and a pedestal sink.
Design ideas for a medium sized eclectic ensuite bathroom in Oxfordshire with open cabinets, grey cabinets, a built-in bath, a shower/bath combination, a one-piece toilet, black and white tiles, ceramic tiles, grey walls, porcelain flooring and a pedestal sink.
 Seasons in Colour

Double aspect living room painted in Farrow & Ball Cornforth White, with a large grey rug layered with a cowhide (both from The Rug Seller). The large coffee table (100x100cm) is from La Redoute and it was chosen as it provides excellent storage. A glass table was not an option for this family who wanted to use the table as a footstool when watching movies!
The sofa is the Eden from the Sofa Workshop via DFS. The cushions are from H&M and the throw by Hermes, The brass side tables are via Houseology and they are by Dutchbone, a Danish interiors brand. The table lamps are by Safavieh. The roses canvas was drawn by the owner's grandma. A natural high fence that surrounds the back garden provides privacy and as a result the owners felt that curtains were not needed on this side of the room.
The floor is a 12mm laminate in smoked oak colour.
Photo: Jenny Kakoudakis
 Cairn

CairnNew staircase to loft conversion
Medium sized eclectic wood staircase in London with wood risers.
Medium sized eclectic wood staircase in London with wood risers.
 Copper Dust

Beautiful orange textured ceramic wall tiles and terrazzo floor tiles that create a unique and visually appealing look. Polished chrome fixtures add a touch of elegance to the space and complement the overall modern aesthetic. The walls have been partially painted in a calming teal hue, which brings the space together and adds a sense of tranquility. Overall, the newly renovated bathroom is a true testament to the power of thoughtful design and attention to detail.
 Amberth
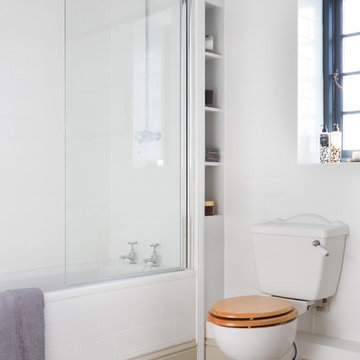
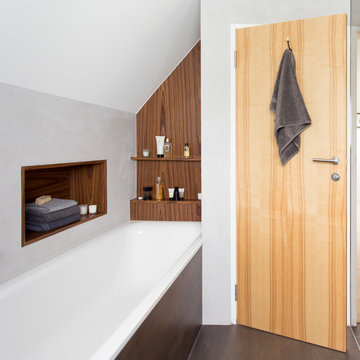
The upstairs bathroom benefits form a bath and separate walk-in shower. Recessed shelving and additional shelves provides ample storage.
Photo credit: David Giles
 JMW Interiors
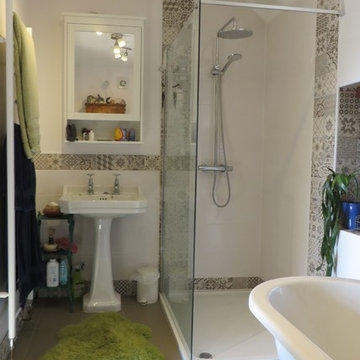
A low level shower tray creates a "walk in shower' effect without additional accotiated costs. The glass shower screen allows light to permeate from the window and is reflected by the larger mirrored cabinet which also provides added storage. The sheepskin rug adds another touch of luxury to the space. An up cycled brass cake stand was used as extra storage under the pedastal sink
 Martins Camisuli Architects

A "Home" should be the physical 'representation' of an individual's or several individuals' personalities. That is exactly what we achieved with this project. After presenting us with an amazing collection of mood boards with everything they aspirated to, we took onboard the core of what was being asked and ran with it.
We ended up gutting out the whole flat and re-designing a new layout that allowed for daylight, intimacy, colour, texture, glamour, luxury and so much attention to detail. All the joinery is bespoke.
Photography by Alex Maguire photography
 Amelia Hallsworth Photography
Photo: Amelia Hallsworth © 2014 Houzz
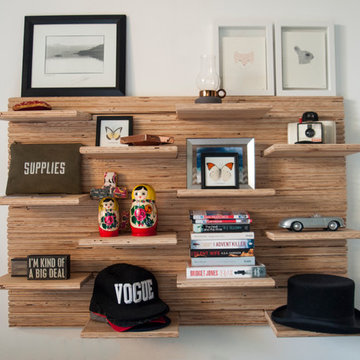
Design ideas for a small bohemian home in London.
Design ideas for a small bohemian home in London.
6