
Search results for "Extension" in Home Design Ideas
 Old Oak GmbH
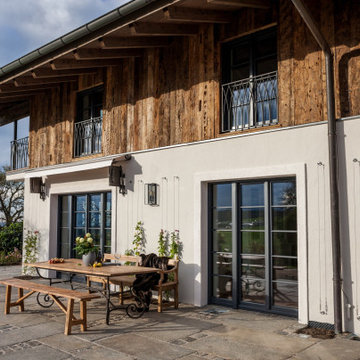
Inspiration for a large rustic courtyard ground level wood railing terrace in Munich with skirting and a roof extension.
 Vision Mill Architects Limited
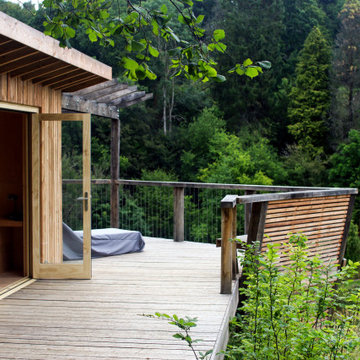
This beautifully designed deck offers a peaceful retreat overlooking a lush, green valley. Framed by a sturdy timber pergola adorned with soft string lights, the space exudes rustic charm and modern comfort. A built-in wooden bench provides seating for quiet contemplation, while the cozy fur rug adds warmth and texture underfoot. With sweeping views of the treetops and a nearby stone cottage nestled below, this outdoor sanctuary perfectly balances relaxation and natural beauty, making it an ideal spot for work, unwinding, or connecting with nature.
 Christian Builders Margate Ltd
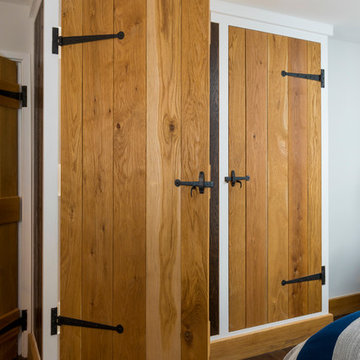
Master Bedroom - Nautical Cottage. Blue feature wall behind the bedhead. Bespoke Morris & Co. Curtains. Bay window seating area. Bespoke Wardrobe.
Photograph: Chris Kemp
 PRF Studio di Gianluca Pezzoli

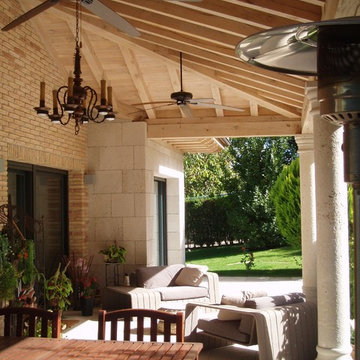
Il portico della casa si trova sul fronte della stessa, è ben illuminato dalla lampada a sospensione ed è composto da un tavolo da esterno con poltroncine
 Jackson's Painting Solutions Pty Ltd
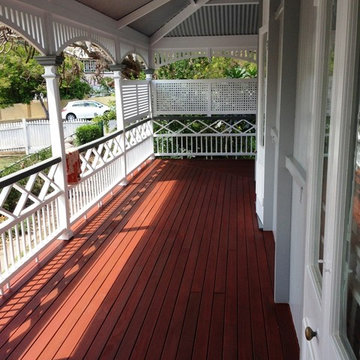
Timber Decking Verandah Maintenance
Timber should be maintained every 12-18 months
Russell Jackson
This is an example of a medium sized rustic balcony in Brisbane with a roof extension.
This is an example of a medium sized rustic balcony in Brisbane with a roof extension.
 Chevallier Architectes
Onix Studio Alexandre Mermillod

Design ideas for a medium sized rustic balcony in Lyon with a roof extension.
Design ideas for a medium sized rustic balcony in Lyon with a roof extension.
 32 Degrees Building Pty Ltd
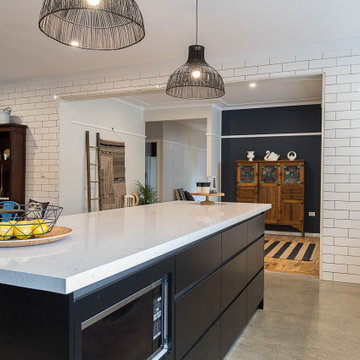
This is an example of a medium sized rustic galley open plan kitchen in Sydney with a submerged sink, grey cabinets, quartz worktops, white splashback, metro tiled splashback, stainless steel appliances, concrete flooring, an island, grey floors and grey worktops.
 BetterPAD

A charming backyard of a traditional brick townhouse, showcasing a blend of natural beauty and practical outdoor spaces. The extension to the rear of the house has patio doors out to the garden.
 AD+ arquitectura
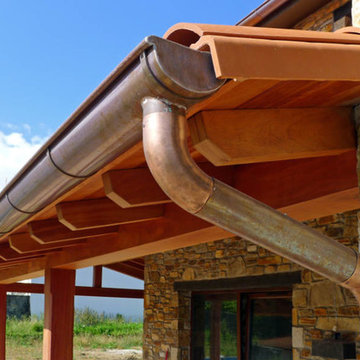
This is an example of a medium sized rustic side veranda in Other with a roof extension.
 Christian Builders Margate Ltd
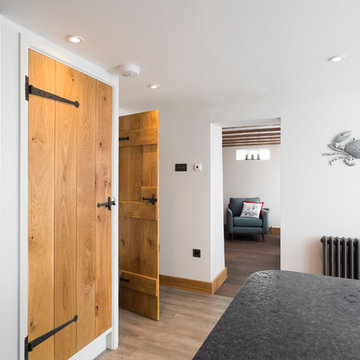
Dark Blue/Black Kitchen from Wren Kitchens. Black Granite Worktops - Steel Grey Crocodile Finish. Bespoke tall cupboard. Vinyl plank flooring. Range Cooker. Modern caged pendant lights. Glass roof light.
Photograph: Chris Kemp
 PF Construction 1943

Inspiration for a medium sized rustic bathroom in Lyon with a hot tub, light hardwood flooring, wooden worktops, a single sink, a wood ceiling, exposed beams, wood walls and wainscoting.
 Jackson's Painting Solutions Pty Ltd
Timber Decking Verandah Maintenance
Timber should be maintained every 12-18 months
Russell Jackson
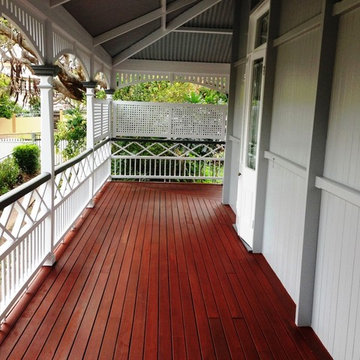
Design ideas for a medium sized rustic balcony in Brisbane with a roof extension.
Design ideas for a medium sized rustic balcony in Brisbane with a roof extension.
 BetterPAD
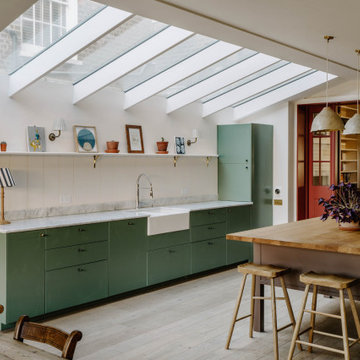
The front of the house accommodates a cosy living room, with a bay window, and restored feature fireplace. The extension to the rear houses the kitchen and a lovely open space for the dining table which centres on the patio doors to the garden. The kitchen embraces a simple layout with two side runs and a central, semi-portable island. Each element pops with a unique colour, creating a fun and energetic atmosphere without going overboard. Flanking either side
are timber-framed glass doors, their deep amber hue casting a warm glow.
 Jackson's Painting Solutions Pty Ltd

Timber Decking Verandah Maintenance
Timber should be maintained every 12-18 months
Russell Jackson
Inspiration for a medium sized rustic balcony in Brisbane with a roof extension.
Inspiration for a medium sized rustic balcony in Brisbane with a roof extension.
 32 Degrees Building Pty Ltd
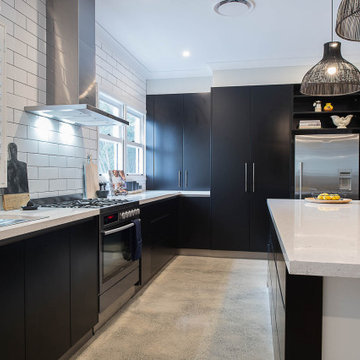
Medium sized rustic galley open plan kitchen in Sydney with a submerged sink, grey cabinets, quartz worktops, white splashback, metro tiled splashback, stainless steel appliances, concrete flooring, an island, grey floors and grey worktops.
 NAGEL building & carpentry
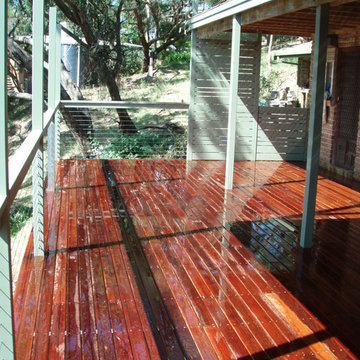
Merbau Deck
Inspiration for a large rustic back terrace in Adelaide with a pergola.
Inspiration for a large rustic back terrace in Adelaide with a pergola.

 Christian Builders Margate Ltd
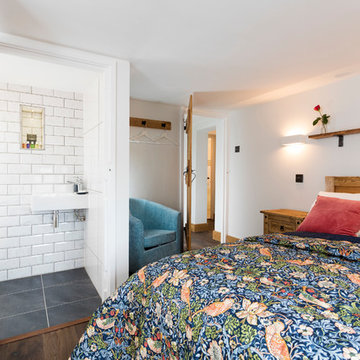
Guest Bedroom 2 - Holiday Rental Cottage. Double Bedroom with ensuite. Oak bed, Morris & Co. bed quilt. Compact & Bijoux with ensuite.
Photography: Chris Kemp
 Builders Team

Green tile bathroom with golf accents.
Design ideas for a medium sized rustic family bathroom in London with a floating vanity unit.
Design ideas for a medium sized rustic family bathroom in London with a floating vanity unit.
 BetterPAD
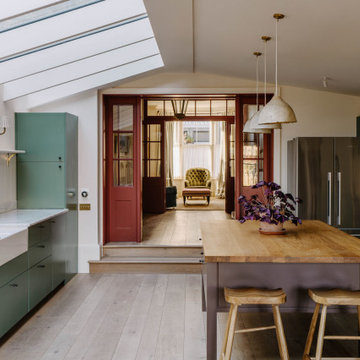
The front of the house accommodates a cosy living room, with a bay window, and restored feature fireplace. The extension to the rear houses the kitchen and a lovely open space for the dining table which centres on the patio doors to the garden. The kitchen embraces a simple layout with two side runs and a central, semi-portable island. Each element pops with a unique colour, creating a fun and energetic atmosphere without going overboard. Flanking either side
are timber-framed glass doors, their deep amber hue casting a warm glow.
7