
Search results for "Extension" in Home Design Ideas
 Bee The Builder Ltd.
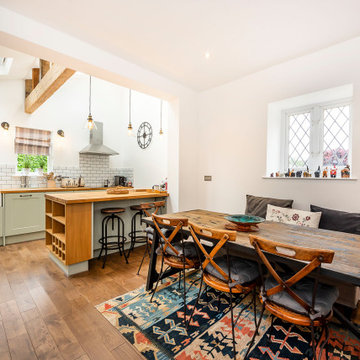
The kitchen has been upgraded with a fresh, modern country-style design featuring sage green cabinetry, sleek black handles, and wooden countertops. A traditional farmhouse sink is the focal point, complementing the white subway tile backsplash. The addition of a built-in oven and modern appliances ensures convenience while maintaining the space’s timeless aesthetic. Exposed wooden beams add a touch of character, while warm lighting enhances the cozy ambiance.
 JAB Design Ltd
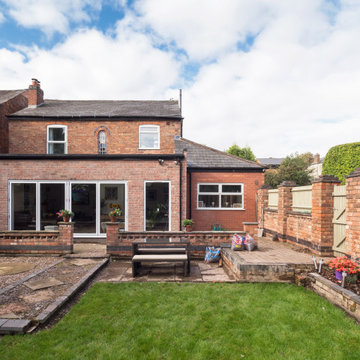
A smart extension to a brick property, this design focuses on symmetry and simplicity to provide a bright and spacious addition to a home. Bifold doors open up to provide a strong connection with the garden, and ensure plenty of daylight is always fed through to the interior spaces.
 JAB Design Ltd
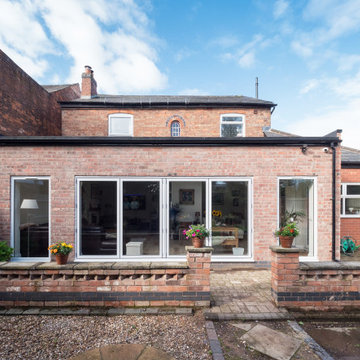
A smart extension to a brick property, this design focuses on symmetry and simplicity to provide a bright and spacious addition to a home. Bifold doors open up to provide a strong connection with the garden, and ensure plenty of daylight is always fed through to the interior spaces.
 Planning & Design Practice Ltd
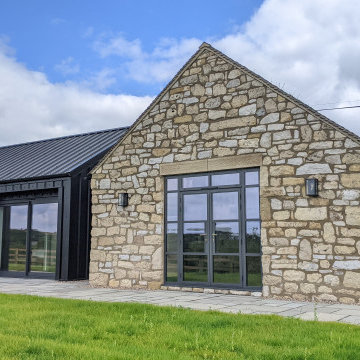
Old Stone Barn with modern black cladding extension
Design ideas for a medium sized and black rustic bungalow rear house exterior in Other with metal cladding, a pitched roof, a metal roof and a black roof.
Design ideas for a medium sized and black rustic bungalow rear house exterior in Other with metal cladding, a pitched roof, a metal roof and a black roof.
 JAB Design Ltd
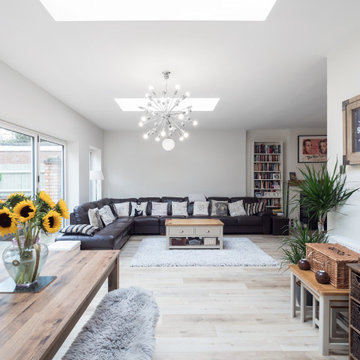
A smart extension to a brick property, this design focuses on symmetry and simplicity to provide a bright and spacious addition to a home. Bifold doors open up to provide a strong connection with the garden, and ensure plenty of daylight is always fed through to the interior spaces.
 JAB Design Ltd
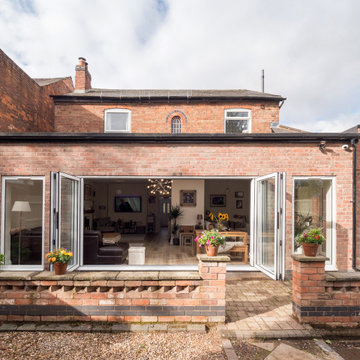
A smart extension to a brick property, this design focuses on symmetry and simplicity to provide a bright and spacious addition to a home. Bifold doors open up to provide a strong connection with the garden, and ensure plenty of daylight is always fed through to the interior spaces.
 JAB Design Ltd
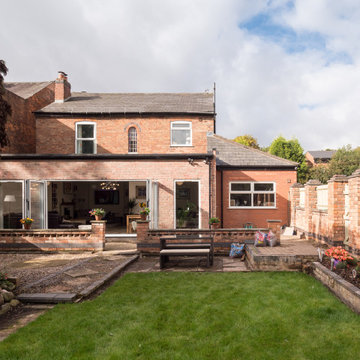
A smart extension to a brick property, this design focuses on symmetry and simplicity to provide a bright and spacious addition to a home. Bifold doors open up to provide a strong connection with the garden, and ensure plenty of daylight is always fed through to the interior spaces.
 JAB Design Ltd
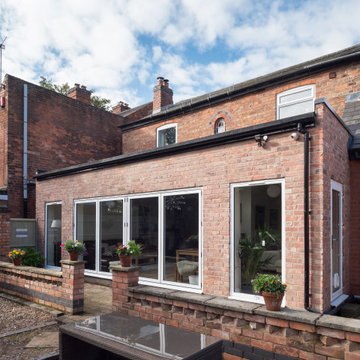
A smart extension to a brick property, this design focuses on symmetry and simplicity to provide a bright and spacious addition to a home. Bifold doors open up to provide a strong connection with the garden, and ensure plenty of daylight is always fed through to the interior spaces.

 De Rosee Sa
De Rosee Sa completed the extension and refurbishment of a converted barn near Wells in Somerset. We previously worked with these clients on a project in London; this is the second site we have worked on together. The projects aim was to refurbish the existing building and also create additional new build accommodation. The construction details are designed so that they are simple, but a little more crisp and contemporary than the surrounding agricultural vernacular.

 NGP Architecture Ltd
Step into a world of contemporary elegance with a touch of rustic allure. The overall style of this project effortlessly combines sleek modern elements with warm, natural accents, creating a captivating aesthetic that exudes both sophistication and charm. Every detail has been carefully considered to offer a truly harmonious living experience.
As you explore this remarkable residence, prepare to be mesmerized by the exceptional renovation of the luxurious bathroom. Designed to indulge your senses, the centerpiece of this sanctuary is an expansive freestanding bathtub, beckoning you to unwind and escape into a world of relaxation. Adjacent to it, a stunning walk-in shower awaits, boasting elegant fixtures and a spacious layout, providing the perfect balance of functionality and opulence.
Outside, the magic continues. The swimming pool, a true marvel of architectural ingenuity, lies gracefully beneath the staircase extension, seamlessly integrating the indoors with the outdoors. Its crystal-clear waters beckon you to take a refreshing dip, while the surrounding garden invites you to lounge in style and soak up the sun. The combination of lush greenery and the peaceful ambiance of the secluded garden creates an oasis of tranquility, perfect for unwinding or entertaining.
This property stands as a testament to the vision and expertise of our team. With its modern design, enriched by rustic influences, and an abundance of luxurious features, it offers a truly exceptional living experience. Immerse yourself in the charm and elegance of this unique haven, and let it inspire you to create your own dream home.
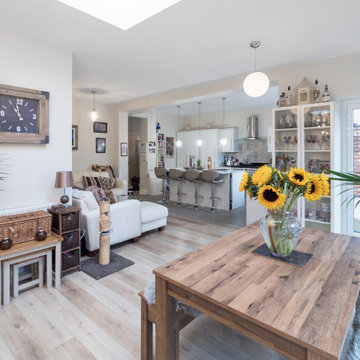 JAB Design Ltd
A smart extension to a brick property, this design focuses on symmetry and simplicity to provide a bright and spacious addition to a home. Bifold doors open up to provide a strong connection with the garden, and ensure plenty of daylight is always fed through to the interior spaces.
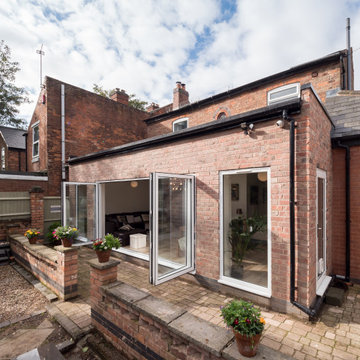 JAB Design Ltd
A smart extension to a brick property, this design focuses on symmetry and simplicity to provide a bright and spacious addition to a home. Bifold doors open up to provide a strong connection with the garden, and ensure plenty of daylight is always fed through to the interior spaces.
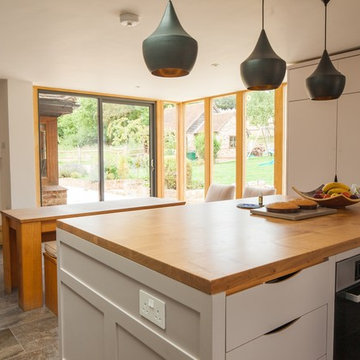
 Thompson Bradford Architects Ltd
Mike McDonald - macmacphotography.com
This is an example of a medium sized rustic u-shaped kitchen/diner in Hertfordshire with white cabinets, wood worktops, stainless steel appliances, slate flooring and an island.
This is an example of a medium sized rustic u-shaped kitchen/diner in Hertfordshire with white cabinets, wood worktops, stainless steel appliances, slate flooring and an island.
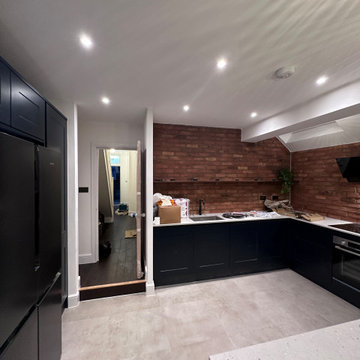
 ADL Design & Build LTD
Amazing transformation through a kitchen extension wrap around, full refurbishment of the main house inc. 3 bathrooms and L-Shaped Loft conversion
Inspiration for a medium sized rustic grey and brown l-shaped open plan kitchen in London with a built-in sink, shaker cabinets, blue cabinets, quartz worktops, brick splashback, integrated appliances, cement flooring, an island, grey floors, grey worktops, a vaulted ceiling and a feature wall.
Inspiration for a medium sized rustic grey and brown l-shaped open plan kitchen in London with a built-in sink, shaker cabinets, blue cabinets, quartz worktops, brick splashback, integrated appliances, cement flooring, an island, grey floors, grey worktops, a vaulted ceiling and a feature wall.
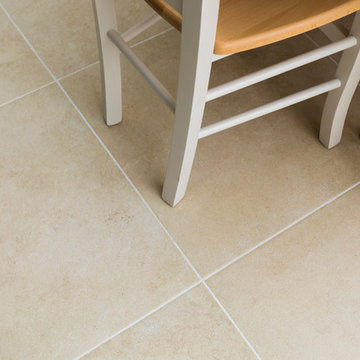
 Christian Builders Margate Ltd
Open plan garden room used as a dining room - extension to the cottage. Bespoke timber bi-folding doors lead out on to the patio.
Photograph: Chris Kemp

 atelier mata
Photo of a medium sized rustic detached house in Grenoble with three floors, wood cladding, a lean-to roof, a metal roof, a grey roof and board and batten cladding.
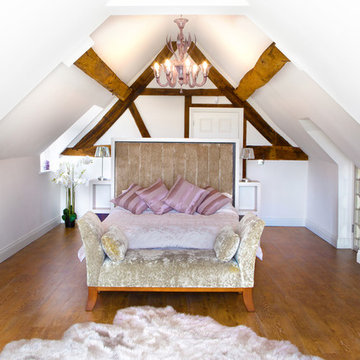
 Brock Charles Architects
Design ideas for a medium sized rustic bedroom in West Midlands with white walls, medium hardwood flooring, no fireplace and brown floors.

 Barymo
This is an example of a large rustic mezzanine living room in Lyon with white walls, laminate floors, brown floors and exposed beams.

 3d Planning Design
Large family home created from 500 year-old pub conversion with K-lime rendered wall, anthrecite grey windows, slate roof, oak porch on reclaimed brick walls, oak front door and electric driveway gate
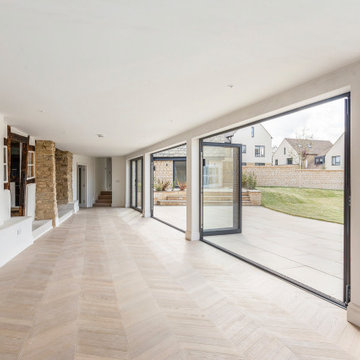
 Vision Mill Architects Limited
This stunning living space showcases a thoughtful balance of modern design and traditional charm. Large bi-folding glass doors blur the boundary between indoor and outdoor living, flooding the space with natural light and providing seamless access to the patio and garden.
The warm, chevron-patterned flooring adds a touch of sophistication, while the exposed timber beams and stonework nod to the building's historic origins. The minimalist walls and clean finishes allow these heritage details to stand out, creating a harmonious blend of old and new.
This versatile extension is designed for both comfort and practicality, offering a bright and open environment ideal for entertaining or relaxing while preserving the character of the original structure.
4