
Search results for "Https:" in Home Design Ideas

 STUDIO14 // Architettura e Interior Design
vista della cucina dal giardino
Inspiration for a medium sized rustic single-wall enclosed kitchen with an integrated sink, flat-panel cabinets, white cabinets, wood worktops, brown splashback, wood splashback, stainless steel appliances, medium hardwood flooring, no island, brown floors and brown worktops.
Inspiration for a medium sized rustic single-wall enclosed kitchen with an integrated sink, flat-panel cabinets, white cabinets, wood worktops, brown splashback, wood splashback, stainless steel appliances, medium hardwood flooring, no island, brown floors and brown worktops.

 Studio Nucli (Anteriormente C-Interiorismo)
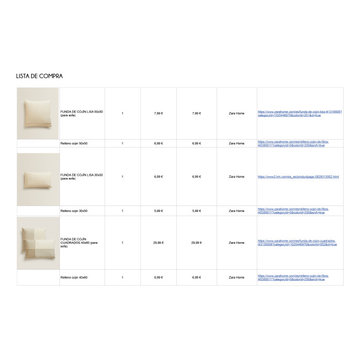
Proyecto de interiorismo para salón: distribución personalizada conservando sofa y balda para tv existente, propuesta de estilo de acuerdo a preferencias de clientes y selección de mobiliario con lista de compra

 Babylon Design
Ox-eye daisy blooming in the first season after the Maggie's Centre Oxford was prepared and sown by Babylon Design. Photo by Rick Bennett
Inspiration for a large rustic home in Oxfordshire.
Inspiration for a large rustic home in Oxfordshire.


 WERTHEBACH Gamechanger in der Treppenrenovierung
Wenn Sie die vorher Bilder sehen, so verstehen Sie vermutlich warum hier etwas Neues entstehen musste. Doch wie soll man solch ein Treppenhaus modernisieren, ohne daß sich die staubförmigen Mikropartikel der 60er Jahre Terrazzotreppe überall im Haus wiederfinden? Was passiert mit der hochwertigen Haustüre? Kann die bleiben? Was ist mit dem Geländer? Kann das bleiben? Wir konnten alle Sorgen nehmen. Der alte Steinbelag konnte bleiben, das Geländer kannte bleiben, die Haustüre konnte bleiben und auch die Türübergänge haben wir ohne Stolperkanten perfekt hinbekommen. Zur Ausführung kam der in Indien gebrochene Granit Juperana India light in matt satinierter Ausführung. Während die alten Bodenplatten noch im Format 30 x 30 cm waren, ist der vonuns neu eingebrachte Naturstein in individuell optimierten Maßen von ca, 80 x 50 cm verbaut. Bauzeit vor Ort 1 Woche. Dank unserer speziellen Technik ohne Staub und Dreck.


 South Coast Building Design
This award-winning home is all about its setting, materials, textures and colours. With a view to encapsulate the intense natural beauty of its surrounds, this home seamlessly threads its indoors with outdoors. Simple skillion roofs with raked ceilings to reflect the tree canopy and large-scale glass truly invite the typical Australian bushland into the living areas of this home. An exemplar of subtle sophistication and style, no measure was spared to ensure that the design accentuated the natural setting. Compliance with the BAL FZ zoning was achieved by employing sympathetic material such as metal cladding, glazing and natural stone.

 ARCREABOIS
Large and beige rustic two floor detached house in Nancy with wood cladding, a mansard roof and a tiled roof.
 David Salisbury
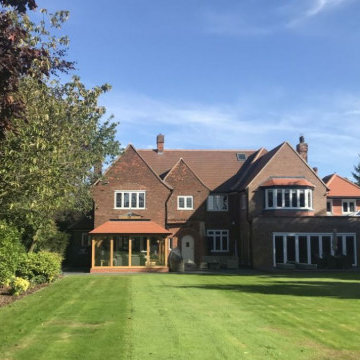
This oak orangery with tiled mansard roof is the latest design from one of David Salisbury’s most creative sales designers, that has elicited a very positive review and testimonial.
The quality of his design work is one of Dan Featherstone’s many strengths and this orangery, with its elegant proportions and symmetrical design, is another good example. As our customer noted: “Dan was a highly creative and skilled designer and created a concept that was complementary to our home and we just knew it was the right thing for us.”
The new orangery has transformed the rear of this period red brick property in East Yorkshire, creating a far more effective link with the garden with its large expanse of lawn. A pair of French Doors provide quick and convenient access to the outside.
The overhead roof lantern helps bring in natural overhead light, perfect for reading the newspapers or a favourite book on the customer’s comfortable looking contemporary grey sofas.
The additional space created means there’s room for recreation, as well as relaxation, with table football a popular family game.
Our customer really helps tell the story of this project: “We moved into our dream home and we felt it lacked just something extra special so we decided some type of orangery would finish off our home. We spent many hours reviewing the market available and decided to contact David Salisbury to discuss the option of a new oak orangery. We had already spoken with many other companies but we soon realised that their attention to detail set them apart from the competition.”
Whilst the initial design is obviously vital, the manufacturing and installation phases of this oak orangery (like any building project) were just as important. “The installation process went extremely smoothly and we had regular communication from the David Salisbury project management team throughout - they answered all questions immediately,” the customer noted.
Regular communication is important in managing a customer’s expectation so it is always gratifying to read of feedback like this.
This is the latest successful oak orangery in what is now a significant area of growth for David Salisbury.
It feels only right to leave the last word to our customer: “The finished product is even better than we could have imagined and really has made a fantastic space that is enjoyed by the whole family. If you are considering an orangery extension for your home, we would happily recommend David Salisbury without hesitation.”


 SeimanistudioDesign
Corridoio con porte in legno e smalto murale.
Faretti modello Ray di Wever&Ducrè con scossa nera, forniti da Officine della Luce Fogliani.
Fotografia di Giacomo Introzzi
 Studio Nucli (Anteriormente C-Interiorismo)
Proyecto de interiorismo para salón: distribución personalizada conservando sofa y balda para tv existente, propuesta de estilo de acuerdo a preferencias de clientes y selección de mobiliario con lista de compra

 User
Photo of a medium sized rustic bungalow house exterior in Newcastle - Maitland with metal cladding.
 Floors of Stone
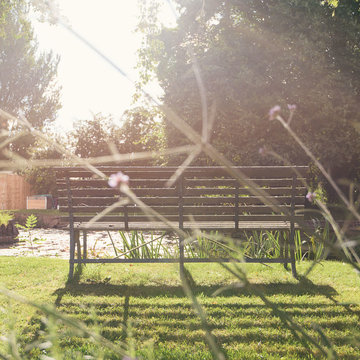
We love this tranquil spot by the mill pond, especially on a sunny day.
Inspiration for a large rustic courtyard formal full sun home for summer with a water feature and natural stone paving.
Inspiration for a large rustic courtyard formal full sun home for summer with a water feature and natural stone paving.
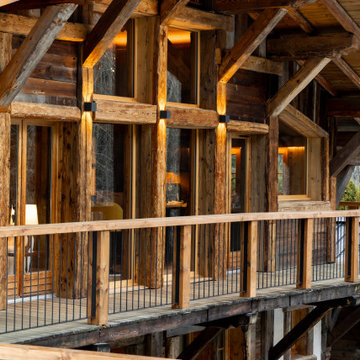
 C-ALPIN
Design ideas for a large and brown rustic detached house with three floors, wood cladding, a pitched roof, a metal roof, a black roof and board and batten cladding.


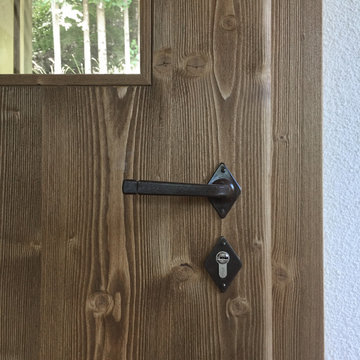
 Supercake Srl
Il manufatto recuperato, caratteristico fienile del 1800 situato su un altipiano circondato da boschi di abete, è raggiungibile tramite una strada tagliaboschi che collega il sito al paese di Tiarno di Sopra.
La conversione in abitazione è avvenuta tramite operazioni di isolamento a terra, rinforzo strutturale e coibentazione dell’intero involucro, oltre che alla posa di una nuova copertura isolata.
Il progetto si sviluppa su 3 livelli e cerca di preservare, dove possibile, le caratteristiche originali attraverso l’impiego di materiali, tecniche costruttive e finiture locali. Importanza è stata data al rapporto tra gli ambienti interni ed esterni, tramite lo studio di aperture e punti di vista privilegiati sul paesaggio circostante. L’intervento è il risultato di un’analisi integrata e sintesi di aspetti di tipo tecnico e architettonico, che si connotano anche attraverso lo studio degli interni, dell’arredo a misura e dell’interazione tra i materiali.
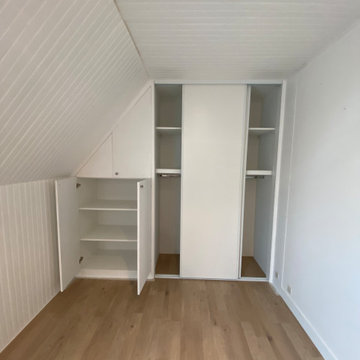
 José Martins
Aménagement placard et dressing sous rampant .
This is an example of a large rustic home in Paris.
This is an example of a large rustic home in Paris.

 Köllmayer Möbel + Innenausbau GmbH
Medium sized rustic ensuite bathroom in Munich with flat-panel cabinets, medium wood cabinets, a shower/bath combination, light hardwood flooring, a vessel sink, beige floors, an alcove bath and grey walls.
3