
Search results for "Kitchen" in Home Design Ideas

 Floors of Stone
Our new favourite kitchen! We love our Worn Grey Limestone against the rich Pantry Blue Shaker kitchen, from our sister company deVOL Kitchens. The beautiful copper pans look amazing in the light!

 OUTSIDEINSIDE Building Elements
V[Style] PHOTOGRAPHY
Medium sized rustic l-shaped kitchen in Melbourne with a built-in sink, flat-panel cabinets, brown cabinets, green splashback, stainless steel appliances, dark hardwood flooring, multiple islands and brown floors.
Medium sized rustic l-shaped kitchen in Melbourne with a built-in sink, flat-panel cabinets, brown cabinets, green splashback, stainless steel appliances, dark hardwood flooring, multiple islands and brown floors.

 Mobalpa Ealing
This is an example of a large rustic l-shaped open plan kitchen in London with a submerged sink, flat-panel cabinets, light wood cabinets, granite worktops, black splashback and no island.

 Thoroughly Wood
This is an example of a large rustic kitchen in Kent with a belfast sink, shaker cabinets, medium wood cabinets, granite worktops, brick flooring and an island.
 Handmade Kitchen Co
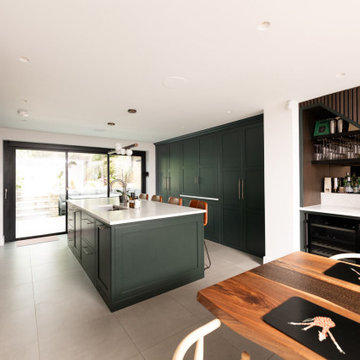
We bring you a timeless charm from a Victorian property in Islington where darker, traditional woods have resurfaced. It’s a space that balances luxury with everyday life and completely transforms our client’s London townhouse.
Our client chose a handmade kitchen to sit at the heart of the home, this was our Classic In-Frame style with a low profile beaded frame and inline plinth. Throughout the space metallic finishes and leather upholstered bar stools contribute to the modern ambience our client wanted to achieve in their renovated home.
Our design-led approach delivers luxurious yet functional spaces for you, your family and your friends to enjoy.
The space envelops you in a dramatic yet inviting atmosphere. The dark green tones are balanced by brass handles, marble quartz worktops, and light-coloured stone flooring, ensuring the ambience is striking without being overwhelming.
Obsidian Green by Little Greene was hand-painted onto the cabinetry. This colour is a deep green paint shade often used to provide a dramatic backdrop to natural wood furnishings. A paint full of character that further enhances the walnut internals and the polished Valencia quartz worktop found around the kitchen.
A well-appointed kitchen means choosing premium appliances that guarantee exceptional performance in the heart of the home. This kitchen design in particular knows how to deliver professional-level cooking with the choice of Obsidian Black Miele appliances. They include a Miele Oven, a Miele Steam Oven and a Miele Induction Hob.
The breakfast pantry, it’s a cabinet where elegance meets unparalleled functionality! It hasn’t been designed just for storage but to revolutionise our client’s cooking experience for the day's most important meal.
Enhance the centrepiece of your home beyond expectations, and design a bar area under the stairs! This made sense so an awkward gap wasn’t left. Our designer came up with this idea to fill the space with plenty more storage and create something truly special in this Victorian property that flowed smoothly from the kitchen into the beautiful dining space.
 MB Woodcraft Limited
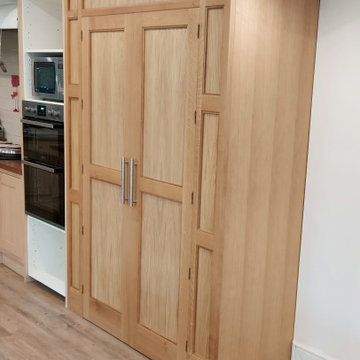
Custom Designed, Kitchen, Larder Unit.
This is an example of a large rustic kitchen in Other.
This is an example of a large rustic kitchen in Other.

 John Lewis of Hungerford
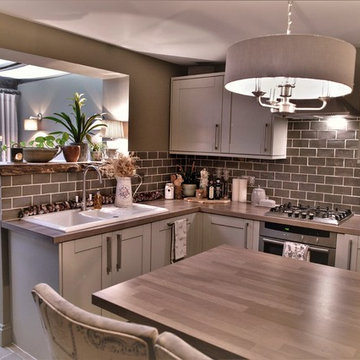
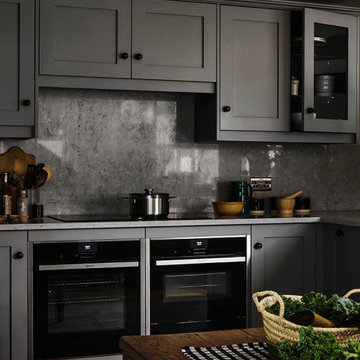
Gorgeous Shaker kitchen in our Hungerford showroom. Finished in Heron Grey and Brooklands. Featuring worktop mounted storage with bi-fold doors.
Photo of a medium sized rustic l-shaped enclosed kitchen in Berkshire with shaker cabinets, grey cabinets and no island.
Photo of a medium sized rustic l-shaped enclosed kitchen in Berkshire with shaker cabinets, grey cabinets and no island.

 The Rigid Kitchen Company
Range: Alnwick
Colour: Pale Cream
Worktops: Natural Oak
Design ideas for a medium sized rustic l-shaped enclosed kitchen in West Midlands with a belfast sink, shaker cabinets, beige cabinets, wood worktops, black appliances, ceramic flooring, no island, beige floors, brown worktops and a coffered ceiling.
Design ideas for a medium sized rustic l-shaped enclosed kitchen in West Midlands with a belfast sink, shaker cabinets, beige cabinets, wood worktops, black appliances, ceramic flooring, no island, beige floors, brown worktops and a coffered ceiling.
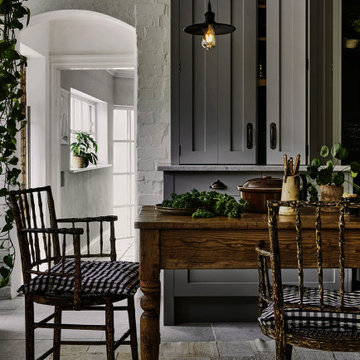 John Lewis of Hungerford
Gorgeous Shaker kitchen in our Hungerford showroom. Finished in Heron Grey and Brooklands. Featuring worktop mounted storage with bi-fold doors.
This is an example of a medium sized rustic l-shaped enclosed kitchen in Berkshire with shaker cabinets, grey cabinets and no island.
This is an example of a medium sized rustic l-shaped enclosed kitchen in Berkshire with shaker cabinets, grey cabinets and no island.
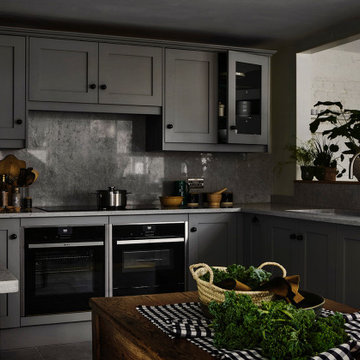 John Lewis of Hungerford
Gorgeous Shaker kitchen in our Hungerford showroom. Finished in Heron Grey and Brooklands. Featuring worktop mounted storage with bi-fold doors.
Inspiration for a medium sized rustic l-shaped enclosed kitchen in Berkshire with shaker cabinets, grey cabinets and no island.
Inspiration for a medium sized rustic l-shaped enclosed kitchen in Berkshire with shaker cabinets, grey cabinets and no island.
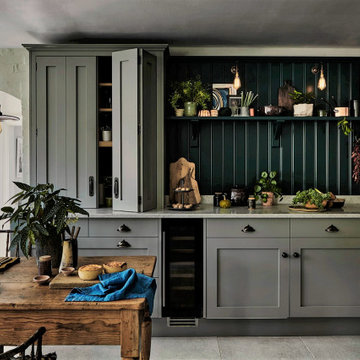 John Lewis of Hungerford
Gorgeous Shaker kitchen in our Hungerford showroom. Finished in Heron Grey and Brooklands. Featuring worktop mounted storage with bi-fold doors.
Design ideas for a medium sized rustic l-shaped enclosed kitchen in Berkshire with shaker cabinets, grey cabinets and no island.
Design ideas for a medium sized rustic l-shaped enclosed kitchen in Berkshire with shaker cabinets, grey cabinets and no island.
 Roundhouse
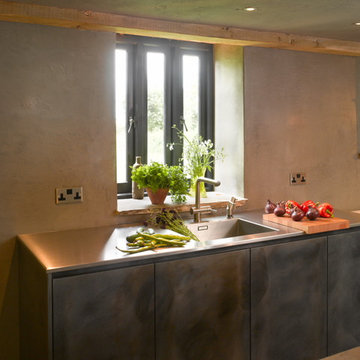
Award-winning Roundhouse Urbo bespoke kitchen with book-matched Oak veneer on the island and hammered silver metal finish on the sink and range run. Worktops, 12mm stainless steel with seamless welded LAB sinks and on the island and either side of the range 65mm cast in-situ concrete. Photography by Nick Kane.
 User
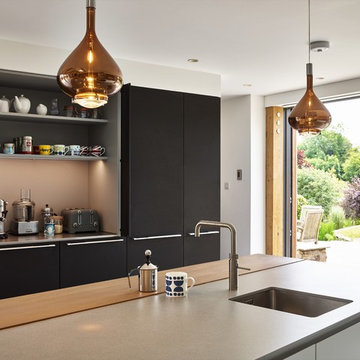
UserThis run of dark kitchen cabinetry includes pocket doors to neatly hide everyday, countertop appliances.
Design ideas for a medium sized rustic galley open plan kitchen in Devon with flat-panel cabinets, an island, an integrated sink, grey cabinets, composite countertops, metallic splashback, wood splashback, black appliances, ceramic flooring, grey floors and grey worktops.
Design ideas for a medium sized rustic galley open plan kitchen in Devon with flat-panel cabinets, an island, an integrated sink, grey cabinets, composite countertops, metallic splashback, wood splashback, black appliances, ceramic flooring, grey floors and grey worktops.
 The Rigid Kitchen Company

Range: Alnwick
Colour: Pale Cream
Worktops: Natural Oak
This is an example of a medium sized rustic l-shaped enclosed kitchen in West Midlands with a belfast sink, shaker cabinets, beige cabinets, wood worktops, black appliances, ceramic flooring, no island, beige floors, brown worktops and a coffered ceiling.
This is an example of a medium sized rustic l-shaped enclosed kitchen in West Midlands with a belfast sink, shaker cabinets, beige cabinets, wood worktops, black appliances, ceramic flooring, no island, beige floors, brown worktops and a coffered ceiling.
 Garde Hvalsoe

Inspiration for a large rustic galley open plan kitchen in Copenhagen with flat-panel cabinets, medium wood cabinets, a built-in sink, wood worktops, an island and painted wood flooring.
 Handmade Kitchens of Christchurch
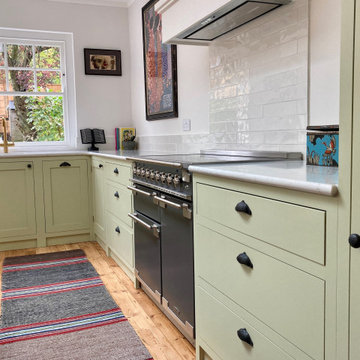
This beautiful country cottage style kitchen is painted in a light green with white worktops and pops of black in the accessories. The kitchen island creates a hub in the space and the flat panel cabinetry, flat cornices and framed plinths all add to the traditional aesthetic.
 Handmade Kitchens of Christchurch

This beautiful country cottage style kitchen is painted in a light green with white worktops and pops of black in the accessories. The kitchen island creates a hub in the space and the flat panel cabinetry, flat cornices and framed plinths all add to the traditional aesthetic.
 Handmade Kitchens of Christchurch
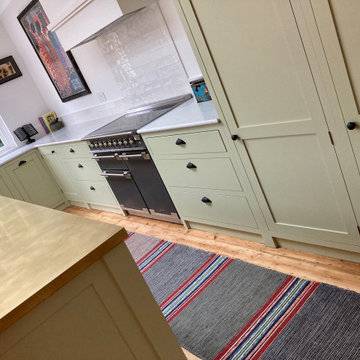
This beautiful country cottage style kitchen is painted in a light green with white worktops and pops of black in the accessories. The kitchen island creates a hub in the space and the flat panel cabinetry, flat cornices and framed plinths all add to the traditional aesthetic.
 Handmade Kitchens of Christchurch

This beautiful country cottage style kitchen is painted in a light green with white worktops and pops of black in the accessories. The kitchen island creates a hub in the space and the flat panel cabinetry, flat cornices and framed plinths all add to the traditional aesthetic.
14