
Search results for "Https:" in Home Design Ideas
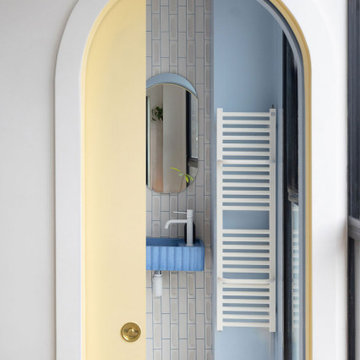
 Mon Concept Habitation
La salle de bain se distingue par un duo de couleurs audacieux, mêlant jaune lumineux et bleu profond pour un rendu à la fois dynamique et élégant. Le carrelage graphique structure l’espace et apporte du rythme, tout en renforçant l’identité forte du projet.
À la fois fonctionnelle et esthétique, elle offre un univers pop et contemporain, où chaque détail est pensé pour créer une ambiance originale et pleine de caractère.
 User

UserNeue skandinavische Wohnlichkeit
Die Kunden sind erst vor kurzem umgezogen. Die Möbel stehen zwar, aber es fehlt an Gemütlichkeit und auch an Persönlichkeit des Raumes. Nach einem Kundengespräch haben wir die Vorlieben der Kunden erfahren. Sie mögen den nordischen Stil, helle Farben und grafische Muster. Ihre Lieblingsfarben sind türkis, grün, grau und weiß. Aus diesen Informationen erstellten wir dann ein Moodboard. Ziel eines Moodboard ist es, eine Idee bzw. Stimmung zu visualisieren, so erhält der Kunde einen ersten Eindruck von der Idee der Umgestaltung. Das Ergebnis seht ihr auf unseren Vorher-Nachher Fotos. Mit wenigen Mitteln, wie neue Pflanzen, Bilder und Kissen und einigen neuen Kleinmöbeln lassen sich so überraschende Ergebnisse erzielen.
Das Zimmer wirkt viel behaglicher und die Wünsche der Kunden wurden so umgesetzt, dass sie jetzt ein individuelles Zuhause haben.
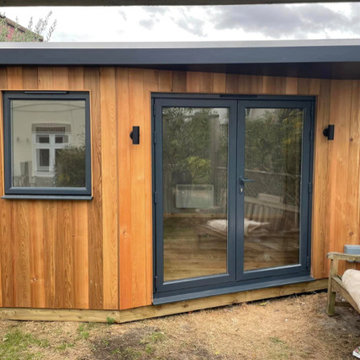
 Inside Out Oxford Bespoke Garden Rooms
This cute garden room was commissioned to house a grand piano for one of our musical clients.
Design ideas for a medium sized scandi home office in Oxfordshire.
Design ideas for a medium sized scandi home office in Oxfordshire.
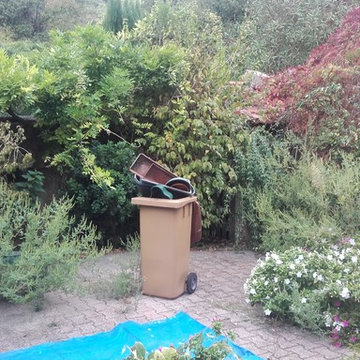
 Chrysalide Architecture
Chrysalide Architecture
Inspiration for a medium sized scandi back full sun garden in Montpellier with decking.
Inspiration for a medium sized scandi back full sun garden in Montpellier with decking.
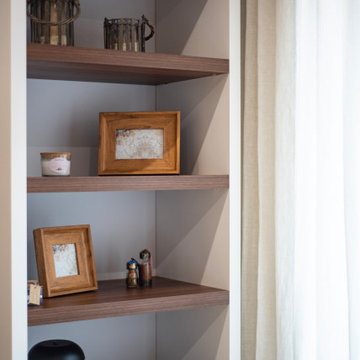
 ESTUDI A L'ÀTIC. Benvinguts al Slow Design!
La sala es un espacio luminoso con dos áreas bien diferenciadas de salón y comedor, algo que no acaba de convencer a nuestros clientes. Por eso proyectamos un conjunto de mueble que engloba las dos áreas y fusiona los espacios.
Nos encontramos cambios de planimetría en la pared donde queremos poner el mueble mural, por eso con mobiliario a medida conseguimos unificarlo estéticamente y adaptarnos a las necesidades del espacio. Aunque buscamos un mueble mural, inspirado con los antiguos escaparates o buffets, no queremos sobrecargar el espacio. Apostamos por la asimetría del conjunto: la parte baja de mobiliario cerrado, un sobre de madera muy cálido, zona de estanterías enmarcadas a la derecha y de estanterías flotantes a la izquierda y por último un estante superior que nos enmarca todo el conjunto.
Damos presencia en la zona del sofá con una pared pintada de GREIGE que da calidez y personalidad. Además, enfatizar los cuadros texturizantes de yeso.
¡Combinamos el estilo más rústico del tono de las maderas con mobiliario de líneas minimalistas!
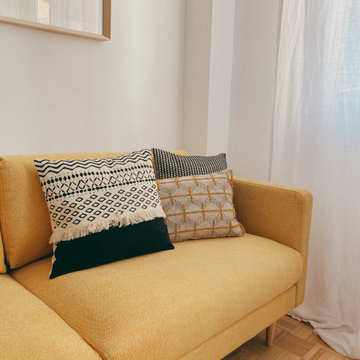
 Diseño Interior Bruto
Nuestros clientes, unos inversores del mercado inmobiliario, necesitaban transformar este viejo piso en una vivienda atractiva al mayor número de posibles clientes.
Se realizó una obra para unificar recibidor, cocina y salón comedor, para crear un espacio mucho más funcional y luminoso. La decoración neutra y cuidada hace el resto.
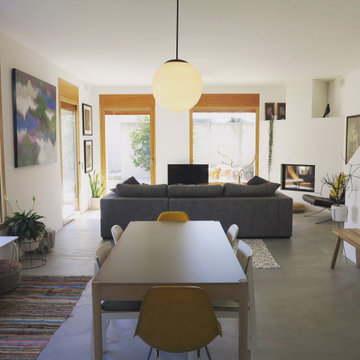
 By Two Studio
Natural materials, a warm neutral palette and clean architectural lines bring a sense of continuity to this contemporary eco home in Lugano, Switzerland. Designed by By Two Studio as a complete residential interior design project, the home combines carefully planned living spaces, bespoke detailing and integrated storage with an emphasis on longevity and everyday comfort. Across the different rooms, the interiors reflect a commitment to sustainable interior design, modern eco-friendly homes and timeless contemporary family living.

 Construcciones y Reformas Céspedes, S.L.
Para la reforma del baño de esta vivienda en Burgos, los dueños querían un cuarto de baño espacioso y luminoso que fuese acogedor y a la vez desenfadado. Para ello, se escogió este pavimento y revestimiento porcelánico imitación hidráulico con mucho color, combinado con el mueble en madera.



 L'atelier ML Déco
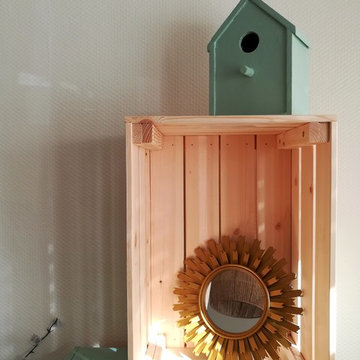
Photo après travaux by ML Déco
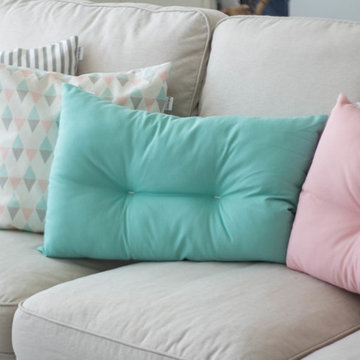
Inspiration for a small scandi enclosed living room with a reading nook, beige walls, vinyl flooring, no fireplace, no tv and grey floors.
Inspiration for a small scandi enclosed living room with a reading nook, beige walls, vinyl flooring, no fireplace, no tv and grey floors.
 Studio LF
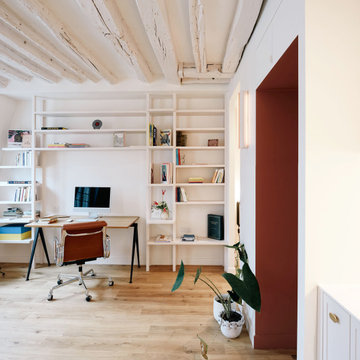
Bibliothèque ouverte en MDF peint. L'embrasure de la porte de la SDD marque un passage vers la zone humide.
Design ideas for a small scandinavian craft room in Paris with white walls, light hardwood flooring, a freestanding desk, beige floors and exposed beams.
Design ideas for a small scandinavian craft room in Paris with white walls, light hardwood flooring, a freestanding desk, beige floors and exposed beams.
 E.I.C.H.E. Malerbetrieb GmbH
E.I.C.H.E. Malerbetrieb Düren
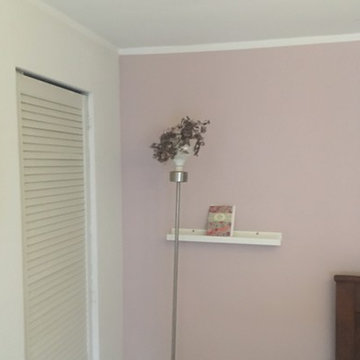
This is an example of a medium sized scandi guest bedroom in Cologne with pink walls, light hardwood flooring and white floors.
This is an example of a medium sized scandi guest bedroom in Cologne with pink walls, light hardwood flooring and white floors.



 On The Ball Bathrooms
Scandinavian Bathroom, Walk In Shower, Frameless Fixed Panel, Wood Robe Hooks, OTB Bathrooms, Strip Drain, Small Bathroom Renovation, Timber Vanity
This is an example of a small scandinavian shower room bathroom in Perth with flat-panel cabinets, dark wood cabinets, a walk-in shower, a one-piece toilet, white tiles, ceramic tiles, white walls, porcelain flooring, a vessel sink, wooden worktops, multi-coloured floors, an open shower, a single sink, a floating vanity unit and wainscoting.
This is an example of a small scandinavian shower room bathroom in Perth with flat-panel cabinets, dark wood cabinets, a walk-in shower, a one-piece toilet, white tiles, ceramic tiles, white walls, porcelain flooring, a vessel sink, wooden worktops, multi-coloured floors, an open shower, a single sink, a floating vanity unit and wainscoting.
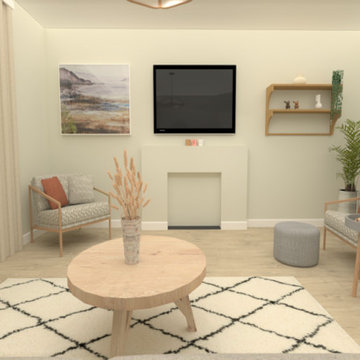 By Two Studio
A bright, open-plan layout brings the kitchen, dining area, living room and children’s play space together in this Scandinavian-inspired family home in Hertfordshire. Created by By Two Studio as part of a ground floor renovation and extension, the interior combines natural textures, clean-lined finishes and a soft neutral palette to establish a welcoming environment for everyday family life. The project offers inspiration for Scandinavian kitchen design, open-plan kitchen dining and living spaces, Scandi interiors and contemporary family home extensions.
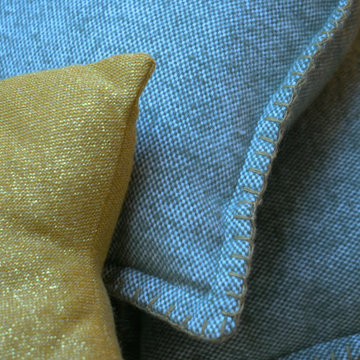
 Studio MOJO HOME - Architecture d'intérieur
Un tapis et de jolis cousins bleus et jaune procurent un coin détente et hygge pour Emma !
Small scandi children’s room for children and girls in Paris with white walls and light hardwood flooring.
Small scandi children’s room for children and girls in Paris with white walls and light hardwood flooring.
 User

UserUn ancien cabinet de médecin généraliste qui se transforme en cabinet de médecine chinoise dans un village du Sud de Colmar. Après un 1er rendez-vous , le client me donne sa confiance pour l’agencement et la décoration du cabinet. Je crée une identité pour ce lieu en harmonie avec le client. LA DEMANDE DU CLIENT :
Se sentir bien dans son nouveau cabinet en alliant Feng Shui et décoration, avoir un lieu cocooning et chaleureux, épuré. LA MISE EN LUMIÈRE DÉCORATIVE
Proposition d’un même coloris de mur « sable » pour l’ensemble du cabinet en harmonie avec le chiffre kua du client. L’effet est immédiat on se sent comme dans un cocon !
Choix d’un seul et même sol bois coloris beige qui se marie parfaitement avec les murs, on se sent comme enveloppé, rassuré.
Des lumières douce et indirecte sont choisies pour conserver cet effet.
Le mobilier existant s’intègre idéalement au projet.
Les tableaux et objets sont sélectionnés en fonction du Feng Shui et de leurs représentations.
 ak83 arkitekter
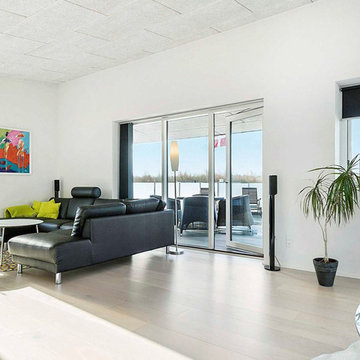
Inspiration for a medium sized scandi living room in Copenhagen with white walls and light hardwood flooring.
 Argiles décoration
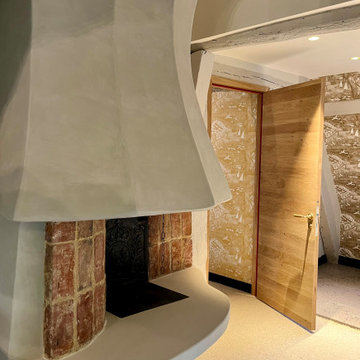
Nous avons conservé et mis en valeur autant que possible les éléments d'époque de cette chaumière.
Medium sized scandi home in Le Havre.
Medium sized scandi home in Le Havre.
11