
Search results for "Https:" in Home Design Ideas
 Annalisa Carli Architetto
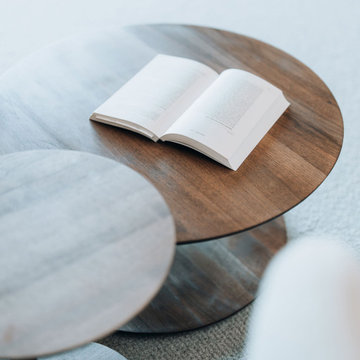
Un elegante soggiorno moderno con un ampia finestra offre una vista spettacolare su lago di Como e sulle montagne. Lo spazio, arredato con tonalità neutre di bianco e grigio, è diviso in una zona salotto con divano curvo e poltrona con poggiapiedi e una zona pranzo con tavolo rotondo sormontato da una lampada dal design contemporaneo . Il soffitto con travi a vista in legno chiaro e un parquet in rovere con quadrotte decorate aggiungono un tocco di calore e tradizione all'ambiente moderno. Il grande camino con panca, interamente rivestito da marmo Camouflage è il grande protagonista di questo spazio.
Foto di Simone Furiosi e Simone Marulli


 Rukmini Patel Interior Design
Industrial / bright dining room in a new build home in Aylesbury, designed by Rukmini Patel Interior Design. Photographed by Sarah Rider.
Design ideas for a medium sized scandinavian kitchen/dining room with green walls.
Design ideas for a medium sized scandinavian kitchen/dining room with green walls.


 Helen Tawse design
Inspiration for a medium sized scandinavian u-shaped open plan kitchen in Hampshire with a built-in sink, quartz worktops, integrated appliances, an island and white worktops.


 Anne-Mette Fiil Boligindretning / FIIL & FIIL
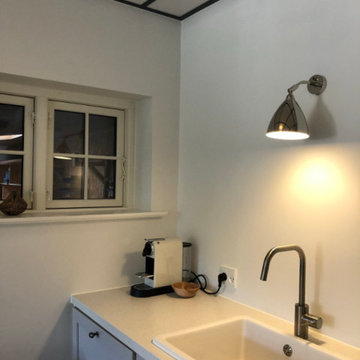
En lille detalje fra køkkenet
This is an example of a small scandi single-wall kitchen/diner in Copenhagen with a single-bowl sink, raised-panel cabinets, grey cabinets, engineered stone countertops, black appliances, painted wood flooring, white floors, white worktops and a coffered ceiling.
This is an example of a small scandi single-wall kitchen/diner in Copenhagen with a single-bowl sink, raised-panel cabinets, grey cabinets, engineered stone countertops, black appliances, painted wood flooring, white floors, white worktops and a coffered ceiling.

 Helsinki Zürich Office GmbH
Fotograf: Titus Verhe
This is an example of a medium sized and gey scandinavian split-level render house exterior with a pitched roof.
This is an example of a medium sized and gey scandinavian split-level render house exterior with a pitched roof.

 RESOLUMENT DECO Nathalie Bosc
Photo of a large scandinavian l-shaped open plan kitchen in Lyon with an integrated sink, flat-panel cabinets, white cabinets, composite countertops, stainless steel appliances, ceramic flooring, an island and grey floors.
 Annalisa Carli Architetto
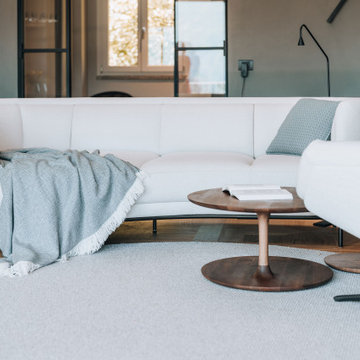
Un elegante soggiorno moderno con un ampia finestra offre una vista spettacolare su lago di Como e sulle montagne. Lo spazio, arredato con tonalità neutre di bianco e grigio, è diviso in una zona salotto con divano curvo e poltrona con poggiapiedi e una zona pranzo con tavolo rotondo sormontato da una lampada dal design contemporaneo . Il soffitto con travi a vista in legno chiaro e un parquet in rovere con quadrotte decorate aggiungono un tocco di calore e tradizione all'ambiente moderno. Il grande camino con panca, interamente rivestito da marmo Camouflage è il grande protagonista di questo spazio.
Foto di Simone Furiosi e Simone Marulli
 Dagmar Stucke Gartengestaltung
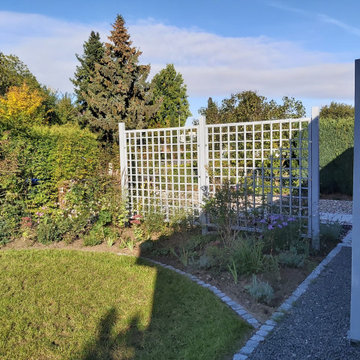
Blick von innen zurück zur Auffahrt.
Die Auffahrt und die Straße sind ausgeblendet. Die Kletterpflanzen an den Spalieren werden in den nächsten Jahren hochranken.
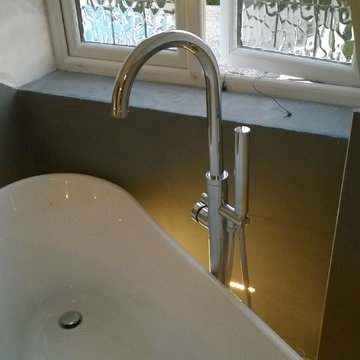
 Alva Kitchen & Bathroom Interior Solutions
This is an example of a medium sized scandinavian home in London with a freestanding bath, a walk-in shower, a wall mounted toilet, grey tiles, porcelain tiles, beige walls and ceramic flooring.

 Atelier Design - Laurine Mennesson
This is an example of a small scandinavian gender neutral children’s room for children in Paris with white walls and light hardwood flooring.
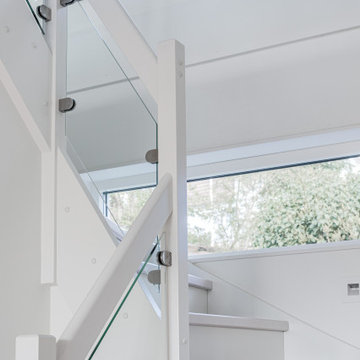
 DCID Interior Design
Large scandinavian open plan living room in Malaga with a home bar, white walls, light hardwood flooring, a two-sided fireplace, a concrete fireplace surround, a wall mounted tv, beige floors and a drop ceiling.
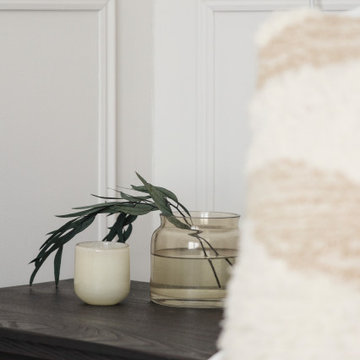
 Studio Heim Interiors
The master bedroom and walk-through wardrobe blend Scandinavian simplicity with Victorian elegance, creating a harmonious and sophisticated space. The light and airy bedroom features preserved original cornicing, soft muted walls, and minimalist furniture in neutral tones, fostering a serene and inviting atmosphere.
Contrasting this, the walk-through wardrobe, part of a new extension, exudes a dark, moody ambiance with rich hues and bespoke panelling that matches the panelling details of the bedroom.
The seamless transition between the two spaces showcases a perfect balance of light and dark, old and new, delivering both comfort and style.

 L'Atelier D. - Architectes d'intérieur
Voici une cuisine entièrement repensée par L'Atelier D.
Elaboration de l'implantation, définition du style, recommandation des matériaux,... tout a été étudié par notre agence d'architecture et de décoration d'intérieur, pour répondre aux attentes des clients : ouverture et convivialité, praticité, rangements nombreux et fonctionnels, qualité, caractère, intemporalité.
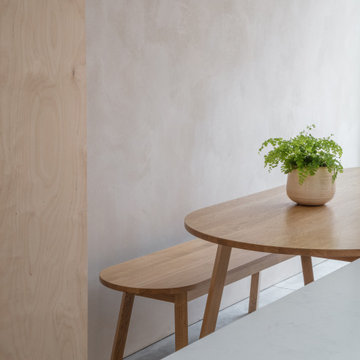
 Magri Williams
 designed and led the project for this rear extension, loft conversion and house refurbishment in London.
The clients wanted a calm home and refuge from busy London life. Roslyn Road was transformed most notably on the ground floor; connecting all the spaces, and adopting a restrained material palette of London stock-style brick, ash-white concrete, light clay walls and birch plywood.
The Victorian house is made from London stock brick and this is the starting point in response to the extension. The new proposed brick is carefully chosen to echo the existing, but noticeably different in colour and arrangement to enable its reading as a new element.

 Tischlerei Monopodium
Design ideas for a large scandinavian galley open plan kitchen in Dortmund with a built-in sink, flat-panel cabinets, white cabinets, wood worktops, green splashback, metro tiled splashback, stainless steel appliances, concrete flooring, an island and grey floors.

 Rondcarré
Passerelle et filet d'habitation
Small scandi metal straight metal railing staircase in Grenoble with open risers.
Small scandi metal straight metal railing staircase in Grenoble with open risers.

 MISS IN SITU
clemence jeanjan
Inspiration for a medium sized scandi master bedroom in Paris with white walls, lino flooring, no fireplace and beige floors.
Inspiration for a medium sized scandi master bedroom in Paris with white walls, lino flooring, no fireplace and beige floors.
4