
Search results for "Https:" in Home Design Ideas
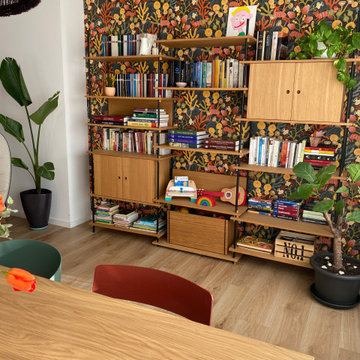
 Diseño Interior Bruto
Intervenimos esta vivienda de nueva construcción con una pequeña reforma y con el uso de materiales naturales para la decoración. La madera está muy presente, así como los colores naturales, para crear un ambiente cálido que transmite paz y serenidad .
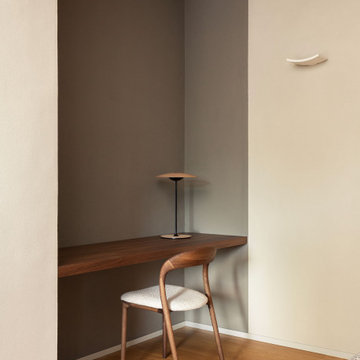
 Annalisa Carli Architetto
La camera da letto degli ospiti presenta un design sereno ed essenziale, con un forte richiamo alla natura e un'atmosfera rilassante e meditativa. Il punto focale della stanza è la parete dietro il letto, interamente ricoperta da una carta da parati panoramica che raffigura grandi fiori di loto, con dettagli che sembrano disegnati a mano. La palette di colori è in toni di grigio, bianco e nero, creando un effetto elegante e pacato.
Foto di Simone Furiosi e Simone Marulli

 DE VISU RÉVÉLATEUR D'IDENTITE
vue de détail sur un des côté de la salle à manger
jeanmarc moynacq
This is an example of a medium sized scandinavian open plan dining room in Paris with white walls, light hardwood flooring, a standard fireplace, a plastered fireplace surround and brown floors.
This is an example of a medium sized scandinavian open plan dining room in Paris with white walls, light hardwood flooring, a standard fireplace, a plastered fireplace surround and brown floors.

 Ma Maison ACV
Vue sur la maison depuis le jardin
Inspiration for a large and gey scandinavian two floor detached house in Nantes with wood cladding, a hip roof and a tiled roof.
Inspiration for a large and gey scandinavian two floor detached house in Nantes with wood cladding, a hip roof and a tiled roof.
 GRUPO KOLLAGE
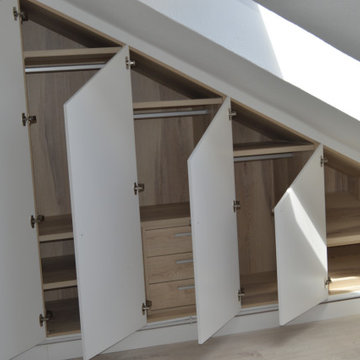
Los interiores, en roble desnaturalizado, baldas de 3 cm de grosor en combinación con el aparador.
Photo of a medium sized scandi home in Madrid.
Photo of a medium sized scandi home in Madrid.

 studio_nikogwendo
This is an example of a medium sized scandinavian bedroom in Hamburg with grey walls, medium hardwood flooring and brown floors.
 im·PAR studio
El proyecto de Casa Segovia se encuentra en el centro de Madrid. Se trataba de un ático de pequeñas dimensiones, muy compartimentado y en muy malas condiciones.
Diseñado para una artista, desde el inicio se buscaban espacios abiertos y multifuncionales, que permitiera albergar reuniones de amigos y familiares y a la vez poder compartimentarse para generar intimidad y confort.
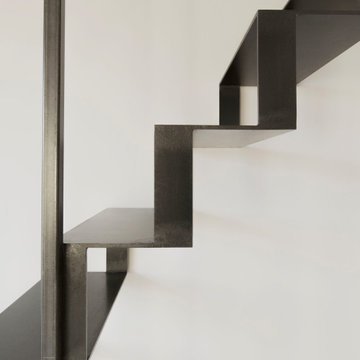
El concepto del proyecto nace de la búsqueda de liberar el mayor espacio posible mediante un único volúmen que albergue tanto la cocina como el almacenamiento. Este elemento permite la circulación libre entorno a él, articulando los espacios de la vivienda y aportando mayor libertad de y movimiento.
Se introducen además unos cambios de nivel en el suelo para generar independencia de estancias pese a ser todos los espacios contiguos.
Uno de los deseos del cliente era poder tener una bañera tipo infinity, que saliera del suelo. para ello se adaptó la que era la antigua despensa de la cocina en la bañera. El microcemento dado en todo el suelo y paredes hace que sea
 Realengo decoración
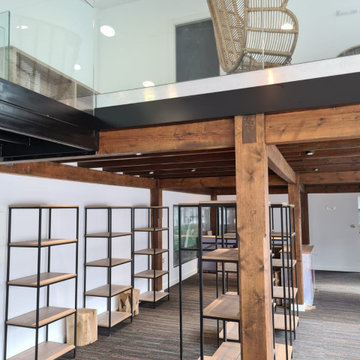
Photo of a medium sized scandi mezzanine living room with brown walls and wood walls.

 Zeropositivo Architetti
Photo of a medium sized scandinavian master bedroom in Turin with white walls, medium hardwood flooring and grey floors.
 Studio Noon
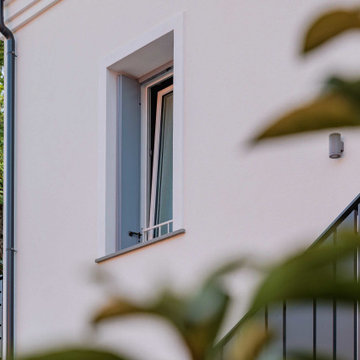
Il dettaglio della facciata racconta il carattere sobrio e contemporaneo dell’intervento attraverso pochi elementi ben calibrati. Le superfici chiare mettono in risalto il disegno dei serramenti e degli oscuranti, mentre parapetti e dettagli metallici scuri introducono ritmo e profondità. La presenza del verde accompagna l’architettura e contribuisce a creare un’immagine domestica, luminosa e accogliente, coerente con la vocazione turistica dell’edificio.

 CarazoHernández
Medium sized scandi open plan living room in Valencia with white walls, laminate floors, a brick fireplace surround and brown floors.

 Diego Schiavi Architecture & Design
Foto: Diego Schiavi
This is an example of a medium sized scandi bedroom.
This is an example of a medium sized scandi bedroom.

 User
This is an example of a small scandinavian l-shaped open plan kitchen in Paris with a submerged sink, flat-panel cabinets, white cabinets and no island.

 Baltic Design Shop
Terje Ugandi / Diivan
Photo of a medium sized scandi living room in Stuttgart with white walls, medium hardwood flooring and brown floors.
Photo of a medium sized scandi living room in Stuttgart with white walls, medium hardwood flooring and brown floors.
 Francesco Pierazzi Architects
The project began with a modest brief to address deferred maintenance and upgrade essential services in a family home that no longer met the evolving needs of its occupants. Chief among the challenges was the lack of adequate storage, a pressing issue given the changing requirements of the owners.
As the design evolved, it became clear that there was an opportunity to restore the three-storey building to its former glory while enhancing and expanding its living spaces. This realisation shifted the project’s trajectory towards a more cohesive and ambitious vision, balancing practicality with an aesthetic recalibration that the property had long been missing.
FPA set out to craft a home that intimately reflected its inhabitants, creating spaces that are not only functional but resonate with their lifestyle. The design achieves a thoughtful balance of preservation, enhancement, and innovation, resulting in a home that feels both timeless and tailored.
The historical layout required minimal remodelling, with only localized interventions to improve flow and functionality. Additional space was gained through a hip-to-gable dormer extension under Permitted Development, seamlessly integrating new and old.
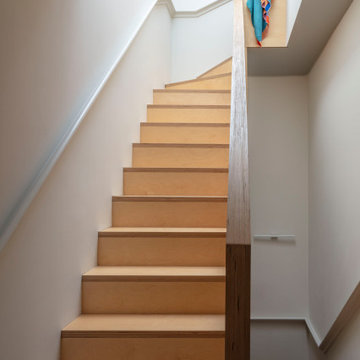
Externally, traditional materials like London stock bricks and slates honour the building’s heritage, while internally, a warmer, more contemporary palette transforms the home. Plywood, used extensively for wall linings, flooring, and bespoke joinery, showcases the potential of a humble material, offering both simplicity and refinement.
The material palette and finishes were deliberately understated yet sophisticated. Muted tones create calm and inviting spaces, while selective use of accent colours adds moments of joy and playfulness. The result is a project that feels grounded and serene, yet undeniably modern—a family home reimagined with sensitivity and character.

 Reformmia
This is an example of a small scandi single-wall open plan kitchen in Madrid with a submerged sink, flat-panel cabinets, white cabinets, engineered stone countertops, ceramic flooring, white floors and white worktops.

 Riccardo Valsecchi Studio
progetto, disegno e realizzazione mobile con lavabo in marmo integrato
This is an example of a small scandi ensuite bathroom in Milan with medium hardwood flooring, a built-in sink, a single sink and a built in vanity unit.
This is an example of a small scandi ensuite bathroom in Milan with medium hardwood flooring, a built-in sink, a single sink and a built in vanity unit.

 pfronts
This is an example of a small scandinavian single-wall open plan kitchen in Madrid with a built-in sink, shaker cabinets, green cabinets, laminate countertops, white splashback, ceramic splashback, stainless steel appliances, concrete flooring, no island, grey floors and green worktops.
 Anne Chemineau - Decor Interieur
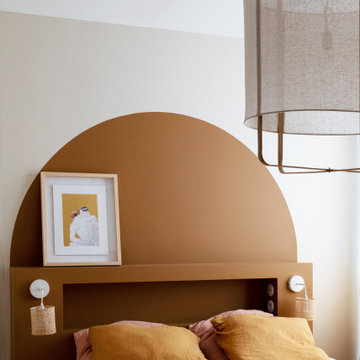
Une ambiance tout en douceur et rondeur avec la tête de lit arrondie couleur caramel et les portes en cannage sur mesure du dressing.
Inspiration for a small scandi master bedroom in Paris with brown walls, light hardwood flooring and brown floors.
Inspiration for a small scandi master bedroom in Paris with brown walls, light hardwood flooring and brown floors.
 Tomás da Silva
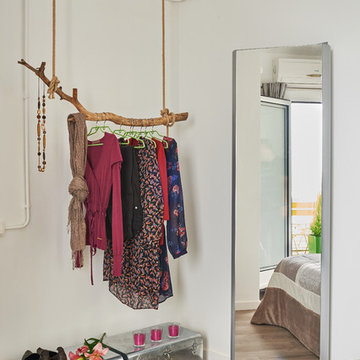
Design ideas for a small scandinavian gender neutral home in Barcelona with yellow walls and medium hardwood flooring.
5