
Search results for "Bathroom storage" in Home Design Ideas
 My-Studio Ltd


Ensuite to the Principal bedroom, walls clad in Viola Marble with a white metro contrast, styled with a contemporary vanity unit, mirror and Belgian wall lights.
 Kitty Lee Architecture


Small scandi ensuite bathroom in Sydney with a walk-in shower, a two-piece toilet, white tiles, ceramic tiles, white walls, porcelain flooring, a wall-mounted sink, blue floors, an open shower, a wall niche, a single sink and a floating vanity unit.
 Indie & Co.

Design ideas for a large scandinavian family bathroom in London with recessed-panel cabinets, medium wood cabinets, a freestanding bath, brown tiles, ceramic tiles, terrazzo worktops, grey worktops, a single sink and a built in vanity unit.
 smarterBATHROOMS+
Tom Roe

Small scandinavian bathroom in Melbourne with open cabinets, light wood cabinets, a built-in shower, white tiles, metro tiles, white walls, mosaic tile flooring, a wall-mounted sink, a hinged door and solid surface worktops.
Small scandinavian bathroom in Melbourne with open cabinets, light wood cabinets, a built-in shower, white tiles, metro tiles, white walls, mosaic tile flooring, a wall-mounted sink, a hinged door and solid surface worktops.
 NEVA Architecture Intérieure - Interior Design

La salle d'eau fut un petit challenge ! Très petite, nous avons pu installer le minimum avec des astuces: un wc suspendu de faible profondeur, permettant l'installation d'un placard de rangement sur-mesure au-dessus. Une douche en quart de cercle gain de place. Mais surtout un évier spécial passant au-dessus d'un lave-linge faible profondeur !
 The Better Home Company

This is an example of a small scandi ensuite bathroom in London with open cabinets, grey cabinets, a freestanding bath, a walk-in shower, a wall mounted toilet, grey tiles, limestone tiles, blue walls, terrazzo flooring, a submerged sink, marble worktops, grey floors, a hinged door and grey worktops.
 The Better Home Company

This is an example of a small scandinavian ensuite bathroom in London with open cabinets, grey cabinets, a freestanding bath, a walk-in shower, a wall mounted toilet, grey tiles, limestone tiles, blue walls, terrazzo flooring, a submerged sink, marble worktops, grey floors, a hinged door and grey worktops.
 The Better Home Company
Inspiration for a small scandi ensuite bathroom in London with open cabinets, grey cabinets, a freestanding bath, a walk-in shower, a wall mounted toilet, grey tiles, limestone tiles, blue walls, terrazzo flooring, a submerged sink, marble worktops, grey floors, a hinged door and grey worktops.
 The Better Home Company
Photo of a small scandinavian ensuite bathroom in London with open cabinets, grey cabinets, a freestanding bath, a walk-in shower, a wall mounted toilet, grey tiles, limestone tiles, blue walls, terrazzo flooring, a submerged sink, marble worktops, grey floors, a hinged door and grey worktops.
 Happybeams Interiors

This is an example of a small scandinavian ensuite bathroom in Other with shaker cabinets, blue cabinets, an alcove shower, a wall mounted toilet, white tiles, ceramic tiles, grey walls, ceramic flooring, engineered stone worktops, grey floors, a hinged door and white worktops.
 Alexander Kitchens
Scandi-Style Bathroom in Horsham, West Sussex
Neutral tile choices, natural tones and matt black accents combine in the Scandinavian-inspired family bathroom design.
The Brief
Following on some building work at their property this client was keen to renovate this large family bathroom with a design that would help her family relax and unwind, that also featured some of their own favoured inclusions.
Originally, this client favoured a wet room style, which unfortunately, wasn’t possible after the aforementioned building work that had taken place at the property. The client also sought to include a terrazzo floor tile within a theme that included neutral and natural finishes.
Design Elements

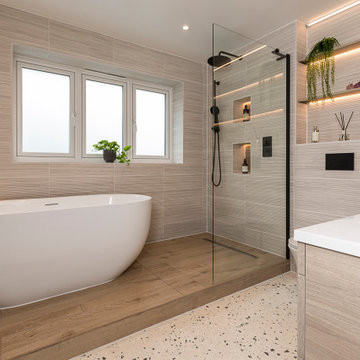
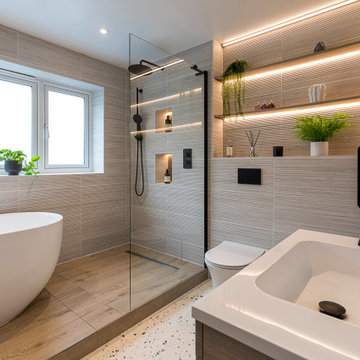

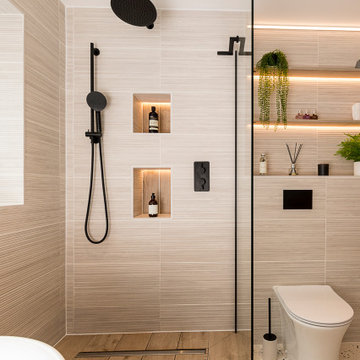
To achieve the client’s ambition for the space, designer Martin has created an inventive platformed layout to incorporate a wetroom feel. A walk-in shower and freestanding bath are placed upon this platform, which is designed using a natural wood style tile. The platform area is enhanced with contemporary matt black brassware and LED striplighting installed within the storage niches.
A neutral textured wall tile is used throughout the room, which compliments the natural wood accents and the client’s Terrazo floor tile choice.
Special Inclusions
Being a family bathroom, storage was a key requirement for designer Martin to consider. A tall wall cupboard has been specified in addition to a two drawer sink unit. Both of these furniture options are chosen in another woodgrain finish, which compliments the existing theme.
The client also wanted to incorporate some decorative spaces within the design, and so Martin has created a underlit shelving area which is a perfect place for this client to store their leafy plants and essentials. This area also doubles to conceal sanitaryware behind the built-out section.
Project Highlight
Creating a relaxing space was a key ambition of this project, so soothing design choices like this large freestanding bath and ambient lighting contribute to this overall design request.
These matt black elements also add to the unique Scandi theme of the space.
The End Result
This project shows the fantastic results that can be achieved with an inventive design and an eye for combining textures and tones in a cohesive design. Designer Martin has created a great design for this family bathroom to help this household unwind, incorporating plentiful storage and a brilliant Scandinavian theme.
If you are looking to transform your bathroom space, discover how our expert designers can help with a free design appointment. Arrange your free design appointment online or in showroom.
Request a Callback I Book an Appointment
 Alexander Kitchens
Scandi-Style Bathroom in Horsham, West Sussex
Neutral tile choices, natural tones and matt black accents combine in the Scandinavian-inspired family bathroom design.
The Brief
Following on some building work at their property this client was keen to renovate this large family bathroom with a design that would help her family relax and unwind, that also featured some of their own favoured inclusions.
Originally, this client favoured a wet room style, which unfortunately, wasn’t possible after the aforementioned building work that had taken place at the property. The client also sought to include a terrazzo floor tile within a theme that included neutral and natural finishes.
Design Elements
To achieve the client’s ambition for the space, designer Martin has created an inventive platformed layout to incorporate a wetroom feel. A walk-in shower and freestanding bath are placed upon this platform, which is designed using a natural wood style tile. The platform area is enhanced with contemporary matt black brassware and LED striplighting installed within the storage niches.
A neutral textured wall tile is used throughout the room, which compliments the natural wood accents and the client’s Terrazo floor tile choice.
Special Inclusions
Being a family bathroom, storage was a key requirement for designer Martin to consider. A tall wall cupboard has been specified in addition to a two drawer sink unit. Both of these furniture options are chosen in another woodgrain finish, which compliments the existing theme.
The client also wanted to incorporate some decorative spaces within the design, and so Martin has created a underlit shelving area which is a perfect place for this client to store their leafy plants and essentials. This area also doubles to conceal sanitaryware behind the built-out section.
Project Highlight
Creating a relaxing space was a key ambition of this project, so soothing design choices like this large freestanding bath and ambient lighting contribute to this overall design request.
These matt black elements also add to the unique Scandi theme of the space.
The End Result
This project shows the fantastic results that can be achieved with an inventive design and an eye for combining textures and tones in a cohesive design. Designer Martin has created a great design for this family bathroom to help this household unwind, incorporating plentiful storage and a brilliant Scandinavian theme.
If you are looking to transform your bathroom space, discover how our expert designers can help with a free design appointment. Arrange your free design appointment online or in showroom.
Request a Callback I Book an Appointment
 Alexander Kitchens
Scandi-Style Bathroom in Horsham, West Sussex
Neutral tile choices, natural tones and matt black accents combine in the Scandinavian-inspired family bathroom design.
The Brief
Following on some building work at their property this client was keen to renovate this large family bathroom with a design that would help her family relax and unwind, that also featured some of their own favoured inclusions.
Originally, this client favoured a wet room style, which unfortunately, wasn’t possible after the aforementioned building work that had taken place at the property. The client also sought to include a terrazzo floor tile within a theme that included neutral and natural finishes.
Design Elements
To achieve the client’s ambition for the space, designer Martin has created an inventive platformed layout to incorporate a wetroom feel. A walk-in shower and freestanding bath are placed upon this platform, which is designed using a natural wood style tile. The platform area is enhanced with contemporary matt black brassware and LED striplighting installed within the storage niches.
A neutral textured wall tile is used throughout the room, which compliments the natural wood accents and the client’s Terrazo floor tile choice.
Special Inclusions
Being a family bathroom, storage was a key requirement for designer Martin to consider. A tall wall cupboard has been specified in addition to a two drawer sink unit. Both of these furniture options are chosen in another woodgrain finish, which compliments the existing theme.
The client also wanted to incorporate some decorative spaces within the design, and so Martin has created a underlit shelving area which is a perfect place for this client to store their leafy plants and essentials. This area also doubles to conceal sanitaryware behind the built-out section.
Project Highlight
Creating a relaxing space was a key ambition of this project, so soothing design choices like this large freestanding bath and ambient lighting contribute to this overall design request.
These matt black elements also add to the unique Scandi theme of the space.
The End Result
This project shows the fantastic results that can be achieved with an inventive design and an eye for combining textures and tones in a cohesive design. Designer Martin has created a great design for this family bathroom to help this household unwind, incorporating plentiful storage and a brilliant Scandinavian theme.
If you are looking to transform your bathroom space, discover how our expert designers can help with a free design appointment. Arrange your free design appointment online or in showroom.
Request a Callback I Book an Appointment
 Alexander Kitchens
Scandi-Style Bathroom in Horsham, West Sussex
Neutral tile choices, natural tones and matt black accents combine in the Scandinavian-inspired family bathroom design.
The Brief
Following on some building work at their property this client was keen to renovate this large family bathroom with a design that would help her family relax and unwind, that also featured some of their own favoured inclusions.
Originally, this client favoured a wet room style, which unfortunately, wasn’t possible after the aforementioned building work that had taken place at the property. The client also sought to include a terrazzo floor tile within a theme that included neutral and natural finishes.
Design Elements
To achieve the client’s ambition for the space, designer Martin has created an inventive platformed layout to incorporate a wetroom feel. A walk-in shower and freestanding bath are placed upon this platform, which is designed using a natural wood style tile. The platform area is enhanced with contemporary matt black brassware and LED striplighting installed within the storage niches.
A neutral textured wall tile is used throughout the room, which compliments the natural wood accents and the client’s Terrazo floor tile choice.
Special Inclusions
Being a family bathroom, storage was a key requirement for designer Martin to consider. A tall wall cupboard has been specified in addition to a two drawer sink unit. Both of these furniture options are chosen in another woodgrain finish, which compliments the existing theme.
The client also wanted to incorporate some decorative spaces within the design, and so Martin has created a underlit shelving area which is a perfect place for this client to store their leafy plants and essentials. This area also doubles to conceal sanitaryware behind the built-out section.
Project Highlight
Creating a relaxing space was a key ambition of this project, so soothing design choices like this large freestanding bath and ambient lighting contribute to this overall design request.
These matt black elements also add to the unique Scandi theme of the space.
The End Result
This project shows the fantastic results that can be achieved with an inventive design and an eye for combining textures and tones in a cohesive design. Designer Martin has created a great design for this family bathroom to help this household unwind, incorporating plentiful storage and a brilliant Scandinavian theme.
If you are looking to transform your bathroom space, discover how our expert designers can help with a free design appointment. Arrange your free design appointment online or in showroom.
Request a Callback I Book an Appointment
 Alexander Kitchens
Scandi-Style Bathroom in Horsham, West Sussex
Neutral tile choices, natural tones and matt black accents combine in the Scandinavian-inspired family bathroom design.
The Brief
Following on some building work at their property this client was keen to renovate this large family bathroom with a design that would help her family relax and unwind, that also featured some of their own favoured inclusions.
Originally, this client favoured a wet room style, which unfortunately, wasn’t possible after the aforementioned building work that had taken place at the property. The client also sought to include a terrazzo floor tile within a theme that included neutral and natural finishes.
Design Elements
To achieve the client’s ambition for the space, designer Martin has created an inventive platformed layout to incorporate a wetroom feel. A walk-in shower and freestanding bath are placed upon this platform, which is designed using a natural wood style tile. The platform area is enhanced with contemporary matt black brassware and LED striplighting installed within the storage niches.
A neutral textured wall tile is used throughout the room, which compliments the natural wood accents and the client’s Terrazo floor tile choice.
Special Inclusions
Being a family bathroom, storage was a key requirement for designer Martin to consider. A tall wall cupboard has been specified in addition to a two drawer sink unit. Both of these furniture options are chosen in another woodgrain finish, which compliments the existing theme.
The client also wanted to incorporate some decorative spaces within the design, and so Martin has created a underlit shelving area which is a perfect place for this client to store their leafy plants and essentials. This area also doubles to conceal sanitaryware behind the built-out section.
Project Highlight
Creating a relaxing space was a key ambition of this project, so soothing design choices like this large freestanding bath and ambient lighting contribute to this overall design request.
These matt black elements also add to the unique Scandi theme of the space.
The End Result
This project shows the fantastic results that can be achieved with an inventive design and an eye for combining textures and tones in a cohesive design. Designer Martin has created a great design for this family bathroom to help this household unwind, incorporating plentiful storage and a brilliant Scandinavian theme.
If you are looking to transform your bathroom space, discover how our expert designers can help with a free design appointment. Arrange your free design appointment online or in showroom.
Request a Callback I Book an Appointment
 Happybeams Interiors

Small scandinavian ensuite bathroom in Other with shaker cabinets, blue cabinets, an alcove shower, a wall mounted toilet, white tiles, ceramic tiles, grey walls, ceramic flooring, engineered stone worktops, grey floors, a hinged door and white worktops.
 Alexander Kitchens
Scandi-Style Bathroom in Horsham, West Sussex
Neutral tile choices, natural tones and matt black accents combine in the Scandinavian-inspired family bathroom design.
The Brief
Following on some building work at their property this client was keen to renovate this large family bathroom with a design that would help her family relax and unwind, that also featured some of their own favoured inclusions.
Originally, this client favoured a wet room style, which unfortunately, wasn’t possible after the aforementioned building work that had taken place at the property. The client also sought to include a terrazzo floor tile within a theme that included neutral and natural finishes.
Design Elements
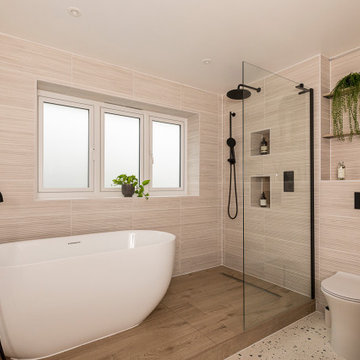
To achieve the client’s ambition for the space, designer Martin has created an inventive platformed layout to incorporate a wetroom feel. A walk-in shower and freestanding bath are placed upon this platform, which is designed using a natural wood style tile. The platform area is enhanced with contemporary matt black brassware and LED striplighting installed within the storage niches.
A neutral textured wall tile is used throughout the room, which compliments the natural wood accents and the client’s Terrazo floor tile choice.
Special Inclusions
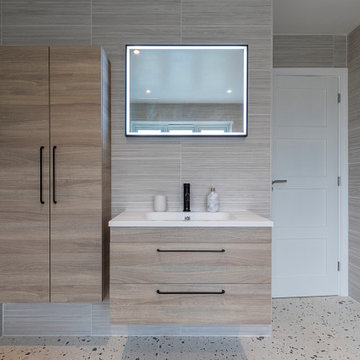
Being a family bathroom, storage was a key requirement for designer Martin to consider. A tall wall cupboard has been specified in addition to a two drawer sink unit. Both of these furniture options are chosen in another woodgrain finish, which compliments the existing theme.
The client also wanted to incorporate some decorative spaces within the design, and so Martin has created a underlit shelving area which is a perfect place for this client to store their leafy plants and essentials. This area also doubles to conceal sanitaryware behind the built-out section.
Project Highlight
Creating a relaxing space was a key ambition of this project, so soothing design choices like this large freestanding bath and ambient lighting contribute to this overall design request.
These matt black elements also add to the unique Scandi theme of the space.
The End Result
This project shows the fantastic results that can be achieved with an inventive design and an eye for combining textures and tones in a cohesive design. Designer Martin has created a great design for this family bathroom to help this household unwind, incorporating plentiful storage and a brilliant Scandinavian theme.
If you are looking to transform your bathroom space, discover how our expert designers can help with a free design appointment. Arrange your free design appointment online or in showroom.
Request a Callback I Book an Appointment
 Alexander Kitchens
Scandi-Style Bathroom in Horsham, West Sussex
Neutral tile choices, natural tones and matt black accents combine in the Scandinavian-inspired family bathroom design.
The Brief
Following on some building work at their property this client was keen to renovate this large family bathroom with a design that would help her family relax and unwind, that also featured some of their own favoured inclusions.
Originally, this client favoured a wet room style, which unfortunately, wasn’t possible after the aforementioned building work that had taken place at the property. The client also sought to include a terrazzo floor tile within a theme that included neutral and natural finishes.
Design Elements
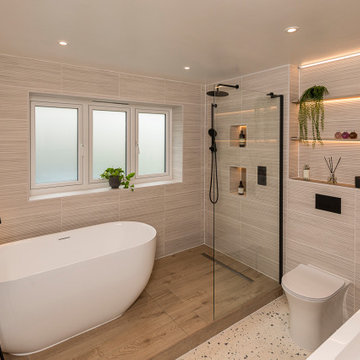
To achieve the client’s ambition for the space, designer Martin has created an inventive platformed layout to incorporate a wetroom feel. A walk-in shower and freestanding bath are placed upon this platform, which is designed using a natural wood style tile. The platform area is enhanced with contemporary matt black brassware and LED striplighting installed within the storage niches.
A neutral textured wall tile is used throughout the room, which compliments the natural wood accents and the client’s Terrazo floor tile choice.
Special Inclusions
Being a family bathroom, storage was a key requirement for designer Martin to consider. A tall wall cupboard has been specified in addition to a two drawer sink unit. Both of these furniture options are chosen in another woodgrain finish, which compliments the existing theme.
The client also wanted to incorporate some decorative spaces within the design, and so Martin has created a underlit shelving area which is a perfect place for this client to store their leafy plants and essentials. This area also doubles to conceal sanitaryware behind the built-out section.
Project Highlight
Creating a relaxing space was a key ambition of this project, so soothing design choices like this large freestanding bath and ambient lighting contribute to this overall design request.
These matt black elements also add to the unique Scandi theme of the space.
The End Result
This project shows the fantastic results that can be achieved with an inventive design and an eye for combining textures and tones in a cohesive design. Designer Martin has created a great design for this family bathroom to help this household unwind, incorporating plentiful storage and a brilliant Scandinavian theme.
If you are looking to transform your bathroom space, discover how our expert designers can help with a free design appointment. Arrange your free design appointment online or in showroom.
Request a Callback I Book an Appointment
 Alexander Kitchens
Scandi-Style Bathroom in Horsham, West Sussex
Neutral tile choices, natural tones and matt black accents combine in the Scandinavian-inspired family bathroom design.
The Brief
Following on some building work at their property this client was keen to renovate this large family bathroom with a design that would help her family relax and unwind, that also featured some of their own favoured inclusions.
Originally, this client favoured a wet room style, which unfortunately, wasn’t possible after the aforementioned building work that had taken place at the property. The client also sought to include a terrazzo floor tile within a theme that included neutral and natural finishes.
Design Elements
To achieve the client’s ambition for the space, designer Martin has created an inventive platformed layout to incorporate a wetroom feel. A walk-in shower and freestanding bath are placed upon this platform, which is designed using a natural wood style tile. The platform area is enhanced with contemporary matt black brassware and LED striplighting installed within the storage niches.
A neutral textured wall tile is used throughout the room, which compliments the natural wood accents and the client’s Terrazo floor tile choice.
Special Inclusions
Being a family bathroom, storage was a key requirement for designer Martin to consider. A tall wall cupboard has been specified in addition to a two drawer sink unit. Both of these furniture options are chosen in another woodgrain finish, which compliments the existing theme.
The client also wanted to incorporate some decorative spaces within the design, and so Martin has created a underlit shelving area which is a perfect place for this client to store their leafy plants and essentials. This area also doubles to conceal sanitaryware behind the built-out section.
Project Highlight
Creating a relaxing space was a key ambition of this project, so soothing design choices like this large freestanding bath and ambient lighting contribute to this overall design request.
These matt black elements also add to the unique Scandi theme of the space.
The End Result
This project shows the fantastic results that can be achieved with an inventive design and an eye for combining textures and tones in a cohesive design. Designer Martin has created a great design for this family bathroom to help this household unwind, incorporating plentiful storage and a brilliant Scandinavian theme.
If you are looking to transform your bathroom space, discover how our expert designers can help with a free design appointment. Arrange your free design appointment online or in showroom.
Request a Callback I Book an Appointment
1