
Search results for "Bathroom storage" in Home Design Ideas
 Schüco Sverige

Medium sized scandi shower room bathroom in Malmo with flat-panel cabinets, white cabinets, a walk-in shower, blue tiles, grey tiles, an integrated sink, mosaic tiles, green walls, mosaic tile flooring, an open shower and a laundry area.
 Glow Design Group
Peter Clarke

Medium sized scandinavian ensuite bathroom in Melbourne with a console sink, flat-panel cabinets, white cabinets, engineered stone worktops, grey tiles, stone tiles, grey walls and concrete flooring.
Medium sized scandinavian ensuite bathroom in Melbourne with a console sink, flat-panel cabinets, white cabinets, engineered stone worktops, grey tiles, stone tiles, grey walls and concrete flooring.
 Geraldine Morley Interior Design Ltd


Medium sized scandinavian shower room bathroom in London with shaker cabinets, blue cabinets, white walls, a submerged sink, lino flooring, a walk-in shower, white tiles, metro tiles and a hinged door.
 Mal Corboy Design

This bathroom was part of an apartment renovation and I used the same finishes that I used in their kitchen to keep a seamless design through-out.
The wall mounted vanity unit features large draws with american Oak veneer finish (planked) and Black Granite top with under-mounted sinks. Large mirror unit features storage behind the mirrors and lighting about the unit.
Large walk in shower with rain-head and adjustable shower.
Photography by Kallan MacLeod
 My-Studio Ltd

Ensuite bathroom for guests with walk-in shower.
Inspiration for a medium sized scandi grey and cream bathroom in London with a wall mounted toilet, beige tiles, porcelain tiles, grey walls, concrete flooring, a wall-mounted sink, grey floors, an open shower, a feature wall and a single sink.
Inspiration for a medium sized scandi grey and cream bathroom in London with a wall mounted toilet, beige tiles, porcelain tiles, grey walls, concrete flooring, a wall-mounted sink, grey floors, an open shower, a feature wall and a single sink.
 Kitty Lee Architecture

Small scandi ensuite bathroom in Sydney with a walk-in shower, a two-piece toilet, white tiles, ceramic tiles, white walls, porcelain flooring, a wall-mounted sink, blue floors, an open shower, a wall niche, a single sink and a floating vanity unit.
 smarterBATHROOMS+
Tom Roe

Small scandinavian bathroom in Melbourne with open cabinets, light wood cabinets, a built-in shower, white tiles, metro tiles, white walls, mosaic tile flooring, a wall-mounted sink, a hinged door and solid surface worktops.
Small scandinavian bathroom in Melbourne with open cabinets, light wood cabinets, a built-in shower, white tiles, metro tiles, white walls, mosaic tile flooring, a wall-mounted sink, a hinged door and solid surface worktops.
 NEVA Architecture Intérieure - Interior Design

La salle d'eau fut un petit challenge ! Très petite, nous avons pu installer le minimum avec des astuces: un wc suspendu de faible profondeur, permettant l'installation d'un placard de rangement sur-mesure au-dessus. Une douche en quart de cercle gain de place. Mais surtout un évier spécial passant au-dessus d'un lave-linge faible profondeur !

Medium sized scandinavian ensuite bathroom in Cornwall with light wood cabinets, a freestanding bath, white walls, ceramic flooring, wooden worktops, multi-coloured floors, beige worktops, open cabinets and a vessel sink.
 The Better Home Company


This is an example of a small scandi ensuite bathroom in London with open cabinets, grey cabinets, a freestanding bath, a walk-in shower, a wall mounted toilet, grey tiles, limestone tiles, blue walls, terrazzo flooring, a submerged sink, marble worktops, grey floors, a hinged door and grey worktops.
 The Better Home Company


Inspiration for a small scandi ensuite bathroom in London with open cabinets, grey cabinets, a freestanding bath, a walk-in shower, a wall mounted toilet, grey tiles, limestone tiles, blue walls, terrazzo flooring, a submerged sink, marble worktops, grey floors, a hinged door and grey worktops.
 The Better Home Company

Photo of a small scandinavian ensuite bathroom in London with open cabinets, grey cabinets, a freestanding bath, a walk-in shower, a wall mounted toilet, grey tiles, limestone tiles, blue walls, terrazzo flooring, a submerged sink, marble worktops, grey floors, a hinged door and grey worktops.
 The Better Home Company
This is an example of a small scandinavian ensuite bathroom in London with open cabinets, grey cabinets, a freestanding bath, a walk-in shower, a wall mounted toilet, grey tiles, limestone tiles, blue walls, terrazzo flooring, a submerged sink, marble worktops, grey floors, a hinged door and grey worktops.
 Indesign Bathrooms & Kitchens

Photo of a medium sized scandinavian family bathroom in London with flat-panel cabinets, light wood cabinets, a freestanding bath, a walk-in shower, a one-piece toilet, brown tiles, wood-effect tiles, grey walls, ceramic flooring, a console sink, solid surface worktops, grey floors, an open shower, white worktops, a single sink and a freestanding vanity unit.
 Letta London Ltd.
TOTAL SET £ 1,352.00 + VAT
Essentials Collection
Wall hung vanity unit W 1000mm x D 455mm with 2 drawers – 1 door in laminate light wood finish.
Angled inset handles.
Mineral marmo basin 1000mm wide.
Led striped illuminated mirror W 900mm x H 700mm.
Wall storage cabinet with 2x doors with inset angled handle and matchin vanity unit finish.
H1500xW300xD250mm
 Happybeams Interiors

This is an example of a small scandinavian ensuite bathroom in Other with shaker cabinets, blue cabinets, an alcove shower, a wall mounted toilet, white tiles, ceramic tiles, grey walls, ceramic flooring, engineered stone worktops, grey floors, a hinged door and white worktops.
 Happybeams Interiors

Small scandinavian ensuite bathroom in Other with shaker cabinets, blue cabinets, an alcove shower, a wall mounted toilet, white tiles, ceramic tiles, grey walls, ceramic flooring, engineered stone worktops, grey floors, a hinged door and white worktops.
 User
UserPhilippe Billard

Photo of a small scandi shower room bathroom in Paris with open cabinets, blue tiles, grey tiles, concrete flooring, a wall-mounted sink, grey floors, a wall mounted toilet, white cabinets and white walls.
Photo of a small scandi shower room bathroom in Paris with open cabinets, blue tiles, grey tiles, concrete flooring, a wall-mounted sink, grey floors, a wall mounted toilet, white cabinets and white walls.
 Bathrooms Only
Bespoke Bathroom Transformation
This recently completed bathroom project is a testament to thoughtful design, technical precision, and close collaboration with the client from day one. Every detail was carefully considered—from the initial consultations to the final installation—to ensure the space not only met but exceeded expectations.
Infrastructure & Technical Upgrades
The project began with a complete overhaul of the plumbing system, rerouting 22mm pipes from the opposite side of the property to ensure optimal flow and future-proof performance.
A full electrical rewire was carried out, introducing five recessed LED downlights and five LED strip lights to create layered, ambient illumination.
The mirror features dual lighting: an integrated backlight and a matching LED strip, harmonizing with the overall lighting scheme.
Custom Joinery & Smart Integration
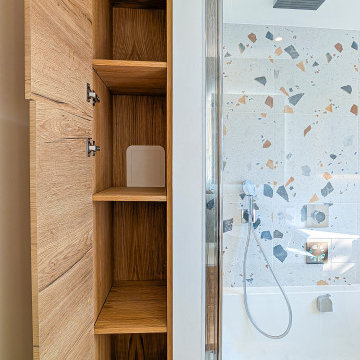
Bespoke veneered oak furniture was crafted to complement the space, incorporating a discreet access panel for the newly installed pipe isolators.
A ceiling-mounted Hansgrohe showerhead and dual Hansgrohe iBoxes were configured into a unified system, offering a three-way diverter and thermostatic control for seamless functionality.
A two-part bifold shower screen was installed for ease of use and space efficiency.
Design Details & Finishes
Two elegant recesses with integrated LED lighting add both practicality and visual interest.
The tiling features a sophisticated two-tone palette: Ca'Pietra terrazzo paired with crisp white tiles, carefully laid out to create a balanced and modern aesthetic.
Final ImpressionWhile the bathroom may appear simple and neat at first glance, it conceals a wealth of design solutions and technical ingenuity. Every element—from layout to lighting—was meticulously planned and executed using high-grade materials, ensuring durability and timeless appeal.
If you're dreaming of a bathroom that blends style, function, and craftsmanship, get in touch—we’d love to help bring your vision to life.
1