
Search results for "Bathroom storage" in Home Design Ideas
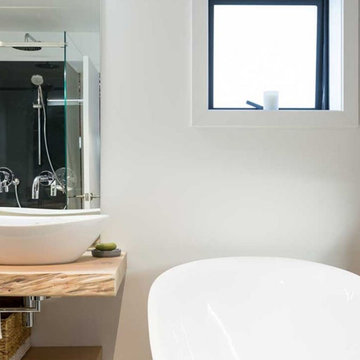
 Indesign Bathrooms & Kitchens
Design ideas for a medium sized rustic family bathroom in London with light wood cabinets, a freestanding bath, a corner shower, a one-piece toilet, brown tiles, stone tiles, white walls, porcelain flooring, a vessel sink, wooden worktops, brown floors, a sliding door, double sinks and a floating vanity unit.
 Indesign Bathrooms & Kitchens
Medium sized rustic family bathroom in London with light wood cabinets, a freestanding bath, a one-piece toilet, brown tiles, stone tiles, white walls, porcelain flooring, a vessel sink, wooden worktops, brown floors, double sinks, a floating vanity unit, a corner shower and a sliding door.

 Amelia Wilson
We started out with quite a different plan for this bathroom. Before tiling we needed to re-plaster the walls but when we exposed the beautiful red sandstone behind, it had to stay. The original design had been pure Victorian but the final design combined Victorian with rustic and the result is striking.
 Decor Kitchens & Bathrooms
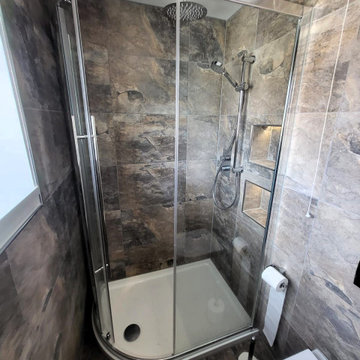
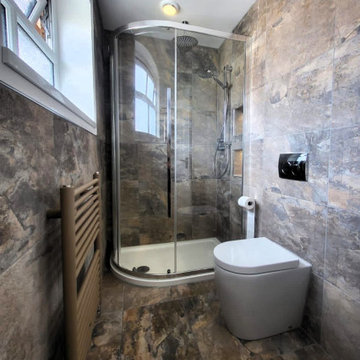
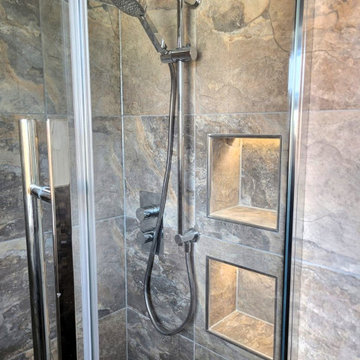
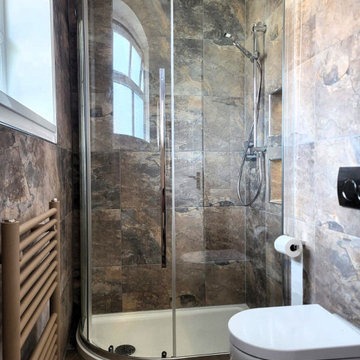
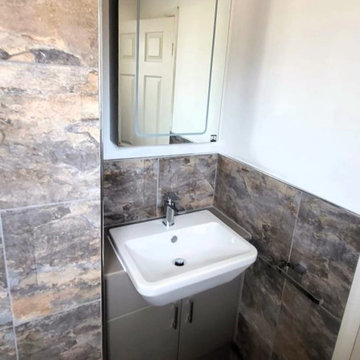
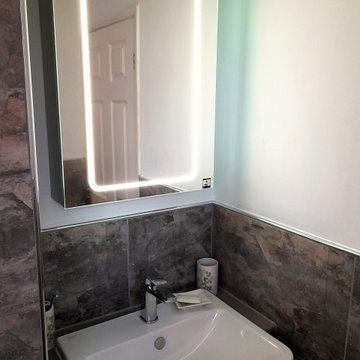
A lovely en-suite bathroom with a standout feature – the Keystone tiles. These stunning tiles create a realistic slate looking design. With the multiple variations of colour, you can easily get lost in the natural warmth and tranquillity of the room. Crafted from high quality porcelain, these durable tiles have a matt finish that make them easy to maintain. Perfect for busy households!
Offset quadrant shower enclosures are a great solution for optimizing space in an en-suite or smaller bathroom. The curved design doesn’t intrude into the room like a rectangular enclosure and the sliding door eliminates the need for clearance space at the front of the shower. Besides being a space saving option, it also enhances the bathroom with its contemporary look.
The fitted furniture fits snugly into the alcove, blending in beautifully with the Aragon Flint colour. The cupboard offers ample storage for toiletries, keeping a clutter free environment. Positioned above the basin is the mirrored cabinet that not only enhances the rooms aesthetics, but also includes anti-fog de-misting, a charging socket, built in sensor, a glass shelf and added illumination for extra functionality.
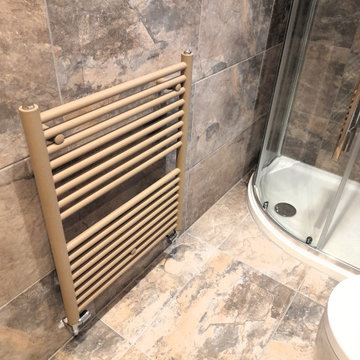
Keeping the room warm and providing an excellent towel warmer is the ladder style radiator. The beige Quartz colour was the obvious choice, complimenting the tones of the Keystone tiles.
 Decor Kitchens & Bathrooms

A lovely en-suite bathroom with a standout feature – the Keystone tiles. These stunning tiles create a realistic slate looking design. With the multiple variations of colour, you can easily get lost in the natural warmth and tranquillity of the room. Crafted from high quality porcelain, these durable tiles have a matt finish that make them easy to maintain. Perfect for busy households!
Offset quadrant shower enclosures are a great solution for optimizing space in an en-suite or smaller bathroom. The curved design doesn’t intrude into the room like a rectangular enclosure and the sliding door eliminates the need for clearance space at the front of the shower. Besides being a space saving option, it also enhances the bathroom with its contemporary look.
The fitted furniture fits snugly into the alcove, blending in beautifully with the Aragon Flint colour. The cupboard offers ample storage for toiletries, keeping a clutter free environment. Positioned above the basin is the mirrored cabinet that not only enhances the rooms aesthetics, but also includes anti-fog de-misting, a charging socket, built in sensor, a glass shelf and added illumination for extra functionality.
Keeping the room warm and providing an excellent towel warmer is the ladder style radiator. The beige Quartz colour was the obvious choice, complimenting the tones of the Keystone tiles.
 Decor Kitchens & Bathrooms
A lovely en-suite bathroom with a standout feature – the Keystone tiles. These stunning tiles create a realistic slate looking design. With the multiple variations of colour, you can easily get lost in the natural warmth and tranquillity of the room. Crafted from high quality porcelain, these durable tiles have a matt finish that make them easy to maintain. Perfect for busy households!
Offset quadrant shower enclosures are a great solution for optimizing space in an en-suite or smaller bathroom. The curved design doesn’t intrude into the room like a rectangular enclosure and the sliding door eliminates the need for clearance space at the front of the shower. Besides being a space saving option, it also enhances the bathroom with its contemporary look.
The fitted furniture fits snugly into the alcove, blending in beautifully with the Aragon Flint colour. The cupboard offers ample storage for toiletries, keeping a clutter free environment. Positioned above the basin is the mirrored cabinet that not only enhances the rooms aesthetics, but also includes anti-fog de-misting, a charging socket, built in sensor, a glass shelf and added illumination for extra functionality.
Keeping the room warm and providing an excellent towel warmer is the ladder style radiator. The beige Quartz colour was the obvious choice, complimenting the tones of the Keystone tiles.
 Decor Kitchens & Bathrooms
A lovely en-suite bathroom with a standout feature – the Keystone tiles. These stunning tiles create a realistic slate looking design. With the multiple variations of colour, you can easily get lost in the natural warmth and tranquillity of the room. Crafted from high quality porcelain, these durable tiles have a matt finish that make them easy to maintain. Perfect for busy households!
Offset quadrant shower enclosures are a great solution for optimizing space in an en-suite or smaller bathroom. The curved design doesn’t intrude into the room like a rectangular enclosure and the sliding door eliminates the need for clearance space at the front of the shower. Besides being a space saving option, it also enhances the bathroom with its contemporary look.
The fitted furniture fits snugly into the alcove, blending in beautifully with the Aragon Flint colour. The cupboard offers ample storage for toiletries, keeping a clutter free environment. Positioned above the basin is the mirrored cabinet that not only enhances the rooms aesthetics, but also includes anti-fog de-misting, a charging socket, built in sensor, a glass shelf and added illumination for extra functionality.
Keeping the room warm and providing an excellent towel warmer is the ladder style radiator. The beige Quartz colour was the obvious choice, complimenting the tones of the Keystone tiles.
 Decor Kitchens & Bathrooms
A lovely en-suite bathroom with a standout feature – the Keystone tiles. These stunning tiles create a realistic slate looking design. With the multiple variations of colour, you can easily get lost in the natural warmth and tranquillity of the room. Crafted from high quality porcelain, these durable tiles have a matt finish that make them easy to maintain. Perfect for busy households!
Offset quadrant shower enclosures are a great solution for optimizing space in an en-suite or smaller bathroom. The curved design doesn’t intrude into the room like a rectangular enclosure and the sliding door eliminates the need for clearance space at the front of the shower. Besides being a space saving option, it also enhances the bathroom with its contemporary look.
The fitted furniture fits snugly into the alcove, blending in beautifully with the Aragon Flint colour. The cupboard offers ample storage for toiletries, keeping a clutter free environment. Positioned above the basin is the mirrored cabinet that not only enhances the rooms aesthetics, but also includes anti-fog de-misting, a charging socket, built in sensor, a glass shelf and added illumination for extra functionality.
Keeping the room warm and providing an excellent towel warmer is the ladder style radiator. The beige Quartz colour was the obvious choice, complimenting the tones of the Keystone tiles.
 Decor Kitchens & Bathrooms
A lovely en-suite bathroom with a standout feature – the Keystone tiles. These stunning tiles create a realistic slate looking design. With the multiple variations of colour, you can easily get lost in the natural warmth and tranquillity of the room. Crafted from high quality porcelain, these durable tiles have a matt finish that make them easy to maintain. Perfect for busy households!
Offset quadrant shower enclosures are a great solution for optimizing space in an en-suite or smaller bathroom. The curved design doesn’t intrude into the room like a rectangular enclosure and the sliding door eliminates the need for clearance space at the front of the shower. Besides being a space saving option, it also enhances the bathroom with its contemporary look.
The fitted furniture fits snugly into the alcove, blending in beautifully with the Aragon Flint colour. The cupboard offers ample storage for toiletries, keeping a clutter free environment. Positioned above the basin is the mirrored cabinet that not only enhances the rooms aesthetics, but also includes anti-fog de-misting, a charging socket, built in sensor, a glass shelf and added illumination for extra functionality.
Keeping the room warm and providing an excellent towel warmer is the ladder style radiator. The beige Quartz colour was the obvious choice, complimenting the tones of the Keystone tiles.
 Decor Kitchens & Bathrooms
A lovely en-suite bathroom with a standout feature – the Keystone tiles. These stunning tiles create a realistic slate looking design. With the multiple variations of colour, you can easily get lost in the natural warmth and tranquillity of the room. Crafted from high quality porcelain, these durable tiles have a matt finish that make them easy to maintain. Perfect for busy households!
Offset quadrant shower enclosures are a great solution for optimizing space in an en-suite or smaller bathroom. The curved design doesn’t intrude into the room like a rectangular enclosure and the sliding door eliminates the need for clearance space at the front of the shower. Besides being a space saving option, it also enhances the bathroom with its contemporary look.
The fitted furniture fits snugly into the alcove, blending in beautifully with the Aragon Flint colour. The cupboard offers ample storage for toiletries, keeping a clutter free environment. Positioned above the basin is the mirrored cabinet that not only enhances the rooms aesthetics, but also includes anti-fog de-misting, a charging socket, built in sensor, a glass shelf and added illumination for extra functionality.
Keeping the room warm and providing an excellent towel warmer is the ladder style radiator. The beige Quartz colour was the obvious choice, complimenting the tones of the Keystone tiles.
 Decor Kitchens & Bathrooms
A lovely en-suite bathroom with a standout feature – the Keystone tiles. These stunning tiles create a realistic slate looking design. With the multiple variations of colour, you can easily get lost in the natural warmth and tranquillity of the room. Crafted from high quality porcelain, these durable tiles have a matt finish that make them easy to maintain. Perfect for busy households!
Offset quadrant shower enclosures are a great solution for optimizing space in an en-suite or smaller bathroom. The curved design doesn’t intrude into the room like a rectangular enclosure and the sliding door eliminates the need for clearance space at the front of the shower. Besides being a space saving option, it also enhances the bathroom with its contemporary look.
The fitted furniture fits snugly into the alcove, blending in beautifully with the Aragon Flint colour. The cupboard offers ample storage for toiletries, keeping a clutter free environment. Positioned above the basin is the mirrored cabinet that not only enhances the rooms aesthetics, but also includes anti-fog de-misting, a charging socket, built in sensor, a glass shelf and added illumination for extra functionality.
Keeping the room warm and providing an excellent towel warmer is the ladder style radiator. The beige Quartz colour was the obvious choice, complimenting the tones of the Keystone tiles.
 Buchberger Design
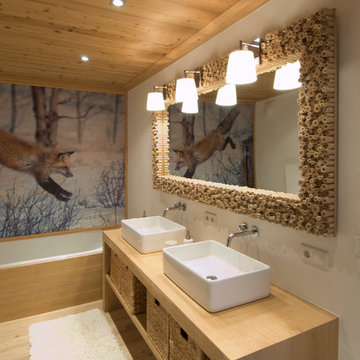
Design ideas for a medium sized rustic bathroom in Other with a vessel sink, an alcove bath, white walls, light hardwood flooring and wooden worktops.
 User

UserMedium sized rustic shower room bathroom in Grenoble with open cabinets, medium wood cabinets, a corner shower, a wall mounted toilet, grey tiles, white walls, a submerged sink, grey floors, a hinged door, grey worktops, a single sink and a built in vanity unit.
 PK Decorating Wimbledon
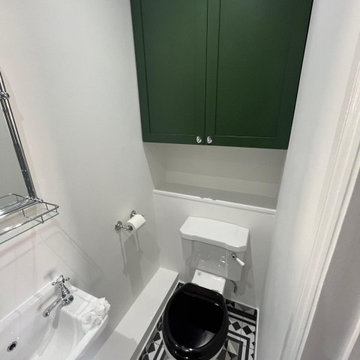
Bespoke green wall cabinet above the WC for neat hidden storage, over the striking monochrome floor. Fitted bathroom by PK Decorating, SW London.
This is an example of a small rustic grey and black ensuite bathroom in London with shaker cabinets, green cabinets, a built-in shower, a one-piece toilet, green tiles, white walls, ceramic flooring, a pedestal sink, multi-coloured floors, a hinged door, a single sink and a freestanding vanity unit.
This is an example of a small rustic grey and black ensuite bathroom in London with shaker cabinets, green cabinets, a built-in shower, a one-piece toilet, green tiles, white walls, ceramic flooring, a pedestal sink, multi-coloured floors, a hinged door, a single sink and a freestanding vanity unit.
 Green Tree Garden Design Ltd
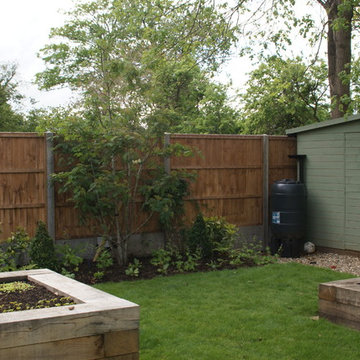
Our client’s garden was tired and neglected, full of children’s play equipment and a small area of block paving. They were keen to create a garden that provided interesting and varied play opportunities for their two children, whilst still retaining areas that could be enjoyed by the adults.
We removed the old garage, and the unattractive conifer hedge in the top corner of the garden. An area has been created for their son to kick his football, and this is framed by various climbing structures that in turn surround the trampoline area. Monkey bars double as a pergola, and in time planting will soften their appearance.
A small seating area has been created to capture the evening sun, whilst a generous patio has been built outside the kitchen. This is edged with chunky raised beds, planted with colourful and long-flowering perennials that will attract bees and butterflies throughout the summer. Some of the beds have been set aside for growing vegetables, and my client reports that they have enjoyed a healthy crop of tomatoes and salad leaves this summer!
New trees have been planted to provide screening, colour and berries for the birds.
 HDJ Furniture Ltd
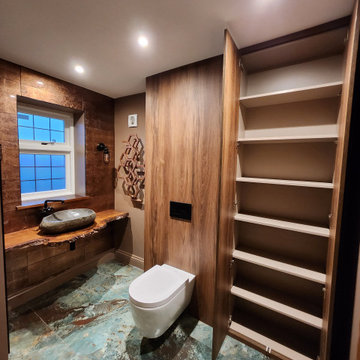
Bathroom storage with live edge floating sink
Small rustic bathroom in Surrey with flat-panel cabinets, brown cabinets, a freestanding bath, white tiles, a pedestal sink, wooden worktops, double sinks and a freestanding vanity unit.
Small rustic bathroom in Surrey with flat-panel cabinets, brown cabinets, a freestanding bath, white tiles, a pedestal sink, wooden worktops, double sinks and a freestanding vanity unit.
 Inscope Management Services Ltd
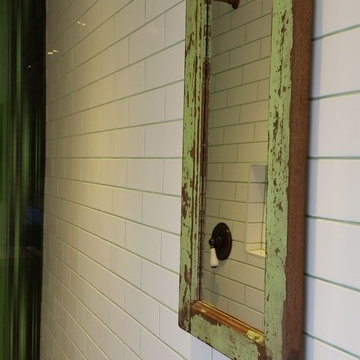
Three shower rooms have been refurbished in this Victorian property. The guest room shower sits within what was formerly a stair case and is a long and narrow room. The main wall tiling is a white metro style ceramic finished with green grout with a green Victorian skirting tile. The ceramic wood plank floor tiles have a reclaimed painted finish
 PhiBa Architecture

Renovation of an old barn into a personal office space.
This project, located on a 37-acre family farm in Pennsylvania, arose from the need for a personal workspace away from the hustle and bustle of the main house. An old barn used for gardening storage provided the ideal opportunity to convert it into a personal workspace.
The small 1250 s.f. building consists of a main work and meeting area as well as the addition of a kitchen and a bathroom with sauna. The architects decided to preserve and restore the original stone construction and highlight it both inside and out in order to gain approval from the local authorities under a strict code for the reuse of historic structures. The poor state of preservation of the original timber structure presented the design team with the opportunity to reconstruct the roof using three large timber frames, produced by craftsmen from the Amish community. Following local craft techniques, the truss joints were achieved using wood dowels without adhesives and the stone walls were laid without the use of apparent mortar.
The new roof, covered with cedar shingles, projects beyond the original footprint of the building to create two porches. One frames the main entrance and the other protects a generous outdoor living space on the south side. New wood trusses are left exposed and emphasized with indirect lighting design. The walls of the short facades were opened up to create large windows and bring the expansive views of the forest and neighboring creek into the space.
The palette of interior finishes is simple and forceful, limited to the use of wood, stone and glass. The furniture design, including the suspended fireplace, integrates with the architecture and complements it through the judicious use of natural fibers and textiles.
The result is a contemporary and timeless architectural work that will coexist harmoniously with the traditional buildings in its surroundings, protected in perpetuity for their historical heritage value.
 Indie & Co.

This is an example of a small rustic ensuite bathroom in London with recessed-panel cabinets, a walk-in shower, a wall mounted toilet, brown tiles, ceramic tiles, blue walls, terrazzo flooring, a built-in sink, terrazzo worktops, a hinged door, grey worktops, a single sink and a built in vanity unit.
 Makings of Fine Kitchens & Bathrooms
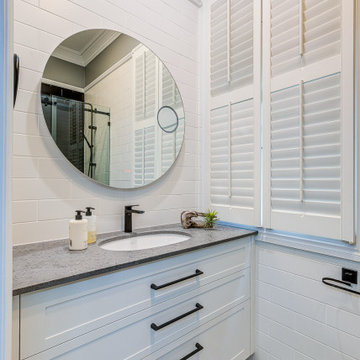
The compact space of the ensuite is maximised while maintaining a sense of openness with sleek black tapware, matching black shower screen, black and white floor tiles, and black subway tile feature wall within the walk-in shower.
1