
Search results for "Https:" in Home Design Ideas

 Lime Building Group
Nick Epoff
Inspiration for a medium sized scandi home studio in Wollongong with white walls and a built-in desk.
Inspiration for a medium sized scandi home studio in Wollongong with white walls and a built-in desk.
 Schweigen Silent Rangehoods
No detail was spared on this 1970s double-story renovation. The home was completely gutted from floor to ceiling to make way for the clients' opulent vision, creating the perfect dwelling for their growing family. The pastel colour tone, offset with high-end dark cabinetry makes a bold statement within the kitchen. While the natural wood and marble finishes are beautifully crafted to compliment the clients' persona and taste. This project has been lovingly completed with impeccable craftsmanship to be enjoyed for many many years to come, such as the timeless design and build of this beautiful space.
Schweigen is proud to have featured our flagship silent rangehood seamlessly integrated into the black overhead cabinetry. The black glassed (KLS-9GLASSBLKS) undermount rangehood is a perfect addition to this family kitchen. With the external german-made IsoDrive motor mounted on the roof, cooking can be enjoyed in quiet bliss.

 Form & Frame
Inspiration for a medium sized scandi ensuite bathroom in Melbourne with flat-panel cabinets, medium wood cabinets, a walk-in shower, a wall mounted toilet, white tiles, porcelain tiles, grey walls, porcelain flooring, a vessel sink, solid surface worktops, grey floors, an open shower, white worktops, a single sink and a floating vanity unit.

 pfronts
This is an example of a medium sized scandinavian u-shaped enclosed kitchen in Madrid with a built-in sink, shaker cabinets, pink cabinets, laminate countertops, white splashback, ceramic splashback, stainless steel appliances, limestone flooring, no island, black floors, pink worktops and a drop ceiling.


 Rénovation Médoc
Medium sized scandinavian enclosed living room in Bordeaux with black walls, concrete flooring, a wall mounted tv and beige floors.
Medium sized scandinavian enclosed living room in Bordeaux with black walls, concrete flooring, a wall mounted tv and beige floors.
 DCORE
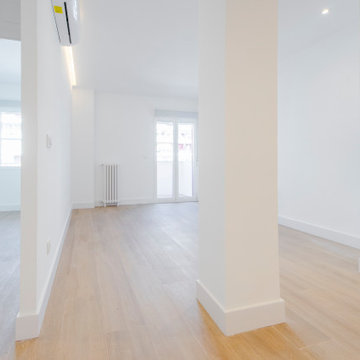
Photo of a medium sized scandinavian open plan kitchen in Madrid with flat-panel cabinets, white cabinets, stainless steel appliances, laminate floors and brown floors.

 Kty.L Intérieurs
Wallet Photographie
Photo of a medium sized scandinavian open plan living room in Montpellier with blue walls and grey floors.
Photo of a medium sized scandinavian open plan living room in Montpellier with blue walls and grey floors.

 JLDecorr
décoration d'une chambre parentale dans une ambiance douce et claire. Le côté zen et nature a été choisi pour cette pièce de repos.
La tête de lit sur mesure a été créée en planches et tasseaux ( DIY visible sur mon site)
Projet JL Décorr by Jeanne Pezeril
Jeanne Pezeril
JL Decorr
Créatrice d'Ambiance
Rouen, Normandie, France

 Oza Interiors
Carolin Müller http://www.carolin-mueller.com/
Design ideas for a medium sized scandi guest study in Berlin with white walls, painted wood flooring, no fireplace, a freestanding desk and brown floors.
Design ideas for a medium sized scandi guest study in Berlin with white walls, painted wood flooring, no fireplace, a freestanding desk and brown floors.
 Anne-Mette Fiil Boligindretning / FIIL & FIIL
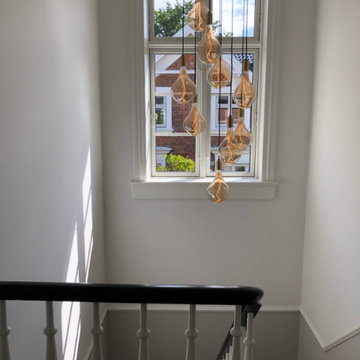
Den smukke lampe med mundblæst glas hænger i en kaskade over trapperummet.
This is an example of a medium sized scandinavian carpeted u-shaped wood railing staircase in Copenhagen with carpeted risers and wallpapered walls.
This is an example of a medium sized scandinavian carpeted u-shaped wood railing staircase in Copenhagen with carpeted risers and wallpapered walls.
 Lsai
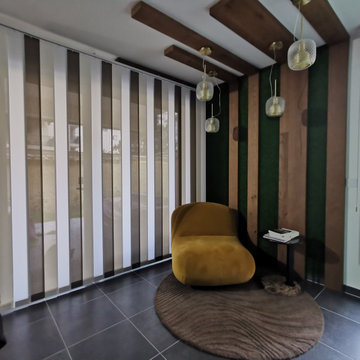
Medium sized scandi open plan living room in Nantes with a reading nook, black walls, slate flooring, a corner fireplace, a plastered fireplace surround, a concealed tv and grey floors.
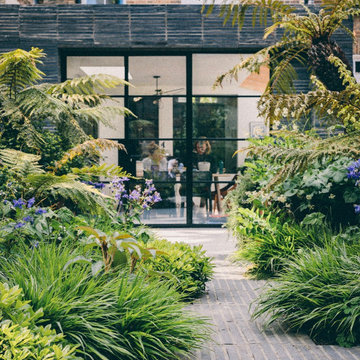
 Magri Williams
A full home refurbishment and extension set within the De Beauvoir conservation area, the mid-terrace Victorian building was altered with much consideration given to natural light and experience of space.


 Rukmini Patel Interior Design
Industrial / bright dining room in a new build home in Aylesbury, designed by Rukmini Patel Interior Design. Photographed by Sarah Rider.
Design ideas for a medium sized scandinavian kitchen/dining room with green walls.
Design ideas for a medium sized scandinavian kitchen/dining room with green walls.

 Helen Tawse design
Inspiration for a medium sized scandinavian u-shaped open plan kitchen in Hampshire with a built-in sink, quartz worktops, integrated appliances, an island and white worktops.

 Helsinki Zürich Office GmbH
Fotograf: Titus Verhe
This is an example of a medium sized and gey scandinavian split-level render house exterior with a pitched roof.
This is an example of a medium sized and gey scandinavian split-level render house exterior with a pitched roof.
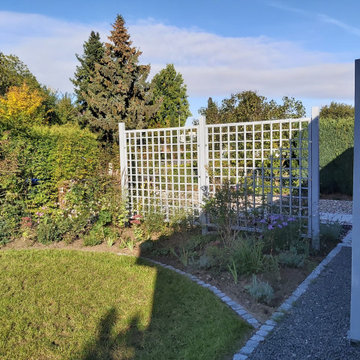
 Dagmar Stucke Gartengestaltung
Blick von innen zurück zur Auffahrt.
Die Auffahrt und die Straße sind ausgeblendet. Die Kletterpflanzen an den Spalieren werden in den nächsten Jahren hochranken.
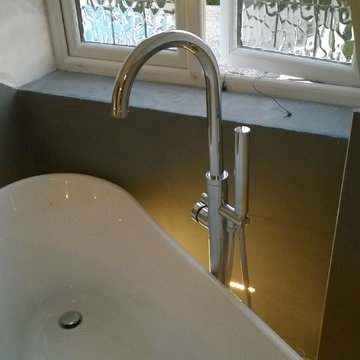
 Alva Kitchen & Bathroom Interior Solutions
This is an example of a medium sized scandinavian home in London with a freestanding bath, a walk-in shower, a wall mounted toilet, grey tiles, porcelain tiles, beige walls and ceramic flooring.
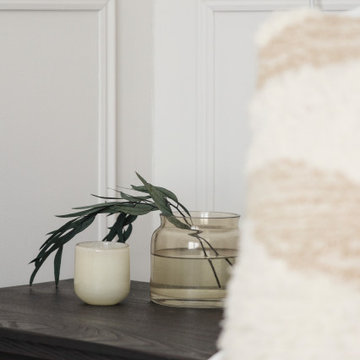
 Studio Heim Interiors
The master bedroom and walk-through wardrobe blend Scandinavian simplicity with Victorian elegance, creating a harmonious and sophisticated space. The light and airy bedroom features preserved original cornicing, soft muted walls, and minimalist furniture in neutral tones, fostering a serene and inviting atmosphere.
Contrasting this, the walk-through wardrobe, part of a new extension, exudes a dark, moody ambiance with rich hues and bespoke panelling that matches the panelling details of the bedroom.
The seamless transition between the two spaces showcases a perfect balance of light and dark, old and new, delivering both comfort and style.
2