
Search results for "Https:" in Home Design Ideas
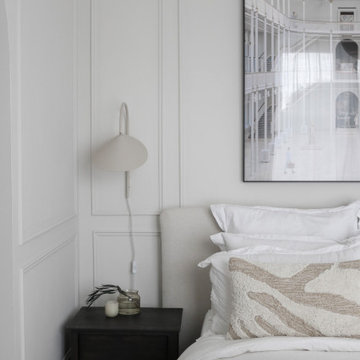
 Studio Heim Interiors
The master bedroom and walk-through wardrobe blend Scandinavian simplicity with Victorian elegance, creating a harmonious and sophisticated space. The light and airy bedroom features preserved original cornicing, soft muted walls, and minimalist furniture in neutral tones, fostering a serene and inviting atmosphere.
Contrasting this, the walk-through wardrobe, part of a new extension, exudes a dark, moody ambiance with rich hues and bespoke panelling that matches the panelling details of the bedroom.
The seamless transition between the two spaces showcases a perfect balance of light and dark, old and new, delivering both comfort and style.

 User
Medium sized scandi guest bedroom in Orebro with white walls, light hardwood flooring and no fireplace.
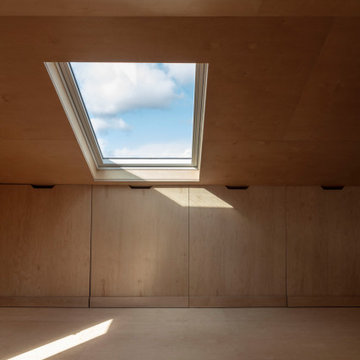
 Francesco Pierazzi Architects
The project began with a modest brief to address deferred maintenance and upgrade essential services in a family home that no longer met the evolving needs of its occupants. Chief among the challenges was the lack of adequate storage, a pressing issue given the changing requirements of the owners.
As the design evolved, it became clear that there was an opportunity to restore the three-storey building to its former glory while enhancing and expanding its living spaces. This realisation shifted the project’s trajectory towards a more cohesive and ambitious vision, balancing practicality with an aesthetic recalibration that the property had long been missing.
FPA set out to craft a home that intimately reflected its inhabitants, creating spaces that are not only functional but resonate with their lifestyle. The design achieves a thoughtful balance of preservation, enhancement, and innovation, resulting in a home that feels both timeless and tailored.
The historical layout required minimal remodelling, with only localized interventions to improve flow and functionality. Additional space was gained through a hip-to-gable dormer extension under Permitted Development, seamlessly integrating new and old.
Externally, traditional materials like London stock bricks and slates honour the building’s heritage, while internally, a warmer, more contemporary palette transforms the home. Plywood, used extensively for wall linings, flooring, and bespoke joinery, showcases the potential of a humble material, offering both simplicity and refinement.
The material palette and finishes were deliberately understated yet sophisticated. Muted tones create calm and inviting spaces, while selective use of accent colours adds moments of joy and playfulness. The result is a project that feels grounded and serene, yet undeniably modern—a family home reimagined with sensitivity and character.


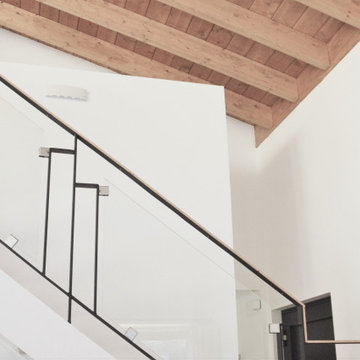
 Celebra DIY Design
Vista de la escalera de metal, cristal y madera que comunica el salón-comedor al altillo abierto.
Design ideas for a medium sized scandi open plan living room with white walls, porcelain flooring and a wood ceiling.
Design ideas for a medium sized scandi open plan living room with white walls, porcelain flooring and a wood ceiling.
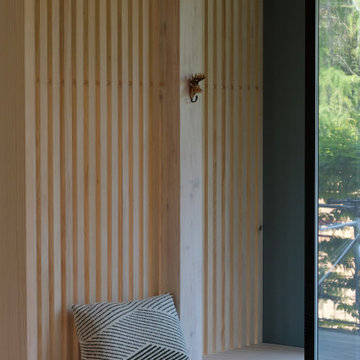
 moss interior design
Design ideas for a medium sized scandinavian multi-use home gym in Munich with laminate floors, brown floors and a feature wall.

 Winteler Innendekorationen
In Zusammenarbeit mit der Kundin entstand diese gemütliche Ecke in ihrem Schlafzimmer mit dem Sessel und den Vorhängen. Der Sessel habe ich von Grund bzw. Holzrahmen komplett aufgearbeitet.

 Mia Mortensen Photography
Mia Mortensen @Houzz 2018
Inspiration for a medium sized scandi shower room bathroom in Aarhus with an alcove shower, a wall mounted toilet, grey tiles, concrete flooring, grey floors, an open shower and white walls.
Inspiration for a medium sized scandi shower room bathroom in Aarhus with an alcove shower, a wall mounted toilet, grey tiles, concrete flooring, grey floors, an open shower and white walls.
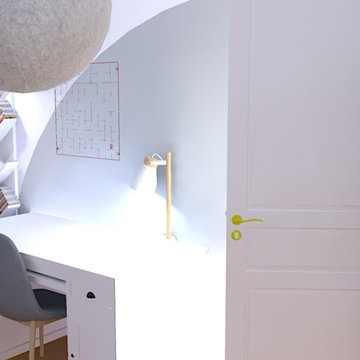
 Alexandra Petit
coin bureau avec une petite bibliothèque pour y ranger ses livres
Inspiration for a medium sized scandi grey and white home office.
Inspiration for a medium sized scandi grey and white home office.
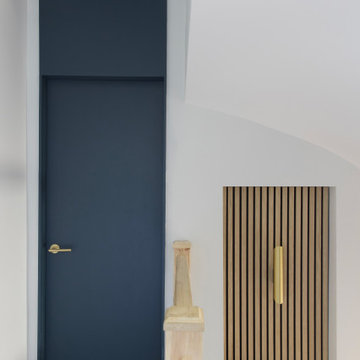


Inspiration for a medium sized scandinavian open plan living room in Paris with black walls, light hardwood flooring and no fireplace.
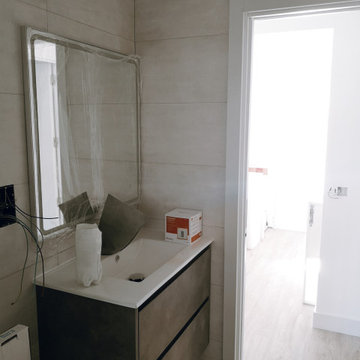
 Lucia Silva Studio
Elementos del baño, grifería, mampara, radiador toallero, mecanismos... negros
Photo of a medium sized scandinavian cloakroom in Madrid with flat-panel cabinets, dark wood cabinets, a wall mounted toilet, beige tiles, cement tiles, beige walls, dark hardwood flooring, an integrated sink, laminate worktops, brown floors, white worktops and a floating vanity unit.
Photo of a medium sized scandinavian cloakroom in Madrid with flat-panel cabinets, dark wood cabinets, a wall mounted toilet, beige tiles, cement tiles, beige walls, dark hardwood flooring, an integrated sink, laminate worktops, brown floors, white worktops and a floating vanity unit.

 Herricasa srl
Design ideas for a medium sized scandi bedroom in Florence with white walls, light hardwood flooring, no fireplace and brown floors.

 Raumfabrik Konzept- und Ideenschmiede GmbH
Helle Küche in skandinavischem Stil. Küchenblock mit Einbaugeräten aus geöltem Eichenholz.
Design ideas for a medium sized scandi u-shaped enclosed kitchen in Hamburg with flat-panel cabinets, white splashback, white floors and white worktops.
Design ideas for a medium sized scandi u-shaped enclosed kitchen in Hamburg with flat-panel cabinets, white splashback, white floors and white worktops.
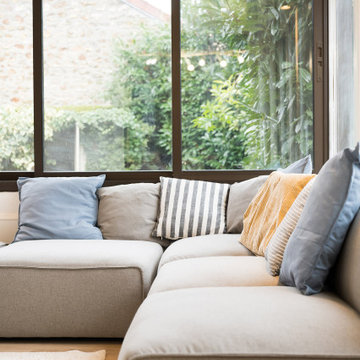
 Les Compagnons des Investisseurs
This is an example of a medium sized scandi conservatory in Paris with light hardwood flooring.
 The Feel Design
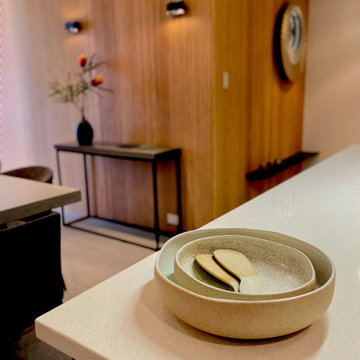
Handmade locally produced items give texture and individual personality to the space. "God is in the details" - Ludwig Mies van der Rohe
Inspiration for a medium sized scandi home in Perth.
Inspiration for a medium sized scandi home in Perth.
 Host Architecture & Design Limited
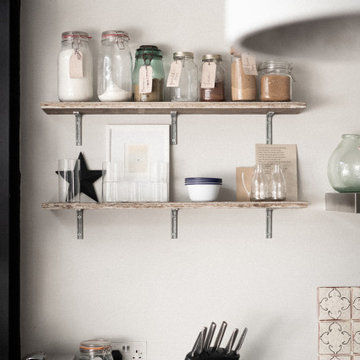
The kitchen was extended under permitted development to provide an open plan family space, filled with natural light from rooflights above. Reclaimed doors complement a Neptune kitchen with neutral colours throughout, allowing plants to give the space a natural feel.
 Showing Interiorismo Online
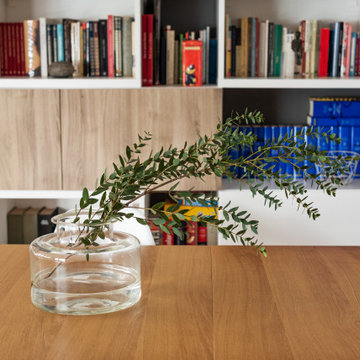
En este proyecto se abrió la cocina al área de día y se modificó el vestíbulo logrando un lugar mucho más grande y luminoso.
Medium sized scandinavian open plan living room in Madrid with a reading nook, grey walls, light hardwood flooring, a corner tv and beige floors.
Medium sized scandinavian open plan living room in Madrid with a reading nook, grey walls, light hardwood flooring, a corner tv and beige floors.

 Claudia Stephenson Interiors
Photo of a medium sized scandinavian bedroom in Sydney with carpet and white walls.
6