
Search results for "Kitchen" in Home Design Ideas

 Uncommon Projects Ltd
Bespoke Uncommon Projects plywood kitchen with black laminate doors, maple veneered plywood carcasses and a solid surface worktop.
Photos by Jocelyn Low
 Hampshire Design Consultancy Ltd.

Extension to cottage to provide dining room open plan to kitchen and family living room. New decking to the garden area over a flat roof of a garage/store, better transition to the garden, bring more light into the inside space. New ground floor WC and utility room.
 Schmidt Kitchens Palmers Green

Maximize space with this smartly designed kitchen. With a Scandinavian feel the NEW Portland range is perfect for a small but perfectly formed kitchen. High density particle board finished in melamine to give a matt finish with the look of Indian oak.
 CookHausLtd
Chris Snook

Photo of a medium sized contemporary galley kitchen in London with a submerged sink, flat-panel cabinets, grey splashback, metro tiled splashback, stainless steel appliances, an island, grey floors, grey worktops, white cabinets and light hardwood flooring.
Photo of a medium sized contemporary galley kitchen in London with a submerged sink, flat-panel cabinets, grey splashback, metro tiled splashback, stainless steel appliances, an island, grey floors, grey worktops, white cabinets and light hardwood flooring.
 London Urban | Design & Build

This is an example of a small contemporary grey and cream u-shaped kitchen in London with white splashback, ceramic splashback, white worktops, beaded cabinets, blue cabinets, granite worktops, a breakfast bar and grey floors.

 Neil Norton Design
Shark is an elegant handleless kitchen which captures the essence of minimalism. This open plan kitchen features fine mitred edges of the worktops and the cabinetry creates the illusion of a floating worksurface, which seems to rise and flow with a lightness of touch. Beveled edges on doors and drawer fronts allow for optimum storage. Drawers and cabinets can be opened with ease without detracting from the seamless look. Perfectly thought through and precision finished.

Inspiration for a medium sized contemporary kitchen in London with an integrated sink, flat-panel cabinets, dark wood cabinets, granite worktops, brown splashback, black appliances, concrete flooring and an island.
 Griggs & Mackay
David Parmiter Photography

Medium sized classic single-wall kitchen in Oxfordshire with flat-panel cabinets, grey cabinets, white appliances, an island, grey floors and white worktops.
Medium sized classic single-wall kitchen in Oxfordshire with flat-panel cabinets, grey cabinets, white appliances, an island, grey floors and white worktops.
 Harvey Norman Architects

Light pours into this kitchen via a bespoke feature roof lantern. A mix of high level light wood kitchen cupboards with natural wood low level kitchen cupboards creates a nice contrast against a light and bright room.
 Harvey Jones Kitchens

Design ideas for a small bohemian u-shaped kitchen in London with a submerged sink, flat-panel cabinets, beige cabinets, glass sheet splashback, white appliances, light hardwood flooring and a breakfast bar.
 Schmidt Kitchens Palmers Green

Maximize space with this smartly designed kitchen. With a Scandinavian feel the NEW Portland range is perfect for a small but perfectly formed kitchen. High density particle board finished in melamine to give a matt finish with the look of Indian oak.
 Minett Studio Architecture and Design
Tatjana Plitt

Photo of a medium sized contemporary l-shaped kitchen in Melbourne with flat-panel cabinets, white cabinets, beige splashback, medium hardwood flooring, brown floors, a submerged sink, integrated appliances and an island.
Photo of a medium sized contemporary l-shaped kitchen in Melbourne with flat-panel cabinets, white cabinets, beige splashback, medium hardwood flooring, brown floors, a submerged sink, integrated appliances and an island.
 Studio Dean

This re-imagined open plan space where a white gloss galley once stood offers a stylish update on the traditional kitchen layout.
Individually spaced tall cabinets are recessed in to a hidden wall to the left to create a sense of a wider space than actually exists and the removal of all wall cabinets opens out the room to add much needed light and create a vista. Focus is drawn down the kitchen elongating it once more with the use of patterned tiles creating a central carpet.
Katie Lee
 NJK Interiors

This is an example of a medium sized classic u-shaped kitchen in Surrey with shaker cabinets, grey cabinets, wood worktops, white splashback, metro tiled splashback, light hardwood flooring and no island.
 Schmidt Kitchens Palmers Green
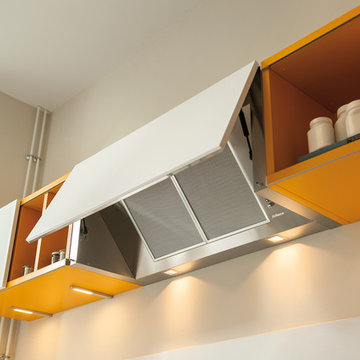
Maximize space with this smartly designed kitchen. With a Scandinavian feel the NEW Portland range is perfect for a small but perfectly formed kitchen. High density particle board finished in melamine to give a matt finish with the look of Indian oak.
 West London Kitchens

Photo of a medium sized contemporary open plan kitchen in London with an integrated sink, flat-panel cabinets, white cabinets, composite countertops, metallic splashback, an island, metal splashback and beige floors.
 User

UserFraser Marr
Installer: Sanctuary Kitchens - Shepperton
This is an example of a medium sized contemporary kitchen/dining room in Surrey with grey walls.
This is an example of a medium sized contemporary kitchen/dining room in Surrey with grey walls.
 Farnham Furnishers Ltd
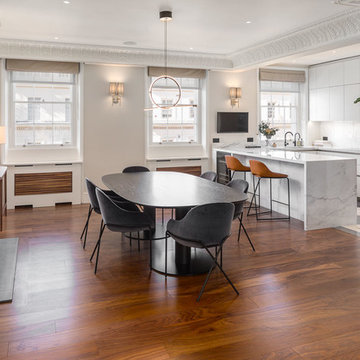
Photo of a medium sized contemporary open plan dining room in London with grey walls, dark hardwood flooring, a standard fireplace and brown floors.
 Sola Kitchens
Lind & Cummings Design Photography

Medium sized urban living room in London with dark hardwood flooring, a ribbon fireplace, a metal fireplace surround and brown floors.
Medium sized urban living room in London with dark hardwood flooring, a ribbon fireplace, a metal fireplace surround and brown floors.
11