
Search results for "Attic staircase" in Home Design Ideas
 VORBILD Architecture

A transitional view that bridges the cool elegance of a dark grey stairwell with the warmth and softness of the adjoining bedroom. The interplay between the painted timber staircase and the pale wooden flooring draws the eye forward, creating a sense of depth and movement. Decorative cornicing and a sculptural pendant add detail above, while the open door frames a cosy bedroom scene — flooded with daylight and framed by floral drapes. Brass detailing on sockets and door furniture brings cohesion and subtle luxury across both spaces.
 Abbott-Wade Staircases
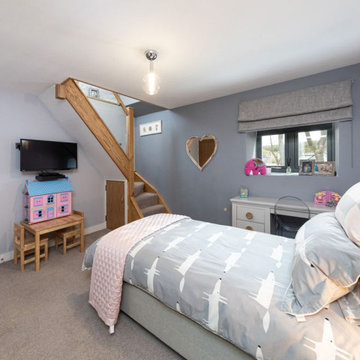
Revitalise your home with this elegant oak and glass staircase renovation like this Newcastle upon Tyne property. This contemporary design blends the warm, natural allure of oak with sleek glass panels, creating a bright and sophisticated aesthetic. The open structure maximises light flow, enhancing space and elegance while ensuring safety and durability. Perfect for modern interiors, this bespoke staircase adds timeless style and value.
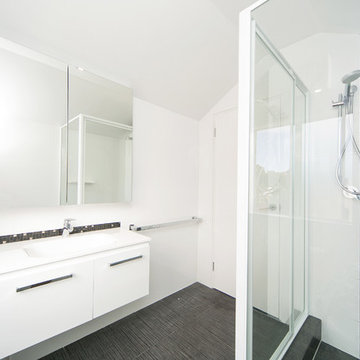
 Attix
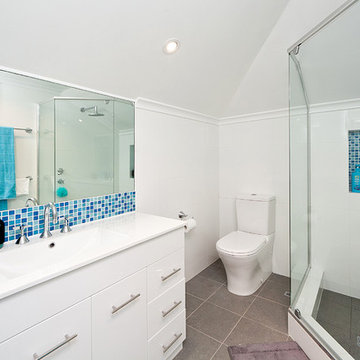
AttixThis is an example of a small contemporary ensuite bathroom in Perth with a console sink, flat-panel cabinets, white cabinets, a corner shower, a one-piece toilet, white walls and ceramic flooring.
 Pike & Partners
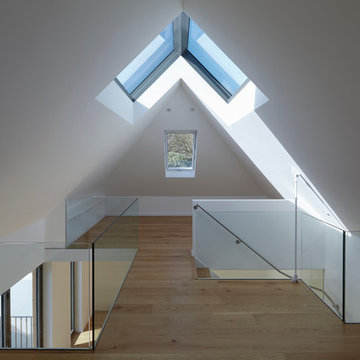
On a tiny patch of land in the borders between Southfields and Putney … we have designed and built a small two bedroom house.
The house was designed in section rather than in plan so as to maximise the potential of the restricted plot. Bedrooms and shower rooms are in the basement, the open plan kitchen and dining room are on the ground floor with the living room and and study on the first floor mezzanine.
We have engineered the building so that natural light permeates deep into the property. Although the house is modest in scale, it has a spacious feel and is filled with light.
Photo credit: Logan MacDougall
 Attix
AttixPhoto of a small modern family bathroom in Perth with flat-panel cabinets, white cabinets, a corner shower, a one-piece toilet, white tiles, ceramic tiles and ceramic flooring.
 VORBILD Architecture
At the top of the staircase, natural light pours in from a generous skylight, creating a moment of calm and clarity in this transitional space. The soft grey walls enhance the ambient brightness, while the navy-painted balustrade maintains visual continuity with the rest of the stairwell. A single framed artwork—a figure rendered in calming tones—adds a personal and painterly touch, offering both character and pause before entering the adjacent rooms. This area serves not just as a landing, but as a thoughtfully composed interlude between floors, tying together light, texture, and mood in one succinct composition.
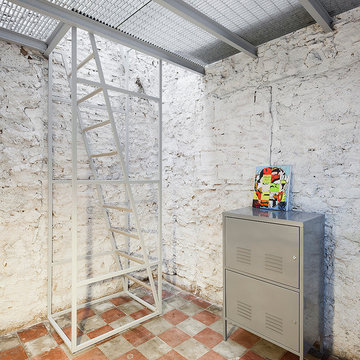
 Salvatore Gozzo Environmental Photography
The Vertical Environment, Indice Creativo – Eva Grillo, 2014 - Foto © Salvatore Gozzo
This is an example of a small urban straight staircase in Catania-Palermo.
This is an example of a small urban straight staircase in Catania-Palermo.
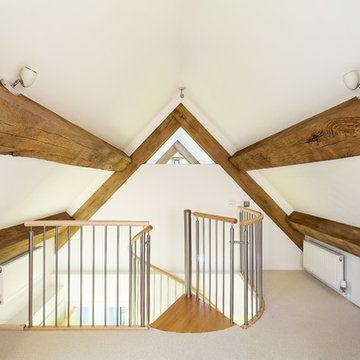
 Complete Stair Systems Ltd
Matching landing balustrade supplied around stair void
Small contemporary home in Hampshire.
Small contemporary home in Hampshire.
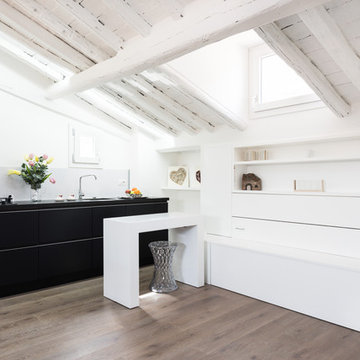
 Antonio Aurigemma
Vista della mansarda con la consolle chiusa. Pronti per estrarre il letto scorrevole. View of the attic with the consolle closed. Ready to pull out the bed for night.

 BIC Construction Pty Ltd
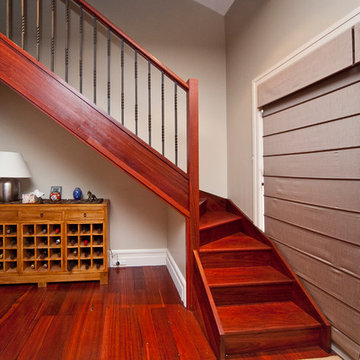
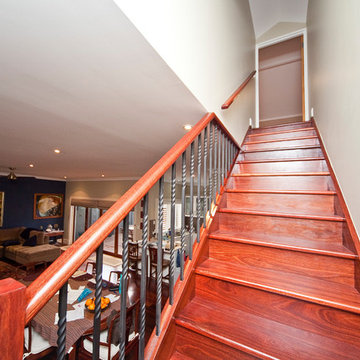

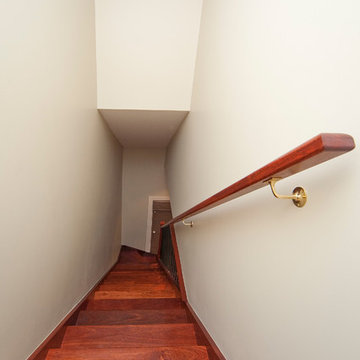

A total Refurbishment of an existing terrace house. Demolishing the rear of the terrance to make way for a new two storey extension, while extending to a third attic level over the existing residence to accomodate a new office. All these new levels tied together with a beautiful feature timber staircase.

 House of Origin
Gregg Jowett
Photo of a small industrial mezzanine living room in Sydney with white walls, dark hardwood flooring and grey floors.
Photo of a small industrial mezzanine living room in Sydney with white walls, dark hardwood flooring and grey floors.

 VH Architect and Interior Designer
Attic conversion stairs
This is an example of a small staircase in Edinburgh.
This is an example of a small staircase in Edinburgh.
 Mon Concept Habitation

Le duplex du projet Nollet a charmé nos clients car, bien que désuet, il possédait un certain cachet. Ces derniers ont travaillé eux-mêmes sur le design pour révéler le potentiel de ce bien. Nos architectes les ont assistés sur tous les détails techniques de la conception et nos ouvriers ont exécuté les plans.
Malheureusement le projet est arrivé au moment de la crise du Covid-19. Mais grâce au process et à l’expérience de notre agence, nous avons pu animer les discussions via WhatsApp pour finaliser la conception. Puis lors du chantier, nos clients recevaient tous les 2 jours des photos pour suivre son avancée.
Nos experts ont mené à bien plusieurs menuiseries sur-mesure : telle l’imposante bibliothèque dans le salon, les longues étagères qui flottent au-dessus de la cuisine et les différents rangements que l’on trouve dans les niches et alcôves.
Les parquets ont été poncés, les murs repeints à coup de Farrow and Ball sur des tons verts et bleus. Le vert décliné en Ash Grey, qu’on retrouve dans la salle de bain aux allures de vestiaire de gymnase, la chambre parentale ou le Studio Green qui revêt la bibliothèque. Pour le bleu, on citera pour exemple le Black Blue de la cuisine ou encore le bleu de Nimes pour la chambre d’enfant.
Certaines cloisons ont été abattues comme celles qui enfermaient l’escalier. Ainsi cet escalier singulier semble être un élément à part entière de l’appartement, il peut recevoir toute la lumière et l’attention qu’il mérite !
 User
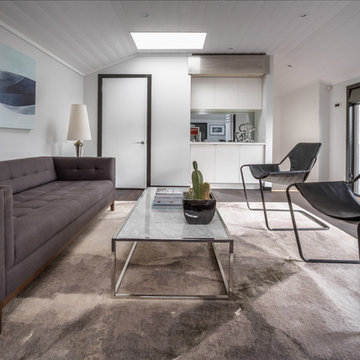
UserDesign ideas for a small contemporary mezzanine living room in Melbourne with a reading nook, grey walls and dark hardwood flooring.
 The Plan Hub
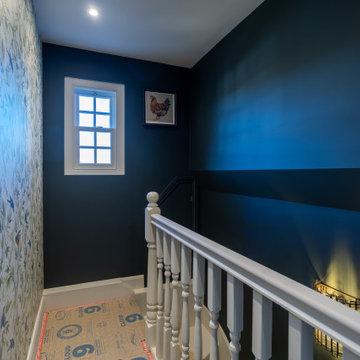
The new landing at the top of the loft staircase in this Dorking conversion. A traditional white-painted spindle balustrade wraps the stairwell, set against walls in a deep teal that shifts with the light through the day. A botanical bird wallpaper on the facing wall brings pattern and softness, while a small sash-style window and a decorative wall lantern keep the space feeling considered rather than purely functional. Getting the staircase position and landing right is the making of a loft conversion, and here it arrives as a room in its own right. Designed, planned and built by The Plan Hub, one team from first drawing to final finish.
2