
Search results for "Attic staircase" in Home Design Ideas
 Mia Karlsson Interior Design Ltd

Photo of a small classic painted wood straight staircase in London with painted wood risers.
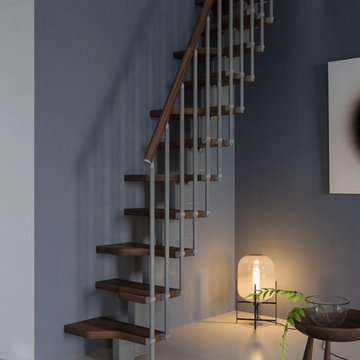
This is an example of a small modern wood straight wood railing staircase in Other with open risers and feature lighting.
 Justin Loe Architects

Home office with hidden fold down bed. Stair steps lead to attic space. Built in storage solutions
Small modern home office in Sydney with a built-in desk, white walls and medium hardwood flooring.
Small modern home office in Sydney with a built-in desk, white walls and medium hardwood flooring.
 Artelier Progetti
Fotografia: Barbara Corsico


Small scandi painted wood curved staircase in Turin with painted wood risers.
Small scandi painted wood curved staircase in Turin with painted wood risers.
 VORBILD Architecture


A carefully considered stairwell connects three levels of the home with both architectural confidence and visual continuity. Painted in a deep navy blue, the staircase brings depth and elegance, while the balustrade and handrail maintain a traditional form. Soft grey walls with dado detailing add subtle texture and guide the eye upward, complemented by warm brass switches that glint against the cool backdrop. Overhead, a spherical pendant light suspended from a ceiling rose introduces a touch of glamour and diffused sparkle, while natural light from the upper floor offers balance and lift to this otherwise cocooned vertical space. The juxtaposition of carpeted treads and timber flooring glimpsed through the doorways highlights a shift in atmosphere between the private and communal zones of the house.
 User

UserAdrian and his family wished to generate more space in their property in Merton. As the area was convenient for work, he didn't want to move and his daughter was finally returning home from university. The family needed more space and after much deliberation, they decided to convert their attic.
Photo credits: Huw Evans
 Mia Karlsson Interior Design Ltd

Inspiration for a small carpeted curved staircase in London with carpeted risers.
 DMVF Architects


'Cottage Cubed' - remodel of a 25sqm fisherman's cottage. A large plywood cube of storage was constructed. The top of which is a sleeping platform. The faces of the cube are the staircase and kitchen. The interior of the cube contains a bathroom and utility. Cottage Cubed was completed in 2012 by DMVF Architects. www.dmvf.ie. Photos by Ros Kavanagh.
 Complete Stair Systems Ltd

Solid timber handrail supplied in one piece
Small contemporary wood spiral staircase in Hampshire with open risers.
Small contemporary wood spiral staircase in Hampshire with open risers.

 Kitty Lee Architecture
Design ideas for a small contemporary open plan living room in Sydney with white walls, concrete flooring and a wall mounted tv.
 Antonio Aurigemma
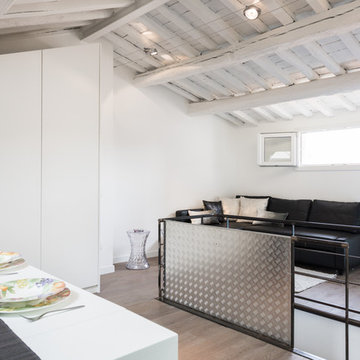
Immagine con la scala "aperta" e la tavola apparecchiata.
General view with the stairs in "opened" position and the lunch table.
Small contemporary mezzanine games room in Rome with white walls and light hardwood flooring.
Small contemporary mezzanine games room in Rome with white walls and light hardwood flooring.
 Attix
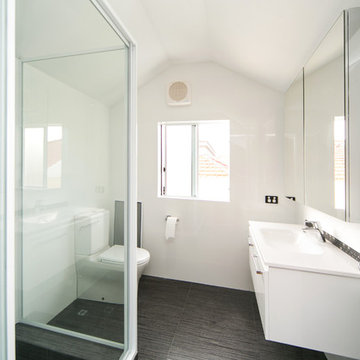
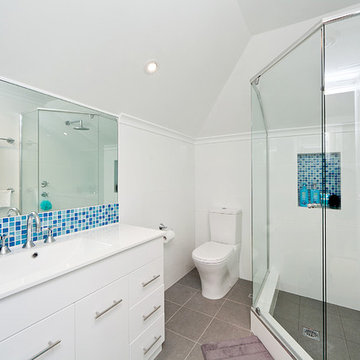
AttixInspiration for a small modern family bathroom in Perth with flat-panel cabinets, white cabinets, a corner shower, a one-piece toilet, white tiles, ceramic tiles and ceramic flooring.
 Attix
AttixDesign ideas for a small contemporary ensuite bathroom in Perth with a console sink, flat-panel cabinets, white cabinets, a corner shower, a one-piece toilet, white walls and ceramic flooring.
 VORBILD Architecture
This image captures the heart of the vertical circulation in the home—a beautifully sculptural staircase painted in a rich, inky navy. The central balustrade and split stair direction create a rhythmic architectural moment, enhanced by soft wall panelling details and the consistent use of muted grey-blue tones on the walls. A pale wool carpet softens the space underfoot and elegantly delineates the walking path, contrasting nicely with the darker stair treads. Above, a delicate origami-inspired pendant light casts gentle shadows that draw attention to the ceiling’s height and form. The stair’s openness and the interplay of natural and ambient light elevate what could have been a purely functional corridor into a key visual anchor of the home’s design language.
 palaestra

Repurposed wood has a second life & bears the traces of earlier uses.
Photgraphy Brett Boardman
Inspiration for a small modern wood l-shaped staircase in Sydney with wood risers.
Inspiration for a small modern wood l-shaped staircase in Sydney with wood risers.
 Absolute Project Management
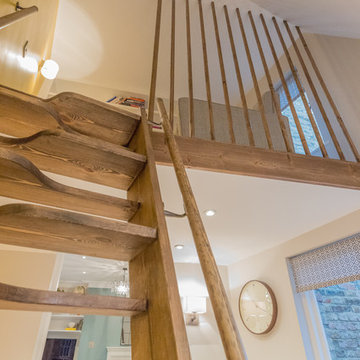
The steep timber open staircase up to the mezzanine living area adds a strong element of fun to the space, with the raw timber of the stairs and floor to ceiling balustrade separating the mezzanine level whilst letting in light from the surrounding areas. The space-saving staircase design was approved by building control due to limited access space. Renovation by Absolute Project Management
 Abbott-Wade Staircases
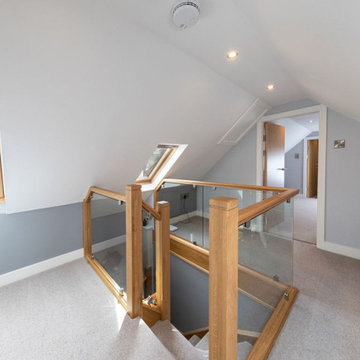
Revitalise your home with this elegant oak and glass staircase renovation like this Newcastle upon Tyne property. This contemporary design blends the warm, natural allure of oak with sleek glass panels, creating a bright and sophisticated aesthetic. The open structure maximises light flow, enhancing space and elegance while ensuring safety and durability. Perfect for modern interiors, this bespoke staircase adds timeless style and value.
 Attix
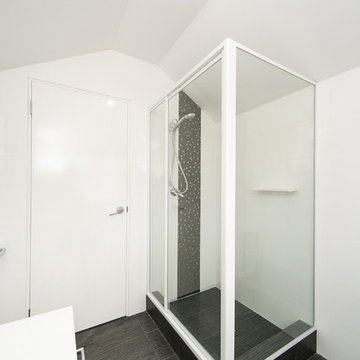
AttixInspiration for a small modern family bathroom in Perth with flat-panel cabinets, white cabinets, a corner shower, a one-piece toilet, white tiles, ceramic tiles and ceramic flooring.
1