
Search results for "Attic staircase" in Home Design Ideas
 Attix
AttixSam Perejuan Photographics
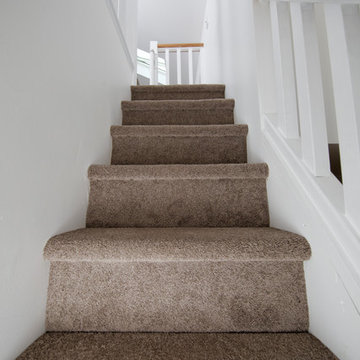
Inspiration for a small modern carpeted l-shaped staircase in Perth with carpeted risers.
Inspiration for a small modern carpeted l-shaped staircase in Perth with carpeted risers.
 Attix
AttixSam Perejuan Photographics
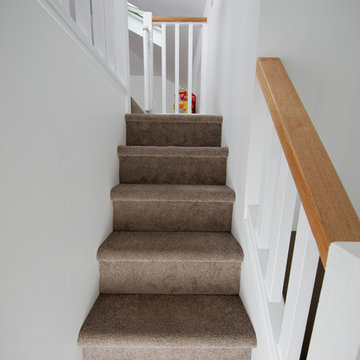
Inspiration for a small modern carpeted l-shaped staircase in Perth with carpeted risers.
Inspiration for a small modern carpeted l-shaped staircase in Perth with carpeted risers.
 Diamond & Lambert Builders
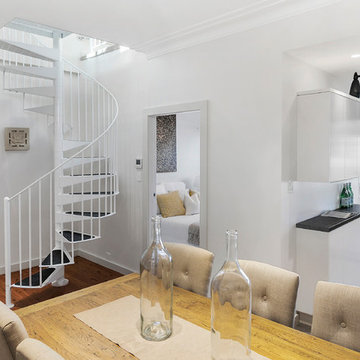
Renovation of an original terrace including an attic conversion, New kitchen and dining area
Design ideas for a small traditional staircase in Sydney.
Design ideas for a small traditional staircase in Sydney.
 Attix
AttixSam Perejuan Photographics
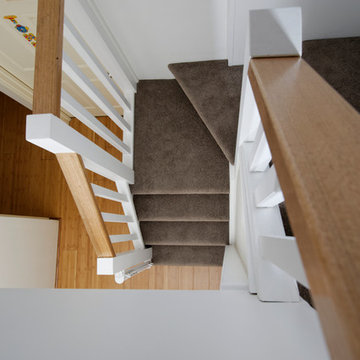
Design ideas for a small modern carpeted l-shaped staircase in Perth with carpeted risers.
Design ideas for a small modern carpeted l-shaped staircase in Perth with carpeted risers.
 Attix
AttixSam Perejuan Photographics
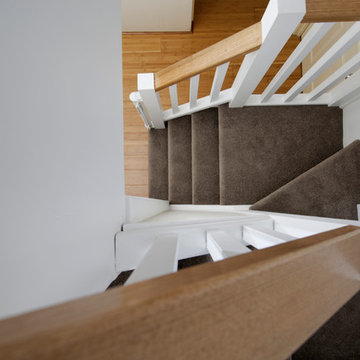
Inspiration for a small modern carpeted l-shaped staircase in Perth with carpeted risers.
Inspiration for a small modern carpeted l-shaped staircase in Perth with carpeted risers.
 Attix
AttixSam Perejuan Photographics
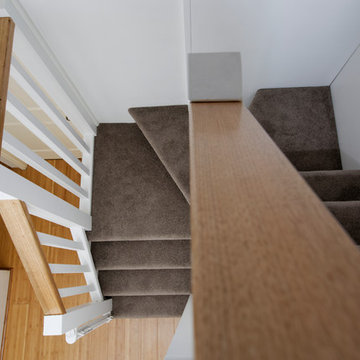
Small modern carpeted l-shaped staircase in Perth with carpeted risers.
Small modern carpeted l-shaped staircase in Perth with carpeted risers.
 Attix
AttixSam Perejuan Photographics
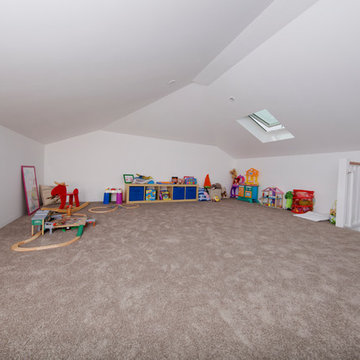
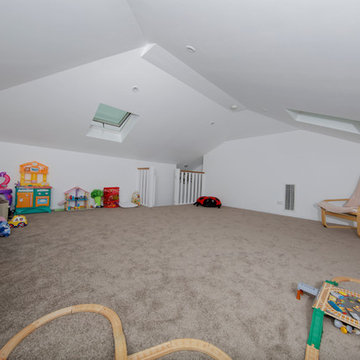
Small modern gender neutral kids' bedroom in Perth with white walls and carpet.
Small modern gender neutral kids' bedroom in Perth with white walls and carpet.
 Attix
AttixSam Perejuan Photographics
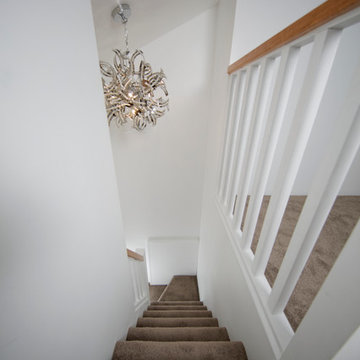
Small modern carpeted l-shaped staircase in Perth with carpeted risers.
Small modern carpeted l-shaped staircase in Perth with carpeted risers.
 Attix
AttixSam Perejuan Photographics
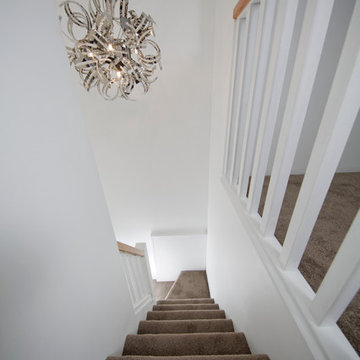
Design ideas for a small modern carpeted l-shaped staircase in Perth with carpeted risers.
Design ideas for a small modern carpeted l-shaped staircase in Perth with carpeted risers.
 Attix
AttixSam Perejuan Photographics
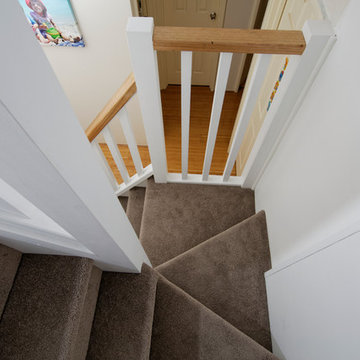
Design ideas for a small modern carpeted l-shaped staircase in Perth with carpeted risers.
Design ideas for a small modern carpeted l-shaped staircase in Perth with carpeted risers.
 VORBILD Architecture

At the top of the stairwell in this Bethnal Green home, a modest landing is brought to life through the interplay of clean geometry and soft daylight. Crisp white doors and balustrades mirror the smooth, white-painted walls, amplifying the vertical volume of the space. A tall indoor plant adds a note of organic texture while soft grey carpeting grounds the upper floor with a calm, muted tone. The loft hatch and ladder above suggest practical use of space, while the minimal detailing throughout reinforces the clarity and quiet elegance of this transitional moment between floors.
 VORBILD Architecture

At the top of the stairwell in this Bethnal Green home, a modest landing is brought to life through the interplay of clean geometry and soft daylight. Crisp white doors and balustrades mirror the smooth, white-painted walls, amplifying the vertical volume of the space. A tall indoor plant adds a note of organic texture while soft grey carpeting grounds the upper floor with a calm, muted tone. The loft hatch and ladder above suggest practical use of space, while the minimal detailing throughout reinforces the clarity and quiet elegance of this transitional moment between floors.
 Attix
AttixSam Perejuan Photographics
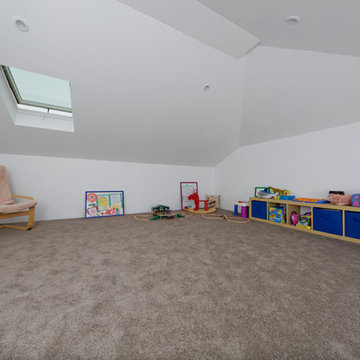
Photo of a small modern gender neutral kids' bedroom in Perth with white walls and carpet.
Photo of a small modern gender neutral kids' bedroom in Perth with white walls and carpet.
 VORBILD Architecture

At the top of the stairwell in this Bethnal Green home, a modest landing is brought to life through the interplay of clean geometry and soft daylight. Crisp white doors and balustrades mirror the smooth, white-painted walls, amplifying the vertical volume of the space. A tall indoor plant adds a note of organic texture while soft grey carpeting grounds the upper floor with a calm, muted tone. The loft hatch and ladder above suggest practical use of space, while the minimal detailing throughout reinforces the clarity and quiet elegance of this transitional moment between floors.
 Attix
AttixSam Perejuan Photographics
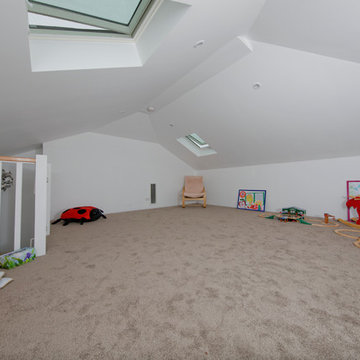
This is an example of a small modern gender neutral kids' bedroom in Perth with white walls and carpet.
This is an example of a small modern gender neutral kids' bedroom in Perth with white walls and carpet.
 Francesco Pierazzi Architects

The remodelling of the attic space with a mansard roof extension affords the property a large Master Bedroom with En-Suite Bathroom.
To visually enlarge the limited floor space available the door into the bedroom is moved to the floor below and a glass balustrade is used to separate the stairwell.
Furthermore, the all -white interior approach is applied here with the intent of giving the impression of a space larger than it actually is.
 The House Architects
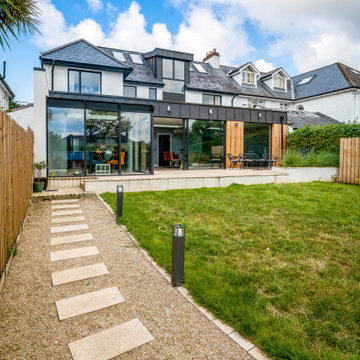
The rear extensions utilize carefully selected materials to create a seamless connection between the home and the garden, optimizing vistas toward the sea from the elevated site.
The breakfast sunroom projects outward onto the patio, functioning as a sheltered outdoor living area.
The attic dormer encloses the staircase and provides expansive panoramic views of the sea, while simultaneously inviting abundant natural light into the internal hallway and landing spaces.
 Attix
AttixSam Perejuan Photographics
Small modern gender neutral kids' bedroom in Perth with white walls and carpet.
Small modern gender neutral kids' bedroom in Perth with white walls and carpet.
 Anatoly Patrick Architecture
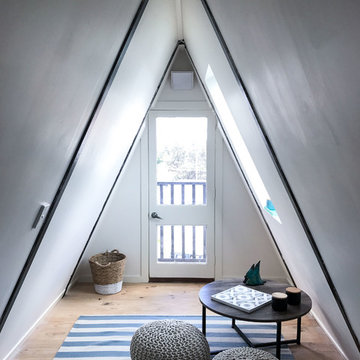
Face-lift and addition to a 70's A-Frame beach house in Goolwa Beach, South Australia.
Living areas were taken to second floor and large deck added to gain views of beach and create indoor-outdoor seamless entertainment. The living/kitchen area has lofty high ceilings and an open plan and the original exposed steel structure and floor framing featured to give informal beach house vibe.
The upper level (loft) became a retreat/look-out thanks to addition of skylights and a crows nest balcony. A spiral staircase connects the living and loft, and the loft was cut back as a mezzanine so that it overlooks and connects with the living space below.
 Anatoly Patrick Architecture

Face-lift and addition to a 70's A-Frame beach house in Goolwa Beach, South Australia.
Living areas were taken to second floor and large deck added to gain views of beach and create indoor-outdoor seamless entertainment. The living/kitchen area has lofty high ceilings and an open plan and the original exposed steel structure and floor framing featured to give informal beach house vibe.
The upper level (loft) became a retreat/look-out thanks to addition of skylights and a crows nest balcony. A spiral staircase connects the living and loft, and the loft was cut back as a mezzanine so that it overlooks and connects with the living space below.
4