
Search results for "Kitchen" in Home Design Ideas
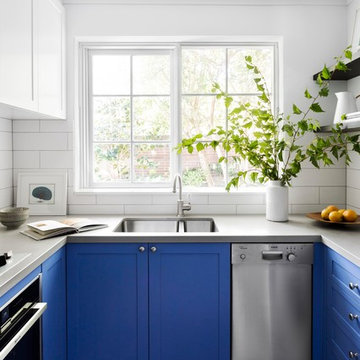
 Camilla Molders Design
Residential Interior Design & Decoration of a compact Kitchen by Camilla Molders Design.
Small contemporary u-shaped enclosed kitchen in Melbourne with blue cabinets, engineered stone countertops, white splashback, ceramic splashback, stainless steel appliances, cement flooring, grey worktops, a submerged sink, shaker cabinets and grey floors.
Small contemporary u-shaped enclosed kitchen in Melbourne with blue cabinets, engineered stone countertops, white splashback, ceramic splashback, stainless steel appliances, cement flooring, grey worktops, a submerged sink, shaker cabinets and grey floors.

 Broadway Bespoke Kitchens
This is an example of a small traditional single-wall enclosed kitchen in Essex with a belfast sink, shaker cabinets, grey cabinets, wood worktops, grey splashback, wood splashback, coloured appliances and an island.

 R2 Studio Architects
The kitchen in this remodeled 1960s house is colour-blocked against a blue panelled wall which hides a pantry. White quartz worktop bounces dayight around the kitchen. Geometric splash back adds interest. The tiles are encaustic tiles handmade in Spain. The U-shape of this kitchen creates a "peninsula" which is used daily for preparing food but also doubles as a breakfast bar.
Photo: Frederik Rissom

 Synergy Building Design
What was originally planed to be a single dueling property, was negotiated with council to be transformed into 4 beautifully designed townhouses.
All with 3 bed, 2 1/2 bathrooms, spacious living and a lock up garage.
This was a compact, cost effective project that showcases modern contemporary features that blend in beautifully to the neighboring park and community.
 Modern Unique Developments
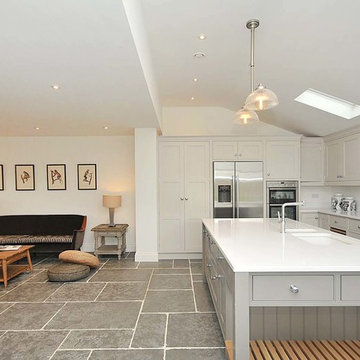
Design ideas for an expansive contemporary u-shaped open plan kitchen in Cheshire with a double-bowl sink, shaker cabinets, grey cabinets, stainless steel appliances and an island.

Photo of a small scandinavian single-wall open plan kitchen in London with glass-front cabinets, white cabinets, white splashback, metro tiled splashback, stainless steel appliances, light hardwood flooring and no island.

 ALLOY Solid Metal Tiles
Contemporary cool. Sydney kitchen renovation featuring the unique Karim Rashid for ALLOY Ubiquity tile in Brushed Stainless Steel as splashback. Kitchen design by Brendan Wong Designs. Photo by Maree Homer.
 piqu

piquThis recently completed provenance by piqu kitchen design makes the most of the limited space available and whilst not the biggest project, everything has been included that you would need. Designed and handcrafted in our workshop in Orpington, the end result is very clean and uncluttered and we absolutely love the cool and calming colours from Farrow & Ball – Treron and School House White coupled with the brass fittings, lighting and Quorn stone floor chosen by our clients.
 Improva
This is an example of an expansive beach style u-shaped kitchen/diner in Sydney with an integrated sink, shaker cabinets, white cabinets, composite countertops, grey splashback, mosaic tiled splashback, stainless steel appliances, light hardwood flooring, an island, brown floors and white worktops.

 Claudia de Sousa
Photo of a small scandinavian u-shaped kitchen in Barcelona with a submerged sink, light wood cabinets, white splashback, stainless steel appliances, medium hardwood flooring, an island, white worktops, flat-panel cabinets and beige floors.

 Lewis Alderson & Co.
Double larder cupboard with drawers to the bottom. Bespoke hand-made cabinetry. Paint colours by Lewis Alderson
Photo of an expansive rural kitchen pantry in Hampshire with flat-panel cabinets, grey cabinets, granite worktops and limestone flooring.
Photo of an expansive rural kitchen pantry in Hampshire with flat-panel cabinets, grey cabinets, granite worktops and limestone flooring.
 T C S
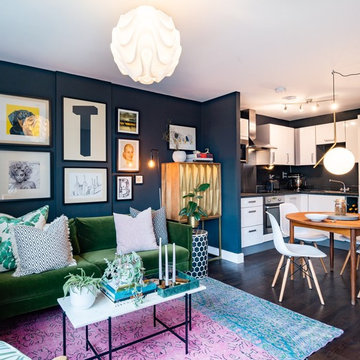
T C SThis is an example of a small contemporary open plan living room in London with black walls, dark hardwood flooring and brown floors.
 Neil Perry Photography
Neil Perry

This is an example of a small contemporary galley kitchen in London with a submerged sink, glass-front cabinets, dark wood cabinets, grey splashback, a breakfast bar, white floors and grey worktops.
This is an example of a small contemporary galley kitchen in London with a submerged sink, glass-front cabinets, dark wood cabinets, grey splashback, a breakfast bar, white floors and grey worktops.
 Kitchens Of Desire

Small modern galley kitchen/diner in Other with flat-panel cabinets, white cabinets, stainless steel appliances, lino flooring, a breakfast bar, a double-bowl sink and wood worktops.
 Elina in Focus
Elina Pasok

Inspiration for a small scandi u-shaped kitchen/diner in London with shaker cabinets, green cabinets, wood worktops, a breakfast bar and beige floors.
Inspiration for a small scandi u-shaped kitchen/diner in London with shaker cabinets, green cabinets, wood worktops, a breakfast bar and beige floors.
 Mal Corboy Design

As part of a new build, I was engaged to design the kitchen, scullery, bathrooms, sauna, and staircase in this family home.
This kitchen features a over island light, custom designed and made by me. The island features Super White Granite, with a teak inlay. I also used the Granite to create the wall at the end of the island, and used as the splash back. Schweigen silent rangehood, has been housed in the teak overhead cupboards.
Photography by Kallan MacLeod

 Murray & Ball Furniture Ltd
Central storage unit that comprises of a bespoke pull-out larder system and hoses the integrated fridge/freezer and further storage behind the top hung sliding door.

Expansive traditional galley open plan kitchen in Sydney with shaker cabinets, an island, beige splashback, stainless steel appliances, beige worktops, stone slab splashback, a submerged sink, black cabinets, light hardwood flooring and beige floors.
 Blue Eco Homes

Design ideas for a small contemporary galley kitchen in Sydney with a submerged sink, white cabinets, wood worktops, stainless steel appliances, medium hardwood flooring and flat-panel cabinets.
14