
Search results for "Attic" in Home Design Ideas
 DMVF Architects

'Cottage Cubed' - remodel of a 25sqm fisherman's cottage. A large plywood cube of storage was constructed. The top of which is a sleeping platform. The faces of the cube are the staircase and kitchen. The interior of the cube contains a bathroom and utility. Cottage Cubed was completed in 2012 by DMVF Architects. www.dmvf.ie. Photos by Ros Kavanagh.
 FFWD Arquitectes
David Benito Cortázar
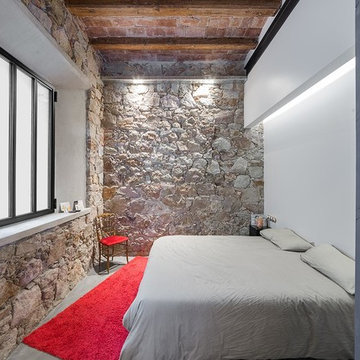
Photo of a medium sized industrial master loft bedroom in Barcelona with white walls, concrete flooring and no fireplace.
Photo of a medium sized industrial master loft bedroom in Barcelona with white walls, concrete flooring and no fireplace.
 Cre8tive Rooms Ltd

We were tasked with transforming this awkward attic space into a sleek and sophisticated cinema room where our client could unwind and entertain whenever they pleased. At the touch of a button this room now comes to life, delivering stunning 4k video and professional Bowers & Wilkins audio in a super cool setting. We also installed video gate control, CCTV and 4K video distribution throughout the house to enhance our client’s existing security and entertainment systems. Managing the entire project from design to completion in less than three months, we could not be happier with the end result.
We opted for a slate grey Screen Innovations motorised, drop-down cinema screen for this project. The screen is ambient light rejecting which means it can be used with the blinds open or closed, and acoustically transparent, which means the sound from the Bowers & Wilkins speakers behind can pass through it completely unaffected.
We used black-out motorised blinds from Q-Motion to block any sunlight from entering the room when the system is in use. We programmed these through Savant to lower as soon as the system is engaged for an effortless and functional solution. We also programmed and installed a bespoke skylight blind which was required in the ceiling.
We used Bowers & Wilkins speakers to create a punchy 5.1.4 Dolby Atmos sound system. This translates to 5 freestanding floor speakers, 1 subwoofer and 4 ceiling speakers. We also opted for a JVC projector to deliver crystal clear 4K picture quality with very little running noise.
Savant allows this otherwise complex system to be controlled seamlessly and effortlessly from a beautifully designed smart phone app. The client also has the opportunity to create their own custom commands depending on how they like to use their system.
 DesignFolder
henrik nero
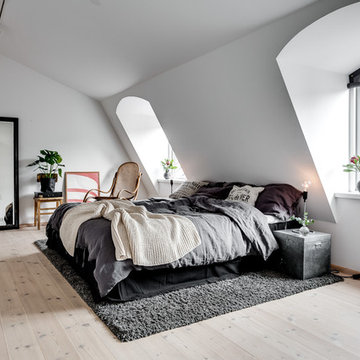
Design ideas for a medium sized scandinavian master loft bedroom in Stockholm with white walls, light hardwood flooring and no fireplace.
Design ideas for a medium sized scandinavian master loft bedroom in Stockholm with white walls, light hardwood flooring and no fireplace.
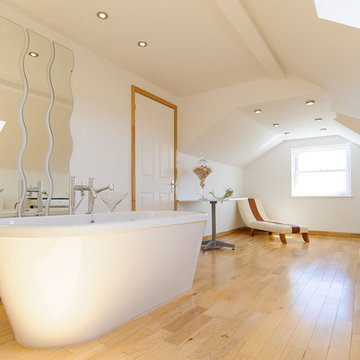
Design ideas for a large contemporary bathroom in Cornwall with a freestanding bath, white walls and light hardwood flooring.
 Maxwells Ltd.

Design ideas for a small contemporary bathroom in Glasgow with flat-panel cabinets, grey cabinets, a one-piece toilet, grey tiles, a vessel sink, wooden worktops, beige worktops and matchstick tiles.

 Sky Architect Studio
Wyndham Beach House is the only Architecture house within Werribee South that has an attic floor. This attic floor brings the beautiful calming Wyndham Harbour view into the home.
From the outside, it features cantilever and C-shaped Architecture form. Internally, full height doors with full height windows throughout instantly amplify the space. On the other hand, P-50 shadow-line all over give a fine touch to every corner.
The highlight of this house laid on its floating stairs. Our Architect works intensively with the structural engineer in creating these stairs. Visually, each stair erected with only one side supported by tiny timber batten. They float from the ground floor right up to the attic floor, a total strand of 6.6m. Our Architect believes the good shall not be restrained inside the building. Hence, he reveals these stunning floating stairs from inside to outside through the continuous levels of full height windows.
Overall, the design of the beach house is well articulated with material selection and placement. Thus, enhancing the various elements within the entire building.
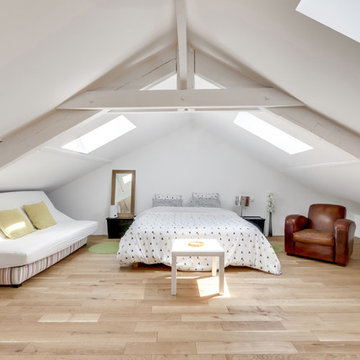
 tina merkes architecture
Photo of a large scandi bedroom in Paris with white walls, light hardwood flooring and beige floors.

 Fredric Boukari Photography
This is an example of a medium sized scandinavian enclosed dining room in Stockholm with white walls, light hardwood flooring, no fireplace and feature lighting.

 Leo Bastreghi
Photo of a small country mezzanine loft bedroom in Florence with white walls, light hardwood flooring and beige floors.

Design ideas for a small classic ensuite bathroom in London with a freestanding bath, multi-coloured tiles, cement tiles, grey walls, ceramic flooring and a console sink.
 Ark Joinery
Element Photography

Small contemporary master bedroom in Sydney with white walls, carpet and grey floors.
Small contemporary master bedroom in Sydney with white walls, carpet and grey floors.
 Annalisa Carli Architetto

Una cucina semplice, dal carattere deciso e moderno. Una zona colonne di colore bianco ed un isola grigio scuro. Di grande effetto la cappa Sophie di Falmec che personalizza l'ambiente. Cesar Cucine.
Foto di Simone Marulli
 Amberth

We implemented a new layout in the attic that benefits from an office and en-suite shower room. (photo: David Giles)
Small classic guest loft bedroom in Oxfordshire with white walls, dark hardwood flooring and no fireplace.
Small classic guest loft bedroom in Oxfordshire with white walls, dark hardwood flooring and no fireplace.
 uniquehomestays
Unique Home Stays


Inspiration for a medium sized rustic grey and brown bedroom in Gloucestershire with beige walls, medium hardwood flooring and brown floors.
Inspiration for a medium sized rustic grey and brown bedroom in Gloucestershire with beige walls, medium hardwood flooring and brown floors.
 uniquehomestays

Inspiration for a large coastal master loft bedroom in Cornwall with white walls, carpet and beige floors.
 Daniele Petteno Architecture Workshop

The Master bedroom ensuite faces through a large internal glazing the living areas below - Daniele Petteno Architecture Workshop
Photo of a small contemporary mezzanine loft bedroom in London with white walls, light hardwood flooring and no fireplace.
Photo of a small contemporary mezzanine loft bedroom in London with white walls, light hardwood flooring and no fireplace.
8