
Search results for "Https:" in Home Design Ideas

 The Classic Barn Company
A three bay garage with Extrawide carport bays. Our Classic Barn design options increase the garage bay to allow large family vehicles to open all doors without touching the sides.

 Mark Lewis Interior Design
Photography by Rory Gardiner
Medium sized victorian boot room in London with blue walls and black floors.
Medium sized victorian boot room in London with blue walls and black floors.

 studio Viro
This is an example of a medium sized contemporary open plan kitchen in Milan with a single-bowl sink, flat-panel cabinets, white cabinets, laminate countertops, stainless steel appliances, porcelain flooring, an island and brown floors.

 Craven Dunnill Group
Design ideas for a medium sized classic guest and grey and brown bedroom in West Midlands with grey walls, medium hardwood flooring and brown floors.

 Tile Merchant
Design ideas for a medium sized contemporary single-wall open plan kitchen in Dublin with quartz worktops, porcelain flooring, an island, beige floors, flat-panel cabinets, beige splashback, glass sheet splashback and stainless steel appliances.

 Schüco Sverige
Medium sized scandi shower room bathroom in Malmo with flat-panel cabinets, white cabinets, a walk-in shower, blue tiles, grey tiles, an integrated sink, mosaic tiles, green walls, mosaic tile flooring, an open shower and a laundry area.

 Luis Sanandres Interiorismo
Sala de estar living / First living room
Medium sized contemporary formal enclosed living room with light hardwood flooring.
Medium sized contemporary formal enclosed living room with light hardwood flooring.

 IQ Glass UK
A glass extension to a grade II listed cottage with specialist glazing design and install by IQ Glass.
Design ideas for a medium sized classic kitchen/dining room in London with no fireplace and white floors.
Design ideas for a medium sized classic kitchen/dining room in London with no fireplace and white floors.

 Aston Matthews
Epoca cast iron bath with Zyam wall tap from Aston Matthews
Inspiration for a medium sized coastal ensuite bathroom in London with a freestanding bath, grey walls, ceramic flooring and a submerged sink.
Inspiration for a medium sized coastal ensuite bathroom in London with a freestanding bath, grey walls, ceramic flooring and a submerged sink.

 Jemimah Barnett
Photographer: Graham Atkins-Hughes | Kitchen sprayed in Farrow & Ball's 'Purbeck Stone' with black granite worktops | Splashback is a single glass panel in Farrow & Ball 'Ammonite' | Built in appliances by Miele | Kitchen artwork - framed Miro print via Art.co.uk | Floorings are the Quickstep long boards in 'Natural Oak' from One Stop Flooring | Walls are painted in Farrow & Ball 'Ammonite' with woodwork contrast painted in 'Strong White' | Roman blind made in the UK by CurtainsLondon.com, from the Harlequin fabric 'Fossil'
 IQ Glass UK
A glass extension to a grade II listed cottage with specialist glazing design and install by IQ Glass.
Medium sized classic kitchen/dining room in London with no fireplace and white floors.
Medium sized classic kitchen/dining room in London with no fireplace and white floors.

 Panelform
Touchtex ZeroLine 'laser edge' doors and panels.
Lumo Photography
This is an example of a medium sized modern galley open plan kitchen in Christchurch with flat-panel cabinets, black cabinets, marble worktops, stainless steel appliances, porcelain flooring, an island and white floors.
This is an example of a medium sized modern galley open plan kitchen in Christchurch with flat-panel cabinets, black cabinets, marble worktops, stainless steel appliances, porcelain flooring, an island and white floors.
 Jemimah Barnett
Photographer: Graham Atkins-Hughes |
Sideboard & glass candle holder from West Elm |
Wall lights by Eichholtz, bought from Houseology |
6 light chandelier from the Lighting Superstore |
Floor tiles are the Marfil Lucidato and Amani Bronze 60 x 60cm from Stone & Ceramic Warehouse |
Wall colour is Farrow & Ball 'Ammonite' with the woodwork contrast detailed in Farrow & Ball "Strong White' - eggshell

 Moffat Design
B&M Photography
Photo of a small classic l-shaped kitchen/diner in Brisbane with a submerged sink, flat-panel cabinets, blue cabinets, engineered stone countertops, white splashback, metro tiled splashback, black appliances, medium hardwood flooring, an island, brown floors and white worktops.
Photo of a small classic l-shaped kitchen/diner in Brisbane with a submerged sink, flat-panel cabinets, blue cabinets, engineered stone countertops, white splashback, metro tiled splashback, black appliances, medium hardwood flooring, an island, brown floors and white worktops.

 Distinction Group
Chris Snook
Inspiration for a medium sized contemporary bedroom in London with carpet, no fireplace, beige floors and beige walls.
Inspiration for a medium sized contemporary bedroom in London with carpet, no fireplace, beige floors and beige walls.

 Karo and Co Interiors Ltd
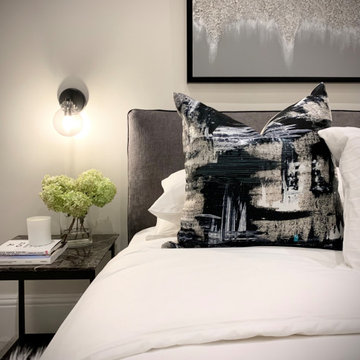
A full renovation of 2 bedrooms / 2 bathrooms apartment, including bedroom design and planning, repositioning the old bathroom and creating the second en-suite, kitchen design and lighting, adding new hallway storage and fitting bespoke wardrobes.
Also: replacing floors, windows and bespoke large island.
Traditional detailing of sash windows, victorian fireplace, shaker style cabinetry, chevron wood floor, well mixed together with contemporary furniture and art. Lighting design implemented to improve apartment's atmosphere and to create airy, spacious and light fee of the space.

 SmartHaus Kitchens & Bathrooms
This open plan kitchen blends the modern and traditional in design. The modern u-shaped kitchen features a stunning centre-piece island and houses both traditional and modern cooking appliances beautifully. The mix of high specification Silver Oak and Satin Taupe doors are perfectly complimented with 20mm double bevel edge quartz surfaces.
 Karo and Co Interiors Ltd
A full renovation of 2 bedrooms / 2 bathrooms apartment, including bedroom design and planning, repositioning the old bathroom and creating the second en-suite, kitchen design and lighting, adding new hallway storage and fitting bespoke wardrobes.
Also: replacing floors, windows and bespoke large island.
Traditional detailing of sash windows, victorian fireplace, shaker style cabinetry, chevron wood floor, well mixed together with contemporary furniture and art. Lighting design implemented to improve apartment's atmosphere and to create airy, spacious and light fee of the space.
 SmartHaus Kitchens & Bathrooms
This open plan kitchen blends the modern and traditional in design. The modern u-shaped kitchen features a stunning centre-piece island and houses both traditional and modern cooking appliances beautifully. The mix of high specification Silver Oak and Satin Taupe doors are perfectly complimented with 20mm double bevel edge quartz surfaces.
 Karo and Co Interiors Ltd
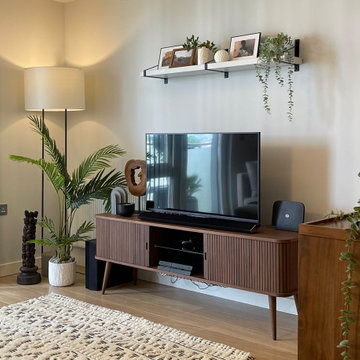
Central London apartment styling including bedroom decorating with repainting walls and creating a feature wall in bedroom, living room design, fitting new lights and adding accent lighting, selecting new furniture and blending it with exiting pieces and up-cycle decor.
Design includes also balcony makeover.
Mid century style blended with modern. Mix metals, natural wood ivory fabrics and black elements, highlighted by touch of greenery.
6