
Search results for "Https:" in Home Design Ideas

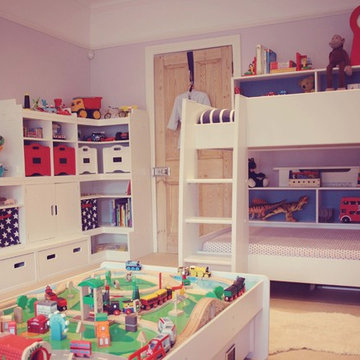
Design ideas for a medium sized traditional toddler’s room for toddlers and boys in London with carpet.
 The Designory
The Barefoot Bay Cottage is the first-holiday house to be designed and built for boutique accommodation business, Barefoot Escapes (www.barefootescapes.com.au). Working with many of The Designory’s favourite brands, it has been designed with an overriding luxe Australian coastal style synonymous with Sydney based team. The newly renovated three bedroom cottage is a north facing home which has been designed to capture the sun and the cooling summer breeze. Inside, the home is light-filled, open plan and imbues instant calm with a luxe palette of coastal and hinterland tones. The contemporary styling includes layering of earthy, tribal and natural textures throughout providing a sense of cohesiveness and instant tranquillity allowing guests to prioritise rest and rejuvenation.
Images captured by Jessie Prince


Design ideas for a medium sized traditional toddler’s room for toddlers and boys in London with carpet.


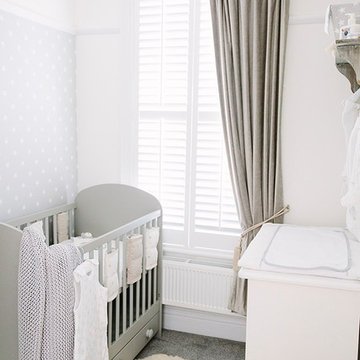
This is an example of a small contemporary gender neutral nursery in London with grey walls and carpet.

 Aston Matthews
Small bathroom with fittings supplied by Aston Matthews including wall hung WC, steel bath, glass shower screen, Astonian Nero taps, shower fittings and counter top basin
 User
UserPhoto: Richard Gooding Photography
Styling: Pascoe Interiors
Architecture & Interior renovation: fiftypointeight Architecture + Interiors
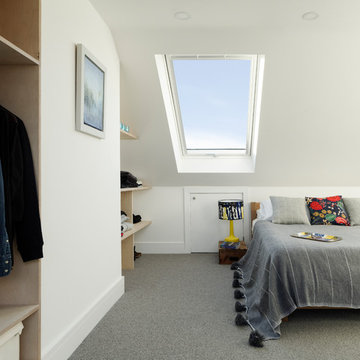
Design ideas for a small contemporary master bedroom in Sussex with white walls, carpet and grey floors.
Design ideas for a small contemporary master bedroom in Sussex with white walls, carpet and grey floors.

 IQ Glass UK
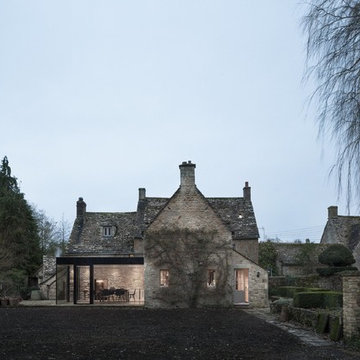
A glass extension to a grade II listed cottage with specialist glazing design and install by IQ Glass.
This is an example of a medium sized traditional kitchen/dining room in London with no fireplace and white floors.
This is an example of a medium sized traditional kitchen/dining room in London with no fireplace and white floors.

Small scandi enclosed living room in Lille with blue walls, light hardwood flooring, no fireplace, a wall mounted tv and grey floors.
 Kia Designs
Anna Stathaki Photography

An adult space for passing guests, cool metallic tones and warm textures. A guest room that is easy to maintain yet stylish to show off
 IQ Glass UK
A glass extension to a grade II listed cottage with specialist glazing design and install by IQ Glass.
Design ideas for a medium sized and gey classic two floor detached house in London with no fireplace, white floors, stone cladding, a pitched roof and a shingle roof.
Design ideas for a medium sized and gey classic two floor detached house in London with no fireplace, white floors, stone cladding, a pitched roof and a shingle roof.
 Drummonds Bathrooms
Photo Credit: Darren Chung
Design: Waldo Works

This Grade 2 listed apartment in central London took a complete refurbishment by MIC featuring the elegant Hebdern vanity basin, and minimal, yet stunning Nene shower.
It's ensuite shower room is a perfect use of design and colour making a unique space by combining the theme of nickel and blue tiles with black borders. The main feature in this small but perfectly created space, is the Nene Shower & the 200mm rose in nickel finish, clearly seen behind the industrial style glass and metal framed shower doors which lend an air of urban chic alongside the hand glazed period style tiles in rich blue hues from Victorian Ceramics.
The tiles, which run around the room and extend into the walk-in shower, were commissioned especially for this project by Waldo Works and add a touch of individuality to the design. The single Hebdern vanity basin creates a striking focal point with black Marquina marble that coordinates perfectly with the room’s colours and detailing.
 Kia Designs
Anna Stathaki Photography

A guest room that is stylish whilst being minimally furnished and easy to maintain.
Small modern guest bedroom in London with orange walls, dark hardwood flooring and no fireplace.
Small modern guest bedroom in London with orange walls, dark hardwood flooring and no fireplace.
 Castella


Stunning Industrial black Kitchen featuring Castella Terrace Handle in Matte Black, project designed by Red Door Project, Melbourne and photgraphed by James Geer Photography
10