
Search results for "Shutter headboard" in Home Design Ideas
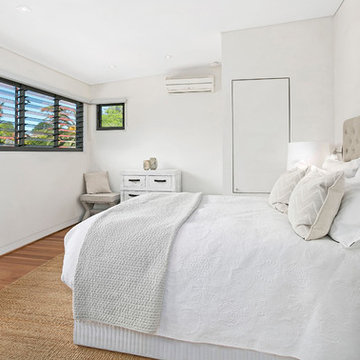
 CORDONY
The light and airy property's multiple indoor and outdoor living areas and thoughtful, modern updates make it a superb entertainer.
- Open living areas, large covered outdoor entertaining
- Gas heated, saltwater in-ground pool and sundeck
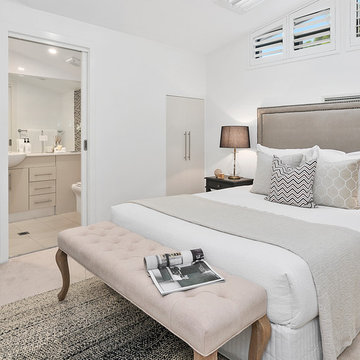
- Loft style master bedroom with huge walk-in robe & ensuite
- Open plan kitchen and dining area flowing to outdoor deck
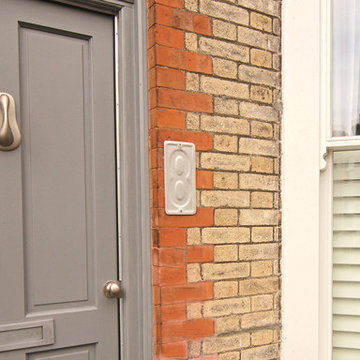
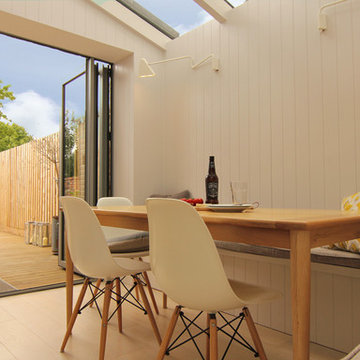
 Cotton Mills
Julia Preece
This is an example of a small coastal open plan dining room in Cornwall with white walls, light hardwood flooring and no fireplace.
This is an example of a small coastal open plan dining room in Cornwall with white walls, light hardwood flooring and no fireplace.
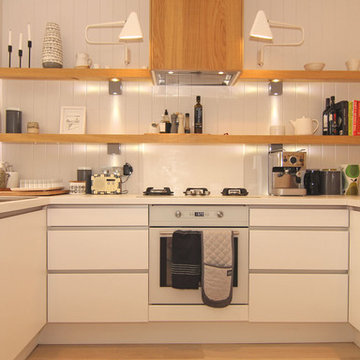 Cotton Mills
Julia Preece
Design ideas for a small beach style u-shaped open plan kitchen in Cornwall with an integrated sink, flat-panel cabinets, white cabinets, white splashback, glass sheet splashback, coloured appliances, light hardwood flooring, engineered stone countertops and a breakfast bar.
Design ideas for a small beach style u-shaped open plan kitchen in Cornwall with an integrated sink, flat-panel cabinets, white cabinets, white splashback, glass sheet splashback, coloured appliances, light hardwood flooring, engineered stone countertops and a breakfast bar.
 Anthro Architecture

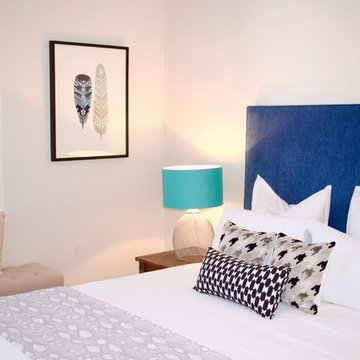
For the Master Bedroom we chose strong colours for the beds with feature painted bedhead. On a limited budget, we used a rich and bold painted finish at the bedhead to create a feature wall.
 Sanctuary New Homes
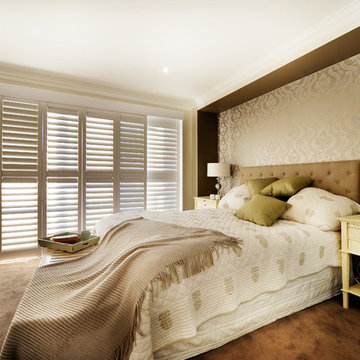
Peaceful Bedroom with Glamorous Wall Paper Feature cocooning the main bed, plantation shutters create beach feel and allow ventilation onto the balcony overlooking bushland views.
 CORDONY

Stylish Federation residence with a fresh urban style. From its period facade to its light filled living spaces and private outdoor areas, this expansive semi makes a great impression by showcasing a generously proportioned interior layout that perfectly blends original details and modern design. It has been tastefully refreshed to provide an immaculate living space with spacious proportions and a leafy garden haven.
- High decorative ceilings, character details and working fireplaces
- Generous layout with a bright open living and dining space
- Large alfresco deck plus a lower level entertainment patio
- Private level lawns designed with entertaining in mind
- Skylit modern kitchen plus three double bedrooms with built-ins
 Suzy Falconer
Jodie Johnson Photography

Medium sized traditional master bedroom in Melbourne with white walls, carpet, a standard fireplace and grey floors.
Medium sized traditional master bedroom in Melbourne with white walls, carpet, a standard fireplace and grey floors.
 Studio 1 Interiors
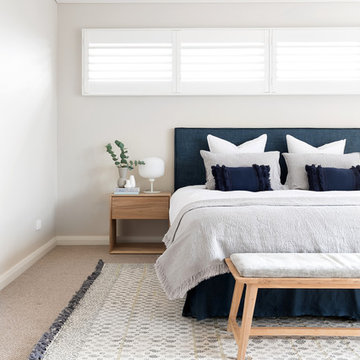
Photo of a medium sized beach style master bedroom in Sydney with beige walls, carpet and beige floors.
 Casey & Fox
Simon Maxwell
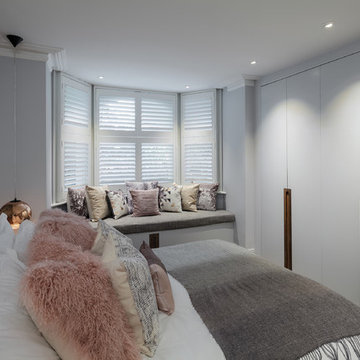
Photo of a medium sized bohemian master and grey and pink bedroom in London with grey walls, medium hardwood flooring and brown floors.
Photo of a medium sized bohemian master and grey and pink bedroom in London with grey walls, medium hardwood flooring and brown floors.
 Mia Karlsson Interior Design Ltd
Adam Butler
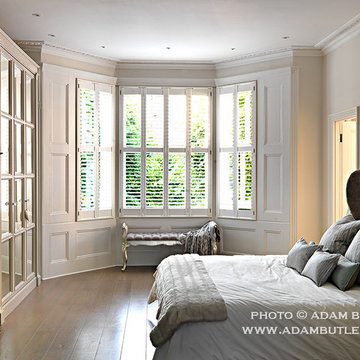
Photo of a medium sized contemporary master bedroom in London with grey walls, medium hardwood flooring, a standard fireplace and a wooden fireplace surround.
Photo of a medium sized contemporary master bedroom in London with grey walls, medium hardwood flooring, a standard fireplace and a wooden fireplace surround.
 Susannah & Co Interior Design
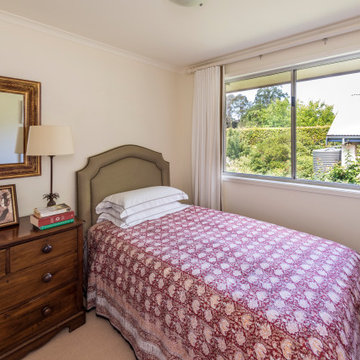
This is an example of a medium sized guest bedroom in Wollongong with white walls, carpet and beige floors.
 Harriet Hughes Interior Design
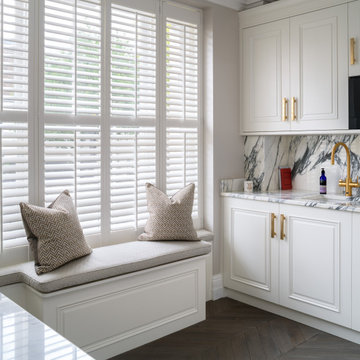
Design ideas for a medium sized contemporary u-shaped kitchen/diner in London with an integrated sink, raised-panel cabinets, white cabinets, marble worktops, white splashback, marble splashback, integrated appliances, dark hardwood flooring, grey floors and grey worktops.
 Mia Karlsson Interior Design Ltd
Adam Butler
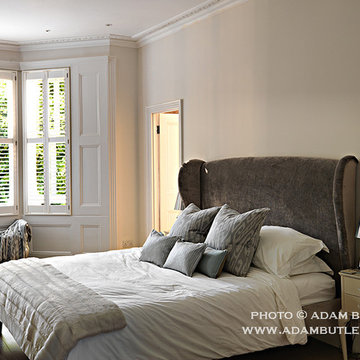
Medium sized contemporary master bedroom in London with grey walls, medium hardwood flooring, a standard fireplace and a wooden fireplace surround.
Medium sized contemporary master bedroom in London with grey walls, medium hardwood flooring, a standard fireplace and a wooden fireplace surround.
 Studio 1 Interiors

Photo of a medium sized nautical master bedroom in Sydney with beige walls, carpet and beige floors.
 CORDONY
A remarkable renovation introduces contemporary luxury to a property of breathtaking original character. Unfolding over a traditional single-level floor plan, this semi-detached residence reinvents classic comfort with grandly proportioned living areas, flowing alfresco forums and premium finishes throughout.
- Enchanting linked open-plan living and dining rooms
- Stylish sheltered entertainers' deck with outdoor kitchen
- 'Modern country' gas kitchen boasts 40mm stone bench tops
- Light-filled bedrooms, polished floorboards, high ceilings with roses
- Original iron and tile fireplace & shuttered timber windows
 LivingLot
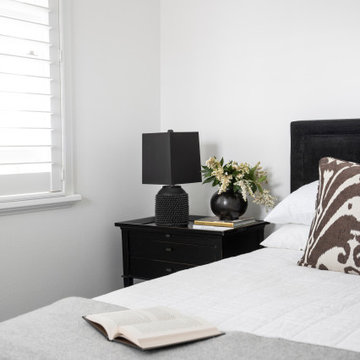
This is an example of a medium sized traditional guest bedroom in Sydney with white walls, carpet and brown floors.
 Alpha 1 Builders
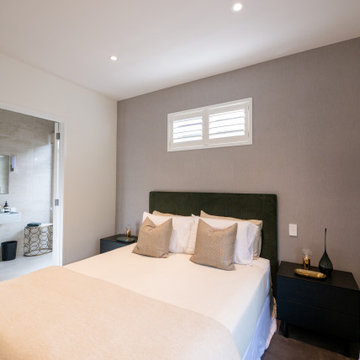
Gorgeous warm, cosy and contemporary guest suite. A lovely picture window beautifully frames a Nikau palm in the bathroom. Allowing a huge amount of light into the room.
 Studio 1 Interiors

Medium sized coastal master bedroom in Sydney with beige walls, carpet and beige floors.
7