
Search results for "Window seat" in Home Design Ideas
 Fleur Ward Interior Design

This little girls room had a wall of joinery added and a window seat for storage. The cushion makes it a comfortable reading space flanked by designer radiators. This room can sometimes be used by guests so it's not too childish. Again the shelves have led strips to create soft lighting in the evening and highlight the treasured toys.
 fermacell
Jakob Lerche Fotografi

This is an example of a medium sized modern formal living room in Aarhus with grey walls and medium hardwood flooring.
This is an example of a medium sized modern formal living room in Aarhus with grey walls and medium hardwood flooring.
 Mr & Mrs Smith

Inspiration for a medium sized classic ensuite bathroom in London with grey tiles, metro tiles, a claw-foot bath, a shower/bath combination, beige walls, light hardwood flooring, a console sink, beige floors and an open shower.
 bg architecture
Shannon McGrath

Inspiration for a medium sized contemporary open plan living room in Melbourne with concrete flooring, a two-sided fireplace, a tiled fireplace surround and white walls.
Inspiration for a medium sized contemporary open plan living room in Melbourne with concrete flooring, a two-sided fireplace, a tiled fireplace surround and white walls.
 Lisa Breeze Architect
Built by Neverstop Group + Photograph by Caitlin Mills +
Styling by Natalie James

Inspiration for a small contemporary open plan living room in Melbourne with brown walls, a concealed tv, brown floors and medium hardwood flooring.
Inspiration for a small contemporary open plan living room in Melbourne with brown walls, a concealed tv, brown floors and medium hardwood flooring.
 User

UserThis is an example of a medium sized country formal enclosed living room in Other with white walls, light hardwood flooring, a wood burning stove, a metal fireplace surround and a freestanding tv.
 A New Day - Interior Design Studio

The nursery, with bespoke bay window joinery to create toy storage, a reading area and bench seat.
Photo of a medium sized classic gender neutral toddler’s room in London with yellow walls, dark hardwood flooring and brown floors.
Photo of a medium sized classic gender neutral toddler’s room in London with yellow walls, dark hardwood flooring and brown floors.

 Sartorial Interiors
 http://frolov.photography/
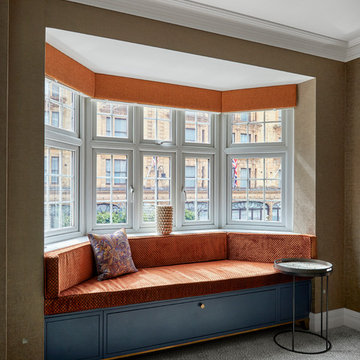

Inspiration for a medium sized classic bedroom in Sydney with white walls, carpet and no fireplace.
Inspiration for a medium sized classic bedroom in Sydney with white walls, carpet and no fireplace.
 Sartorial Interiors
 http://frolov.photography/

Design ideas for a medium sized classic bedroom in Sydney with white walls, carpet and no fireplace.
Design ideas for a medium sized classic bedroom in Sydney with white walls, carpet and no fireplace.
 James McKevitt

Inspiration for a medium sized modern l-shaped open plan kitchen in Other with an integrated sink, flat-panel cabinets, grey cabinets, marble worktops, white splashback, marble splashback, stainless steel appliances, porcelain flooring, an island, grey floors and white worktops.
 Ryan Cowan Photography
Ryan Cowan

Photo of a medium sized modern study in Oxfordshire with light hardwood flooring, a freestanding desk and beige floors.
Photo of a medium sized modern study in Oxfordshire with light hardwood flooring, a freestanding desk and beige floors.
 uniquehomestays

Photo of a small coastal master bedroom in Cornwall with white walls, painted wood flooring and white floors.
 Aristocraft Kitchens and Bedrooms

Photo of a small traditional l-shaped enclosed kitchen in West Midlands with shaker cabinets, grey cabinets, engineered stone countertops, multi-coloured splashback, engineered quartz splashback, stainless steel appliances, medium hardwood flooring, no island, brown floors, multicoloured worktops and exposed beams.
 Paul Craig Photography
Paul Craig ©Paul Craig 2014 All Rights Reserved

This is an example of a small eclectic enclosed living room in London with white walls, medium hardwood flooring and a standard fireplace.
This is an example of a small eclectic enclosed living room in London with white walls, medium hardwood flooring and a standard fireplace.
 19 Eighty Three

Inspiration for a medium sized contemporary grey and brown bedroom in Singapore with white walls and brown floors.
 uniquehomestays

Design ideas for a medium sized beach style open plan living room in Cornwall with a hanging fireplace and grey floors.
 Martins Camisuli Architects

The original layout on the ground floor of this beautiful semi detached property included a small well aged kitchen connected to the dinning area by a 70’s brick bar!
Since the kitchen is 'the heart of every home' and 'everyone always ends up in the kitchen at a party' our brief was to create an open plan space respecting the buildings original internal features and highlighting the large sash windows that over look the garden.
Jake Fitzjones Photography Ltd

Medium sized beach style galley kitchen in Cornwall with a belfast sink, grey cabinets, composite countertops, blue splashback, ceramic splashback, stainless steel appliances, medium hardwood flooring, an island, brown floors and white worktops.
 Nina Struve Photography

This is an example of a medium sized scandinavian gender neutral children’s room in Hamburg with light hardwood flooring and green walls.
9