
Search results for "Https:" in Home Design Ideas
 AreaNova officina di architettura
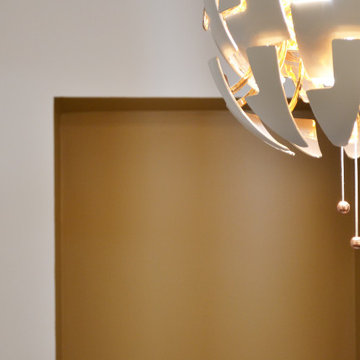
dettaglio del colore
This is an example of a small contemporary open plan living room with a drop ceiling and yellow walls.
This is an example of a small contemporary open plan living room with a drop ceiling and yellow walls.

 GreenBird
Photo of a small mediterranean courtyard xeriscape full sun garden for summer with a fire feature and natural stone paving.
 PERCORSOARREDO
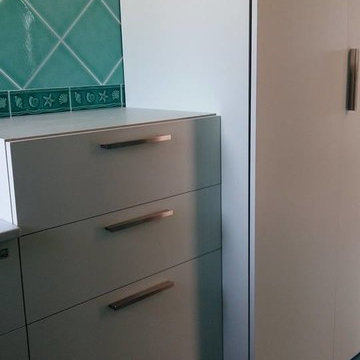
Photo of a small modern home in Catania-Palermo with flat-panel cabinets, white cabinets, green tiles, ceramic tiles, a built-in sink and quartz worktops.
 Ekhia
Chasse, conception et rénovation d'un pied à terre de 8m2 dans lequel l'agence a su exploiter l'espace en créant une salle d'eau avec douche et WC, un lit escamotable sous estrade, un coin repas, un espace salon et une kitchenette. Un trésor d'optimisation !

 Sparkling*
photos @ Gaela Blandy
Small contemporary study in Paris with yellow walls, light hardwood flooring and a freestanding desk.
Small contemporary study in Paris with yellow walls, light hardwood flooring and a freestanding desk.
 L'Aurey Des Jardins Paysagiste
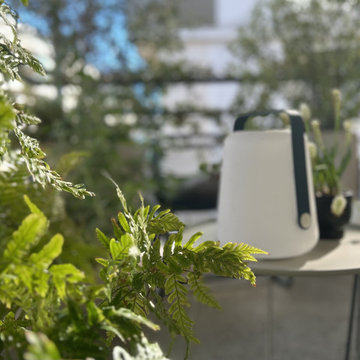
Projet d'aménagement paysager d'une mini terrasse à Issy-les-Moulineaux.
https://www.laureydesjardins.com/

 Strive For Design
This is the pelmet for the master suite
Inspiration for a small contemporary guest bedroom in Cambridgeshire.
Inspiration for a small contemporary guest bedroom in Cambridgeshire.

 User
A walnut and stainless steel staircase with a structural handrail.
The structural handrail of this design is able to hold the majority of the staircase weight, meaning the treads are able to be held away from the wall creating an aesthetic gap with the stainless steel fittings.
The balustrade and gallery is made up of an alternating pattern of stainless steel and walnut spindles. This particular project also had a matching secondary staircase and stained oak flooring to closely match the walnut shade.
Photo Credit: Kevala Stairs
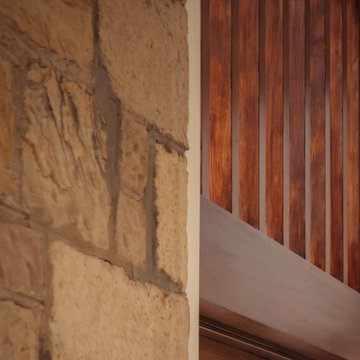
 Studio KAP Architects
The existing stonework remains visible in the kitchen extension, forming an internal visual link to the Victorian villa.
Design ideas for a small contemporary home in Glasgow.
Design ideas for a small contemporary home in Glasgow.

 Rachel Moore Design Ltd
Details found in this gorgeous walk-in dressing room. Inset mirrored wardrobe doors creates the illusion of space whilst also reflecting the different angles of the wardrobe that covers three of the four walls.
LED light strips create a subtle but warming glow along the bottom of the wardrobe where the doors leave a shadow gap above the herringbone floor.
A marble top dressing table centres the room, the draws with brass handles match those found on the wardrobe. This bespoke handle design creates a bespoke finish with an air of luxury.
A small round stool fits efficiently under the dressing table. This was upholstered in a pink fabric that compliments the LED lights.

 Andreas Christodoulou Architectural Associates
Designed for the over-structured urban setting, this garden is a space to relinquish control and allow for natural process to take centre stage.
The garden represents the beauty found in the wild with calm shadows at its centre and an open vista at the highest point for views chosen to inspire admiration of its surroundings. A place where structure and order is left in the hands of nature, the client can de-stress in awe of natural process and enjoy harvesting produce and its gentle cultivation. The space, which looks wild and beautiful, is based on forest gardening techniques, meaning that almost every plant has an edible quality. Spontaneous seeded vegetables and green manures flow around generous planting in this natural, low-maintenance garden.
The topography of the garden is created by an ancient process called Hugelkultur (hill culture), in which rotting wood and garden waste is mounded and covered with topsoil, thus mimicking the natural environment of the forest floor. Alternative lawn covers are used to create the paths and there is no hard landscaping throughout the space.

 Farside - Helping you build your home
An indoor home office...
Inspiration for a small study in Melbourne with carpet, a freestanding desk and green floors.
Inspiration for a small study in Melbourne with carpet, a freestanding desk and green floors.


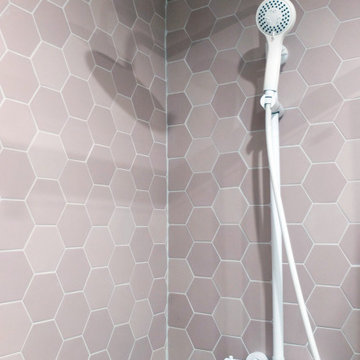
 Accesible Reformas
Photo of a small modern shower room bathroom in Barcelona with pink tiles, white worktops and a single sink.
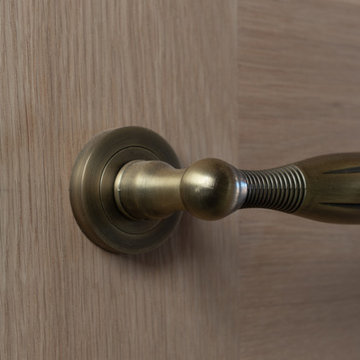
 Alchemy Projects
Antique brass lever on rose ironmongery
This is an example of a small classic ensuite home with open cabinets, white cabinets, a walk-in shower, a two-piece toilet, white tiles, ceramic tiles, grey walls, ceramic flooring, a pedestal sink, grey floors and an open shower.
This is an example of a small classic ensuite home with open cabinets, white cabinets, a walk-in shower, a two-piece toilet, white tiles, ceramic tiles, grey walls, ceramic flooring, a pedestal sink, grey floors and an open shower.
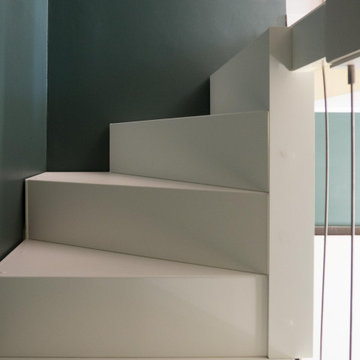
 silvia piccioni architetto
Salendo la scala, realizzata su disegno in metallo e legno verniciato total white, si raggiunge la mansarda occupata dalla zona notte dell'appartamento.
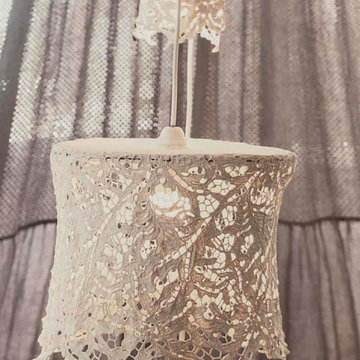
 Roberta Ortolano Interior designer
Photo of a small traditional playroom for children and girls with beige walls, light hardwood flooring, brown floors and wallpapered walls.

 Taryn Ferris Gardens, Horticulture And Design
Photo of a small rustic back partial sun garden for autumn in London with a flowerbed and natural stone paving.

 PLANS CUISINES - fabricant de plans de travail et
Plan de travail et ilôt
En Céramique Néolith Phedra
Finition : Satinée
La céramique The size est réputé pour sa dureté et sa perméabilité. Très résistante, elle a l’avantages de résister aux températures les plus élevées.
Pour ceux qui sont sensible au contact avec le matériau, elle garde une texture qui rappelle une matière à l’état brut. Avec son design actuel la céramique The Size est souvent apprécié pour ceux qui souhaite donner un coup de jeune à leur intérieur.
Que ce soit pour votre projet cuisine ou votre projet salle de bain Plans Cuisines vous propose une gamme de coloris qui saura vous séduire.


9