
Search results for "Skylight" in Home Design Ideas

 Costa Interior Design
This is an example of a small contemporary single-wall open plan kitchen in Grenoble with a built-in sink, flat-panel cabinets, white cabinets, grey splashback, white appliances, medium hardwood flooring, grey floors and white worktops.
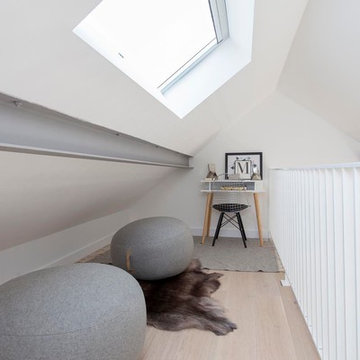
 MRED Architects & Designers
Small scandi study in Barcelona with white walls, a freestanding desk and light hardwood flooring.

 Living Space Architects
This is an example of a small eclectic single-wall open plan kitchen in Devon with flat-panel cabinets, granite worktops, light hardwood flooring, no island and beige floors.

 Catherine Sandin
Small vintage l-shaped kitchen/diner in Paris with a built-in sink, shaker cabinets, white cabinets, multi-coloured splashback and white appliances.
 Maurizio Giovannoni Architetto
Stefano Corso

Photo of a small scandi open plan living room in Rome with white walls, light hardwood flooring, no fireplace, a freestanding tv, beige floors and feature lighting.
Photo of a small scandi open plan living room in Rome with white walls, light hardwood flooring, no fireplace, a freestanding tv, beige floors and feature lighting.

 Adam Butler Photography
Williams Ridout Ltd. bespoke furniture www.williamsridout.com
Photo of a small traditional u-shaped kitchen in London with a belfast sink, shaker cabinets, grey cabinets, grey splashback, metro tiled splashback and no island.
Photo of a small traditional u-shaped kitchen in London with a belfast sink, shaker cabinets, grey cabinets, grey splashback, metro tiled splashback and no island.
 Harriet Hughes Interior Design
so

Design ideas for a small classic open plan games room in London with grey walls, light hardwood flooring, a wall mounted tv and beige floors.
Design ideas for a small classic open plan games room in London with grey walls, light hardwood flooring, a wall mounted tv and beige floors.
 Alto Interiors
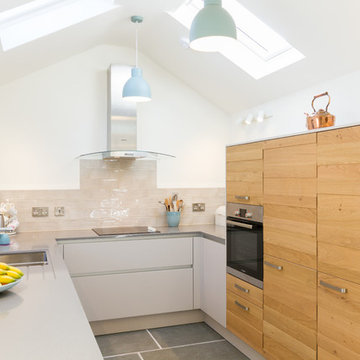
Small contemporary u-shaped kitchen in Devon with a double-bowl sink, flat-panel cabinets, light wood cabinets, beige splashback, metro tiled splashback, grey floors, grey worktops and stainless steel appliances.
 Crawford & Co. Construction Ltd.

Photo of a small classic family bathroom in Oxfordshire with recessed-panel cabinets, white cabinets, a corner shower, grey tiles, white tiles, metro tiles, white walls, a vessel sink, multi-coloured floors and a hinged door.
 GDP Interior Design

Ample light with custom skylight. Hand made timber vanity and recessed shaving cabinet with gold tapware and accessories. Bath and shower niche with mosaic tiles vertical stack brick bond gloss
 CATO creative

Photo of a small contemporary study in London with white walls, light hardwood flooring, a built-in desk and beige floors.


 aegis interior design ltd

Photo of a small contemporary bathroom in London with a wall-mounted sink, blue cabinets, a wall mounted toilet, white walls and medium hardwood flooring.
 David Hales Design Studio
Tony Murray

Photo of a small contemporary bathroom in Surrey with a freestanding bath, a wall mounted toilet, grey walls, dark hardwood flooring, a wall-mounted sink and brown floors.
Photo of a small contemporary bathroom in Surrey with a freestanding bath, a wall mounted toilet, grey walls, dark hardwood flooring, a wall-mounted sink and brown floors.
 Mia Mortensen Photography
Mia Mortensen © Houzz 2016

Small scandi conservatory in Wiltshire with a glass ceiling.
Small scandi conservatory in Wiltshire with a glass ceiling.
 MARIANNE SIX

Using a warm grey as a background, I turned to Ikea for the desk and work surface. A cowhide brings warmth to the space.
Inspiration for a small classic study in Berkshire with grey walls and a freestanding desk.
Inspiration for a small classic study in Berkshire with grey walls and a freestanding desk.
 James Armitage Architects

This garden room replaces an existing conservatory. Unlike the conservatory, the new extension can be used all year round - it is both light and well insulated - and does not suffer from noise when it rains. A glazed lantern (or cupola) allows light to reach the existing dining room (to which the garden room connects) and upon opening the automated windows, quickly removes unwanted warm air. Windows on three sides provide views of the terraced garden beyond. The building is formed with a Somerset Blue Lias stone base, rendered masonry and a traditional lead rolled roof.
 User

UserA clever bathroom in the converted roof space. South Devon. Photo Styling Jan Cadle, Colin Cadle Photography
Photo of a small traditional bathroom in Devon with a vessel sink, open cabinets, a claw-foot bath, white tiles, ceramic tiles, dark hardwood flooring, medium wood cabinets and white walls.
Photo of a small traditional bathroom in Devon with a vessel sink, open cabinets, a claw-foot bath, white tiles, ceramic tiles, dark hardwood flooring, medium wood cabinets and white walls.
 Nicola O'Mara Interior Design Ltd

bespoke interior, patterned curtains, pretty cottage, sheepskin rug, skylight, storage baskets
Design ideas for a small romantic children’s room for girls in Cornwall with white walls and carpet.
Design ideas for a small romantic children’s room for girls in Cornwall with white walls and carpet.
4