
Search results for "Skylight" in Home Design Ideas

 Laux Interiors Berlin
design & pictures by Imke Laux/ Laux Interiors Berlin
This is an example of a small modern u-shaped open plan kitchen in Berlin with white cabinets, dark hardwood flooring and a breakfast bar.
This is an example of a small modern u-shaped open plan kitchen in Berlin with white cabinets, dark hardwood flooring and a breakfast bar.

 Chris Snook
Chris Snook
Inspiration for a small classic cloakroom in London with a two-piece toilet, multi-coloured tiles, blue walls, a wall-mounted sink and white cabinets.
Inspiration for a small classic cloakroom in London with a two-piece toilet, multi-coloured tiles, blue walls, a wall-mounted sink and white cabinets.
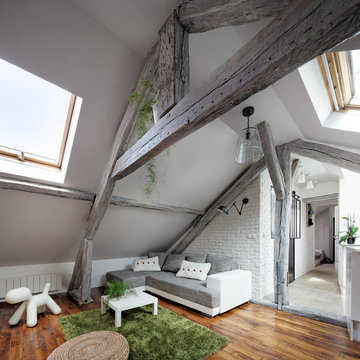
 Prisca Pellerin Architecture & Intérieur
Rencontre entre le parquet ancien et le grès cérame contemporain, par l'intermédiaire d'un entrait s'échappant du sol.
© Hugo Hébrard - www.hugohebrard.com

 Majik House
steven Barber
Small contemporary shower room bathroom in Other with white cabinets, grey tiles, ceramic flooring, flat-panel cabinets, a built-in shower, grey walls, a wall mounted toilet, a wall-mounted sink and an open shower.
Small contemporary shower room bathroom in Other with white cabinets, grey tiles, ceramic flooring, flat-panel cabinets, a built-in shower, grey walls, a wall mounted toilet, a wall-mounted sink and an open shower.

 ALL & NXTHING
We tried to recycle as much as we could. The floorboards were from an old mill in Yorkshire, rough sawn and then waxed white.
Most of the furniture is from a range of Vintage shops around Hackney and flea markets.

 Millennium Interior Designers
Photo of a small contemporary galley kitchen in London with a double-bowl sink, flat-panel cabinets, white cabinets, white splashback, metro tiled splashback and a breakfast bar.
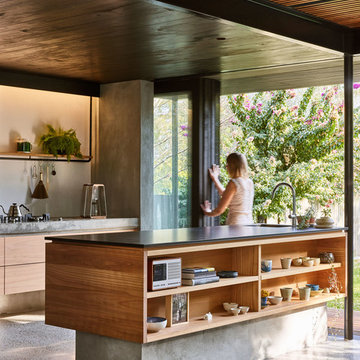
Inspiration for a small contemporary galley kitchen in Brisbane with a submerged sink, flat-panel cabinets, light wood cabinets, granite worktops, concrete flooring, an island, grey floors and black worktops.

 LückerBeckmannArchitekten
Small contemporary bathroom in Dusseldorf with flat-panel cabinets, white cabinets, a built-in bath, a wall mounted toilet, white walls, travertine flooring, a vessel sink, wooden worktops, travertine tiles and brown worktops.

 Saltbox Interiors London
Photo of a small contemporary grey and yellow ensuite bathroom in Surrey with a walk-in shower, a wall mounted toilet, white tiles, white walls, ceramic flooring, a wall-mounted sink, metro tiles and an open shower.

 Harriet Forde Design Ltd
Zac and Zac
This is an example of a small contemporary back patio in London with a living wall, no cover and all types of cover.
This is an example of a small contemporary back patio in London with a living wall, no cover and all types of cover.

Photo of a small contemporary open plan dining room in London with white walls and light hardwood flooring.

 Natasha Walker Interiors
Contemporary bathroom design, compact space achieving maximum storage. Use of texture to impact on the finished result of the bathroom.
Inspiration for a small contemporary ensuite bathroom in Melbourne with light wood cabinets, a walk-in shower, multi-coloured tiles, mosaic tiles, grey walls, porcelain flooring, a submerged sink, engineered stone worktops, grey floors, an open shower, grey worktops and a two-piece toilet.
Inspiration for a small contemporary ensuite bathroom in Melbourne with light wood cabinets, a walk-in shower, multi-coloured tiles, mosaic tiles, grey walls, porcelain flooring, a submerged sink, engineered stone worktops, grey floors, an open shower, grey worktops and a two-piece toilet.

 DMVF Architects
'Cottage Cubed' - remodel of a 25sqm fisherman's cottage. A large plywood cube of storage was constructed. The top of which is a sleeping platform. The faces of the cube are the staircase and kitchen. The interior of the cube contains a bathroom and utility. Cottage Cubed was completed in 2012 by DMVF Architects. www.dmvf.ie. Photos by Ros Kavanagh.

 VORBILD Architecture
White, high gloss kitchen in a new side extension.
Photography by Chris Snook
Small contemporary u-shaped open plan kitchen in London with a submerged sink, flat-panel cabinets, white cabinets, composite countertops, stainless steel appliances, porcelain flooring, beige floors, grey worktops and a breakfast bar.
Small contemporary u-shaped open plan kitchen in London with a submerged sink, flat-panel cabinets, white cabinets, composite countertops, stainless steel appliances, porcelain flooring, beige floors, grey worktops and a breakfast bar.

 Domus Nova
This is the lower-ground floor pool and spa room with lap pool and private hammam, created by Cubic Studios. Roche Bobois and Duffy London styled and furnished the
property exclusively for Domus Nova.
Photographed by Trevor Richards.

 Lewis Alderson & Co.
Full height fitted cabinetry with hanging space, belfast sink, granite worktops
Inspiration for a small traditional single-wall separated utility room in Hampshire with a belfast sink, granite worktops, a side by side washer and dryer, recessed-panel cabinets, grey cabinets, grey walls, travertine flooring and grey worktops.
Inspiration for a small traditional single-wall separated utility room in Hampshire with a belfast sink, granite worktops, a side by side washer and dryer, recessed-panel cabinets, grey cabinets, grey walls, travertine flooring and grey worktops.
 JOHNSTON PARKE INTERIORS
ALEXIS HAMILTON

Design ideas for a small contemporary children’s room for girls in Hampshire with carpet.
Design ideas for a small contemporary children’s room for girls in Hampshire with carpet.

 Amelia Wilson
We started out with quite a different plan for this bathroom. Before tiling we needed to re-plaster the walls but when we exposed the beautiful red sandstone behind, it had to stay. The original design had been pure Victorian but the final design combined Victorian with rustic and the result is striking.
 Diego Trolliet Architecture & Design

Luxury internal swimming pool for client. We used stone walls and conic skylights (inspired by hamams in Turkey) to create a light and open space. At night the changing colour of lights create a relaxing atmosphere to swim of practice yoga.
 Whiting Architects
Sharyn Cairns

Design ideas for a small contemporary bedroom in Melbourne with grey walls.
Design ideas for a small contemporary bedroom in Melbourne with grey walls.
6