
Search results for "Attic" in Home Design Ideas

 Aston Matthews

Epoca cast iron bath with Zyam wall tap from Aston Matthews
Medium sized vintage ensuite bathroom in London with a submerged sink, a freestanding bath, grey walls and ceramic flooring.
Medium sized vintage ensuite bathroom in London with a submerged sink, a freestanding bath, grey walls and ceramic flooring.
 Mirna Casadei Home Staging
Mirna.C Homestaging
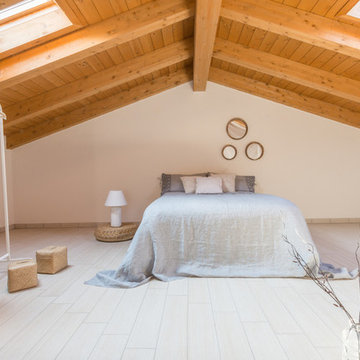

Large scandi master loft bedroom in Bologna with white walls.
Large scandi master loft bedroom in Bologna with white walls.
 Wickenden Hutley

Photo of a large contemporary open plan living room in London with white walls, painted wood flooring, a wall mounted tv and grey floors.
 Bagnato Architecture & Interiors

New mezzanine level of converted timber church for kids play area
AXIOM PHOTOGRAPHY
Medium sized contemporary mezzanine living room in Melbourne with carpet, a freestanding tv and white walls.
Medium sized contemporary mezzanine living room in Melbourne with carpet, a freestanding tv and white walls.
 User

UserThis individual marine home blends contemporary and classical styling over three floors, The principle rooms have lovely panoramic sea and coastal views. Colin Cadle Photography, Photo Styling Jan Cadle
 GZ Homes

This sleigh bed at the opposite end of the room acts as a sofa or spare bed, and also has a pull-out bed below.
Photo of a large traditional children’s room for girls in London with multi-coloured walls.
Photo of a large traditional children’s room for girls in London with multi-coloured walls.
 Francesco Pierazzi Architects

To dwell and establish connections with a place is a basic human necessity often combined, amongst other things, with light and is performed in association with the elements that generate it, be they natural or artificial. And in the renovation of this purpose-built first floor flat in a quiet residential street in Kennington, the use of light in its varied forms is adopted to modulate the space and create a brand new dwelling, adapted to modern living standards.
From the intentionally darkened entrance lobby at the lower ground floor – as seen in Mackintosh’s Hill House – one is led to a brighter upper level where the insertion of wide pivot doors creates a flexible open plan centred around an unfinished plaster box-like pod. Kitchen and living room are connected and use a stair balustrade that doubles as a bench seat; this allows the landing to become an extension of the kitchen/dining area - rather than being merely circulation space – with a new external view towards the landscaped terrace at the rear.
The attic space is converted: a modernist black box, clad in natural slate tiles and with a wide sliding window, is inserted in the rear roof slope to accommodate a bedroom and a bathroom.
A new relationship can eventually be established with all new and existing exterior openings, now visible from the former landing space: traditional timber sash windows are re-introduced to replace unsightly UPVC frames, and skylights are put in to direct one’s view outwards and upwards.
photo: Gianluca Maver

 Drummonds Bathrooms
Classically elegant, light-reflecting pieces and tiles in bold Mediterranean hues create a truly unique scheme. Set in south-west London this stunning 5 bedroom Victorian terrace features a Mediterranean-inspired family bathroom creating a relaxing, calming haven in which the family can completely relax and was published in the October 2015 issue of Homes & Gardens, Dream Bathrooms.
When the property was purchased 5 years ago, the owners wanted to redesign the master ensuite and create more space so that all the family members could use. The owners were able to double the size of the room and created sufficient space to include a walk-in shower that features Drummond’s elegant Dalby Shower with curved pipe and a 300mm rose in Nickel finish
“We chose these classic-style fittings from Drummonds because they are so glamorous. They are luxurious, beautiful made and built to last” says the owner. The striking Tay bath tub with its gleaming polished finish and a plunger waste is set against a wall paneled in antique mirror from Rupert Bevan Furniture & Interiors, all of which helps to reflect the light that streams in through the windows in the roof making the room feel even bigger.
The double Crake basin with its chunky storage shelf and the beautiful Atlantic Grey marble comes in complete contrast with the beautiful Mediterranean floor tiles in sea blues and greens from Rustico Tile & Stone. The Brora high level WC suite along with the wall mounted towel rail and the bathroom accessories add even more unique touches to the bathroom.
Photography by Darren Chung
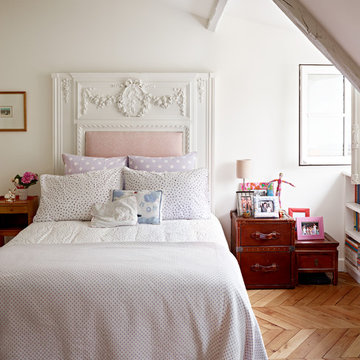 Kasha Paris
photographer : Idha Lindhag
This is an example of a medium sized traditional teen’s room for girls in Paris with white walls and medium hardwood flooring.
This is an example of a medium sized traditional teen’s room for girls in Paris with white walls and medium hardwood flooring.

 Richmond Bell Architects Ltd
This is an example of a medium sized classic guest bedroom in Wiltshire with white walls, carpet and grey floors.



 Brightman Furniture
Our homes often have plenty of space in the attic that can be optimized to save lots of space in the room.
This is an example of a medium sized modern wardrobe in London with white cabinets, laminate floors and black floors.
This is an example of a medium sized modern wardrobe in London with white cabinets, laminate floors and black floors.
 Architect Your Home

Photo of a medium sized contemporary games room in London with a reading nook, white walls and a freestanding tv.
 Fiona Andrews Interiors
Emma Lewis

Photo of a medium sized classic guest bedroom in London with carpet, brown walls and beige floors.
Photo of a medium sized classic guest bedroom in London with carpet, brown walls and beige floors.
 User
Userchambre en mansarde - poutre - peinture blanche - placard bibliothèque bureau sur mesure
This is an example of a medium sized scandi mezzanine and grey and silver loft bedroom in Paris with white walls, carpet, grey floors and no fireplace.
This is an example of a medium sized scandi mezzanine and grey and silver loft bedroom in Paris with white walls, carpet, grey floors and no fireplace.

 NewSpace Building Services Ltd
Hello, We are pleased to share this amazing video showing one of our most recent jobs completed, an attic conversion with Ensuite which was done in Rathfarnham, Dublin 14, Ireland.
For more information visit our website at www.newspace.ie or feel free to get in touch with us.
#AtticConversion #HouseRefurbishment #Refurbishment #HomeRenovation #Renovation #Construction #MoreSpace #EnjoyLife #NewLivingSpace #HomeLiving #DormerAttic #VeluxWindows #EnsuiteandBedroom #NewBedroom #RathfarnhamAttic #DublinAttic #WicklowMountains #Ensuite

 Nicky Percival Limited
Working from home desk and chair space in large dormer window with view to the garden. Crewel work blinds, dark oak floor and exposed brick work with cast iron fireplace.
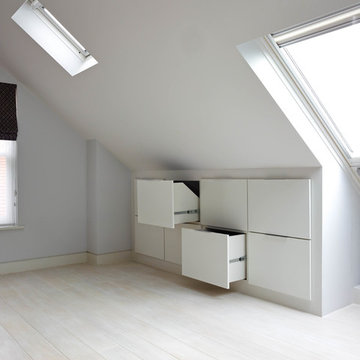
 RDA Architects
Before RDA became involved, this house appeared cluttered. In uncluttering this house, RDA designed new storage units within the eaves of the roof, and modern storage pods in the loft space in order to create lighter spaces.
8