
Search results for "Attic" in Home Design Ideas
 Martins Camisuli Architects

This terrace house had remained empty for over two years and was in need of a complete renovation. Our clients wanted a beautiful home with the best potential energy performance for a period property.
The property was extended on ground floor to increase the kitchen and dining room area, maximize the overall building potential within the current Local Authority planning constraints.
The attic space was extended under permitted development to create a master bedroom with dressing room and en-suite bathroom.
The palette of materials is a warm combination of natural finishes, textures and beautiful colours that combine to create a tranquil and welcoming living environment.
 Lomax & Chi

Tranquil Master bedroom up in the attic. Large glazed elevation overlooking the park
This is an example of a medium sized eclectic master loft bedroom in London with green walls, carpet, beige floors and wallpapered walls.
This is an example of a medium sized eclectic master loft bedroom in London with green walls, carpet, beige floors and wallpapered walls.
 Villages In Paris

Photo of a medium sized classic l-shaped kitchen/diner in Paris with black cabinets, wood worktops, beige splashback, matchstick tiled splashback, black appliances, no island and beige worktops.
 Franck Minieri, Photographer
Merci de me contacter pour toute publication et utilisation des photos.
Franck Minieri | Photographe
www.franckminieri.com
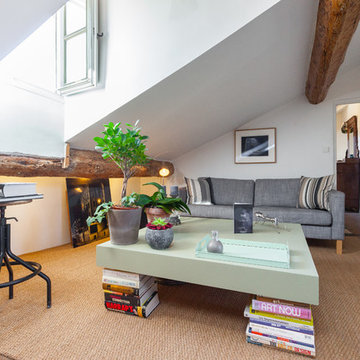
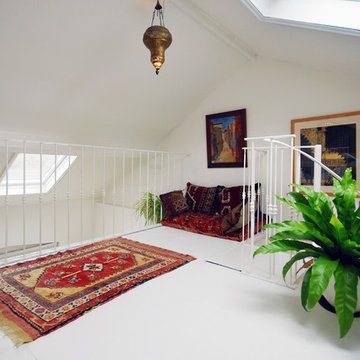
Inspiration for a medium sized contemporary mezzanine living room in Nice with white walls, no fireplace and no tv.
Inspiration for a medium sized contemporary mezzanine living room in Nice with white walls, no fireplace and no tv.
 Estervan Interior Design

Attic bedroom walls, ceiling and woodwork painted in Farrow and Ball Strong White, Cornforth White, Ammonite and Moles Breath
Design ideas for a large farmhouse guest bedroom in Other with white walls, carpet and no fireplace.
Design ideas for a large farmhouse guest bedroom in Other with white walls, carpet and no fireplace.
 Fine House Photography
Fine House Studio

This is an example of a medium sized bohemian mezzanine loft bedroom in Gloucestershire with white walls.
This is an example of a medium sized bohemian mezzanine loft bedroom in Gloucestershire with white walls.
 Architect Your Home
This is an example of a medium sized traditional mezzanine loft bedroom in London with medium hardwood flooring.


 The Open Plan - Interior Design
An extensive attic conversion from dusty disused space to master bedroom with walk in wardrobe. We worked closely with the builders to create this top floor haven, blending old with new.
 The Open Plan - Interior Design
An extensive attic conversion from dusty disused space to master bedroom with walk in wardrobe. We worked closely with the builders to create this top floor haven, blending old with new.
 The Open Plan - Interior Design
An extensive attic conversion from dusty disused space to master bedroom with walk in wardrobe. We worked closely with the builders to create this top floor haven, blending old with new.
 The Open Plan - Interior Design
An extensive attic conversion from dusty disused space to master bedroom with walk in wardrobe. We worked closely with the builders to create this top floor haven, blending old with new.
 The Open Plan - Interior Design
An extensive attic conversion from dusty disused space to master bedroom with walk in wardrobe. We worked closely with the builders to create this top floor haven, blending old with new.
 The Open Plan - Interior Design
An extensive attic conversion from dusty disused space to master bedroom with walk in wardrobe. We worked closely with the builders to create this top floor haven, blending old with new.
 The Open Plan - Interior Design
An extensive attic conversion from dusty disused space to master bedroom with walk in wardrobe. We worked closely with the builders to create this top floor haven, blending old with new.
 The Open Plan - Interior Design
An extensive attic conversion from dusty disused space to master bedroom with walk in wardrobe. We worked closely with the builders to create this top floor haven, blending old with new.
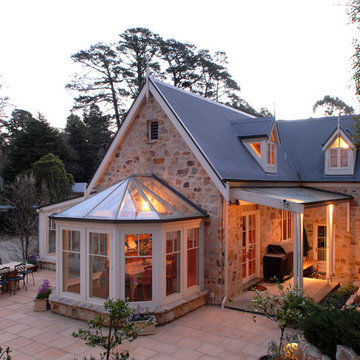
 Hurren Architects
This stunning newly constructed stone home was built close to 20 years ago – designed for timeless elegance.
Built over three levels featuring a glass conservatory, all timber joinery, five bedrooms, 2.5 bathrooms, extensive living areas, large garage and storeroom.
Attic features play area on the landing that overlooks the raked ceiling and kitchen.
Octagonal end eating Conservatory, glass roofed verandah letting light into kitchen. Attic windows featured in upstairs bedrooms.

 James McKevitt
Richard Hatch Photography
Design ideas for a large modern wood straight glass railing staircase in Other with open risers.
Design ideas for a large modern wood straight glass railing staircase in Other with open risers.
 Martins Camisuli Architects
Photography by Alex Maguire Photography
This house had been re built over the past 12 years. We were asked to redesign the attic to create a new master bedroom with a bathroom and a walk in wardrobe.
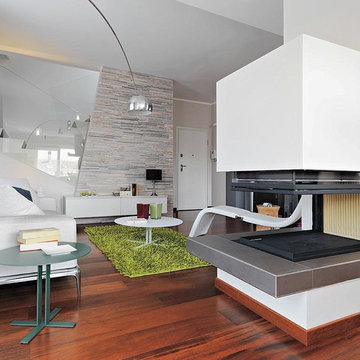
 Studio Tema
Crediti fotografici: Adriano Pecchio
This is an example of a large contemporary open plan living room in Turin with white walls, medium hardwood flooring, a two-sided fireplace and a plastered fireplace surround.
This is an example of a large contemporary open plan living room in Turin with white walls, medium hardwood flooring, a two-sided fireplace and a plastered fireplace surround.
12