
Search results for "Attic staircase" in Home Design Ideas
 My Extension PM Limited
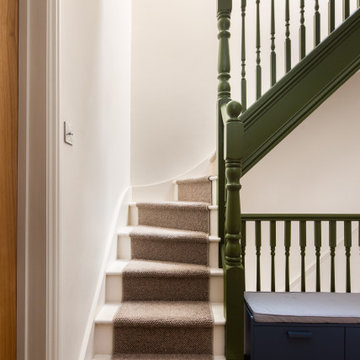
This staircase pairs traditional detailing with a fresh, contemporary palette, featuring a painted timber balustrade, soft neutral carpeting, and crisp white risers. The curved stair profile and simple joinery enhance the sense of flow, while the muted green handrail adds character without overpowering the space. Thoughtful finishes create a calm, inviting transition between floors.
 Russell Taylor Architects
Peter Landers
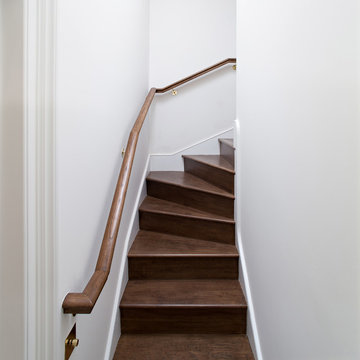
Design ideas for a medium sized victorian wood l-shaped staircase in London with wood risers.
Design ideas for a medium sized victorian wood l-shaped staircase in London with wood risers.
 My Extension PM Limited
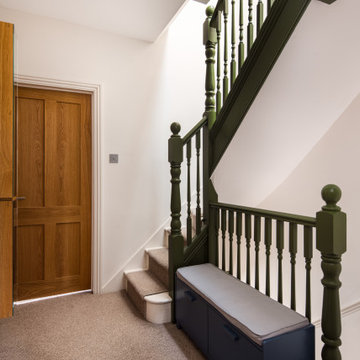
This staircase pairs traditional detailing with a fresh, contemporary palette, featuring a painted timber balustrade, soft neutral carpeting, and crisp white risers. The curved stair profile and simple joinery enhance the sense of flow, while the muted green handrail adds character without overpowering the space. Thoughtful finishes create a calm, inviting transition between floors.
 Maaps Design & Architecture
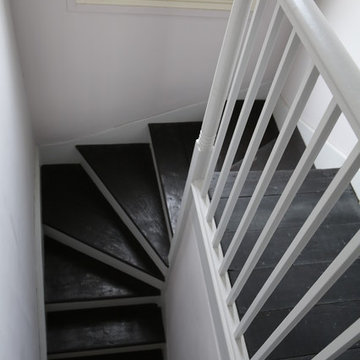
This is an example of a medium sized classic painted wood u-shaped staircase in London with painted wood risers.
 Maaps Design & Architecture
Medium sized traditional painted wood u-shaped staircase in London with painted wood risers.
 Francesco Pierazzi Architects
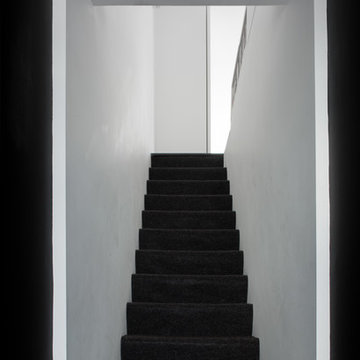
To dwell and establish connections with a place is a basic human necessity often combined, amongst other things, with light and is performed in association with the elements that generate it, be they natural or artificial. And in the renovation of this purpose-built first floor flat in a quiet residential street in Kennington, the use of light in its varied forms is adopted to modulate the space and create a brand new dwelling, adapted to modern living standards.
From the intentionally darkened entrance lobby at the lower ground floor – as seen in Mackintosh’s Hill House – one is led to a brighter upper level where the insertion of wide pivot doors creates a flexible open plan centred around an unfinished plaster box-like pod. Kitchen and living room are connected and use a stair balustrade that doubles as a bench seat; this allows the landing to become an extension of the kitchen/dining area - rather than being merely circulation space – with a new external view towards the landscaped terrace at the rear.
The attic space is converted: a modernist black box, clad in natural slate tiles and with a wide sliding window, is inserted in the rear roof slope to accommodate a bedroom and a bathroom.
A new relationship can eventually be established with all new and existing exterior openings, now visible from the former landing space: traditional timber sash windows are re-introduced to replace unsightly UPVC frames, and skylights are put in to direct one’s view outwards and upwards.
photo: Gianluca Maver
 Francesco Pierazzi Architects
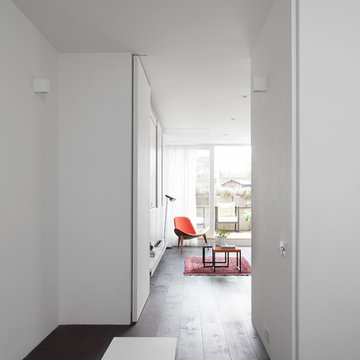
To dwell and establish connections with a place is a basic human necessity often combined, amongst other things, with light and is performed in association with the elements that generate it, be they natural or artificial. And in the renovation of this purpose-built first floor flat in a quiet residential street in Kennington, the use of light in its varied forms is adopted to modulate the space and create a brand new dwelling, adapted to modern living standards.
From the intentionally darkened entrance lobby at the lower ground floor – as seen in Mackintosh’s Hill House – one is led to a brighter upper level where the insertion of wide pivot doors creates a flexible open plan centred around an unfinished plaster box-like pod. Kitchen and living room are connected and use a stair balustrade that doubles as a bench seat; this allows the landing to become an extension of the kitchen/dining area - rather than being merely circulation space – with a new external view towards the landscaped terrace at the rear.
The attic space is converted: a modernist black box, clad in natural slate tiles and with a wide sliding window, is inserted in the rear roof slope to accommodate a bedroom and a bathroom.
A new relationship can eventually be established with all new and existing exterior openings, now visible from the former landing space: traditional timber sash windows are re-introduced to replace unsightly UPVC frames, and skylights are put in to direct one’s view outwards and upwards.
Photo: Gianluca Maver
 WERKestudio


Photo of a medium sized contemporary wood straight wire cable railing staircase in Madrid with wood risers.
 Architetto Marco Finardi - ALMA GROUP

Design ideas for a medium sized modern sauna bathroom in Milan with brown cabinets, a corner shower, a two-piece toilet, grey tiles, porcelain tiles, white walls, porcelain flooring, a built-in sink, wooden worktops, brown floors, a hinged door, brown worktops, a single sink and a floating vanity unit.
 Nicky Percival Limited
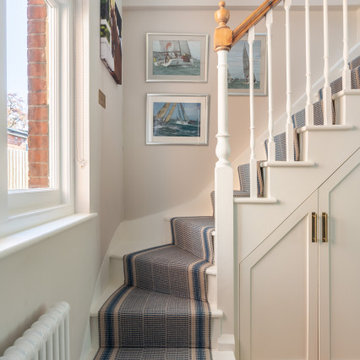
Beautiful striped stair runner
This is an example of a medium sized classic painted wood l-shaped wood railing staircase in Kent with painted wood risers.
This is an example of a medium sized classic painted wood l-shaped wood railing staircase in Kent with painted wood risers.
 Architetto Marco Finardi - ALMA GROUP
Casa AL
Ristrutturazione completa con ampliamento di 110 mq

This is an example of a medium sized contemporary mezzanine living room in Milan with a reading nook, grey walls, porcelain flooring, a standard fireplace, a wooden fireplace surround, a wall mounted tv, grey floors, exposed beams and wallpapered walls.
This is an example of a medium sized contemporary mezzanine living room in Milan with a reading nook, grey walls, porcelain flooring, a standard fireplace, a wooden fireplace surround, a wall mounted tv, grey floors, exposed beams and wallpapered walls.
 Francesco Pierazzi Architects
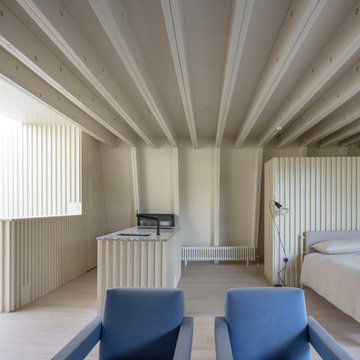
Situated on the outskirts of Guildford, Surrey, with a direct view of the North Downs on the horizon, CASA BASSA is a small house built on the footprint of a previously nondescript garage. The design aims to redefine a typology by combining multiple dwelling types, creating a hybrid house that can adapt to various uses and layouts.
Upon completing the refurbishment of their contemporary villa, which included grounds designed by garden designer Adolfo Harrison, the clients approached FPA for a creative solution to expand their space. They sought to accommodate friends more comfortably, allowing them to fully enjoy the house and gardens together.
The initial investigation considered redesigning redundant rooms and converting attic spaces, but it was soon clear that a standalone building would offer a more memorable experience. As the design evolved, the new structure was envisioned as a versatile space, providing an escape for the teenage daughters, an occasional office, a gym, and guest accommodations.
Loosely inspired by concepts derived from artificial intelligence—the owners’ field of expertise—the design draws from AI algorithms, translating code into binary patterns of 0s and 1s. This concept is reflected in the architectural language, where a vertical binary rhythm influences the selection of technical solutions, materials, and finishes. Elements such as timber goalpost frames, zinc cladding, charred timber, battens, and porcelain tiles are meticulously arranged in binary patterns of seam and field, solid and void, gap and slat, ridge and valley. The result is a dynamic and structured interplay of textures, celebrating the intersection of technology and craftsmanship.
The entrance is subtly marked by a sculptural set of steep steps, which navigate the garden’s level changes. The doors and openings are cleverly disguised within the timber cladding. The steps, wall, and floor, creating a small open-air antechamber, are clad in green patterned tiles that establish a distinct connection to the landscape, setting the space apart from the building.
The plinth of the original garage has been preserved, with its layout unchanged to reuse the existing footings. A mansard-style roof, higher than the original, has been added over the plinth to create an open space accessed via a double-height area. The dynamic roof shape responds to the site’s topography, resulting in elevations that vary significantly on each of the four sides.
While the exterior of Casa Bassa is dark and monolithic, the interior presents a stark contrast—bright, monochrome, and flooded with natural light. The loft-like open space engages with the outdoors and the hills beyond through expansive picture windows, creating a seamless connection between interior and landscape. There is a deliberate sense of surprise for visitors, who enter through a hidden, small door and traverse a dynamic, funnel-like stairwell before emerging into the expansive interior—a progression of emotions from enclosure to openness.
The use of simple, standalone volumes for the kitchen and storage (which also doubles as a bedhead) is cleverly located on the upper level, helping to break down the open space and effectively zone the area.
The extensive use of timber and timber-based materials, the reuse of significant portions of the existing structure, including original steel girders, and the incorporation of sustainable materials paired with high-level insulation have all contributed to creating a building that prioritizes sustainability. It boasts a low carbon footprint, high embodied carbon efficiency, and a substantial percentage of recyclable components.
 WERKestudio
Medium sized contemporary wood straight wire cable railing staircase in Madrid with wood risers.
 Architetto Marco Finardi - ALMA GROUP
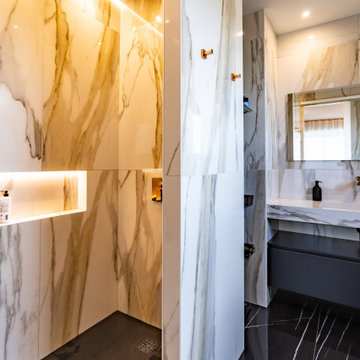
This is an example of a medium sized contemporary shower room bathroom in Milan with flat-panel cabinets, grey cabinets, a built-in shower, a two-piece toilet, white tiles, porcelain tiles, white walls, porcelain flooring, a built-in sink, marble worktops, black floors, an open shower, white worktops, a single sink and a floating vanity unit.
 Architetto Marco Finardi - ALMA GROUP
Casa AL
Ristrutturazione completa con ampliamento di 110 mq
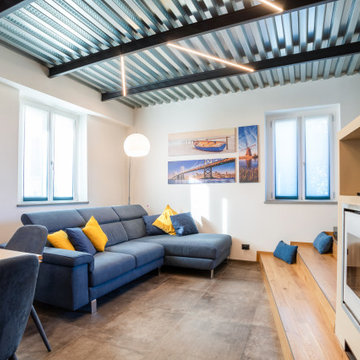
Inspiration for a medium sized contemporary mezzanine living room in Milan with a reading nook, grey walls, porcelain flooring, a standard fireplace, a wooden fireplace surround, a wall mounted tv, grey floors, exposed beams and wallpapered walls.
Inspiration for a medium sized contemporary mezzanine living room in Milan with a reading nook, grey walls, porcelain flooring, a standard fireplace, a wooden fireplace surround, a wall mounted tv, grey floors, exposed beams and wallpapered walls.
 WERKestudio

This is an example of a medium sized contemporary wood straight wire cable railing staircase in Madrid with wood risers.
 Architetto Marco Finardi - ALMA GROUP

Casa AL
Ristrutturazione completa con ampliamento di 110 mq
Design ideas for a medium sized contemporary mezzanine living room in Milan with a reading nook, grey walls, porcelain flooring, a standard fireplace, a wooden fireplace surround, a wall mounted tv, grey floors, exposed beams and wallpapered walls.
Design ideas for a medium sized contemporary mezzanine living room in Milan with a reading nook, grey walls, porcelain flooring, a standard fireplace, a wooden fireplace surround, a wall mounted tv, grey floors, exposed beams and wallpapered walls.
 WERKestudio
Photo of a medium sized contemporary wood straight wire cable railing staircase in Madrid with wood risers.
 Architetto Marco Finardi - ALMA GROUP

Casa AL
Ristrutturazione completa con ampliamento di 110 mq
This is an example of a medium sized contemporary mezzanine living room in Milan with a reading nook, grey walls, porcelain flooring, a standard fireplace, a wooden fireplace surround, a wall mounted tv, grey floors, exposed beams and wallpapered walls.
This is an example of a medium sized contemporary mezzanine living room in Milan with a reading nook, grey walls, porcelain flooring, a standard fireplace, a wooden fireplace surround, a wall mounted tv, grey floors, exposed beams and wallpapered walls.
 PLUS ULTRA studio
Foto: Federico Villa
Photo of a medium sized carpeted l-shaped metal railing staircase in Milan with carpeted risers and wainscoting.
Photo of a medium sized carpeted l-shaped metal railing staircase in Milan with carpeted risers and wainscoting.
9