
Search results for "Extension" in Home Design Ideas
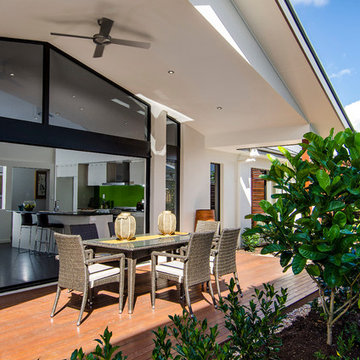

 Husky House Interiors Ltd

Bespoke desk area, shelving, and storage in new build extension. Handmade using oak and white cabinetry. Sliding doors on wall storage compartments. Ebony oiled oak engineered flooring.
 Ann-Maree Ruffles Architecture
David Sanderson

Medium sized traditional side veranda in Brisbane with a roof extension.
Medium sized traditional side veranda in Brisbane with a roof extension.
 PLUS ULTRA studio
© Michele Filippi

This is an example of a medium sized scandinavian l-shaped kitchen/diner in Milan with flat-panel cabinets, white cabinets, stainless steel appliances, medium hardwood flooring and yellow worktops.
This is an example of a medium sized scandinavian l-shaped kitchen/diner in Milan with flat-panel cabinets, white cabinets, stainless steel appliances, medium hardwood flooring and yellow worktops.

 Smith & Sons Renovations & Extensions Australia
A beautiful bright sunny bathroom remodel by Smith & Sons Brisbane City. The new bathroom features matte black fittings and fixtures, pendant lights and floor to ceiling tiles.
The timber bathroom benchtop features beautiful rich timber giving this bathroom perfect balance and a touch of 'rustic' feel.
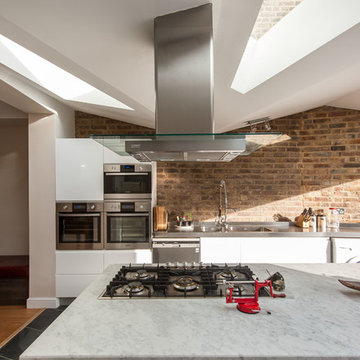
 Architect Your Home
This is an example of a medium sized contemporary single-wall kitchen/diner in London with an integrated sink, flat-panel cabinets, white cabinets, marble worktops, stainless steel appliances, ceramic flooring and an island.

 Michelle Walker architects
Rear modern extension with living room, kitchen and dining. Connected to outdoor living area. Inbuilt TV joinery made of timber veneer.
A revitalised 1920s Californian Bungalow in a heritage conservation area in Artarmon (Willoughby Council), on the north shore of Sydney.
It’s a bold contemporary design, within a heritage conservation area and conservative suburban context.
Photograppher: Tania Niwa

 Sherbrooke Design and Construction
Inspiration for a medium sized contemporary grey and white family bathroom in Melbourne with light wood cabinets, grey tiles, grey walls, a submerged sink, grey floors, grey worktops, double sinks, a floating vanity unit, a freestanding bath and ceramic flooring.
 Anita Jones Interior Styling
Maclaren Jones Marketing

Inspiration for a medium sized traditional enclosed dining room in Cheshire with grey walls.
Inspiration for a medium sized traditional enclosed dining room in Cheshire with grey walls.
 Sarah Ross Design

The kitchen space is not huge but has everything you need and is great for entertaining. The utility area in the distance is as well designed as the kitchen. The Portland stone floor runs straight out in to the garden. The space is flooded with light.
Photo:James Balston
 Hyve Architects Ltd
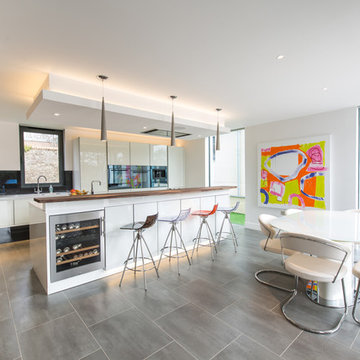
New kitchen / family area to new extension.
Les Black Photographer Ltd
This is an example of a medium sized contemporary single-wall kitchen/diner in Other with white cabinets and an island.
This is an example of a medium sized contemporary single-wall kitchen/diner in Other with white cabinets and an island.
 K Design and Build Ltd

This property has been transformed into an impressive home that our clients can be proud of. Our objective was to carry out a two storey extension which was considered to complement the existing features and period of the house. This project was set at the end of a private road with large grounds.
During the build we applied stepped foundations due to the nearby trees. There was also a hidden water main in the ground running central to new floor area. We increased the water pressure by installing a break tank (this is a separate water storage tank where a large pump pulls the water from here and pressurises the mains incoming supplying better pressure all over the house hot and cold feeds.). This can be seen in the photo below in the cladded bespoke external box.
Our client has gained a large luxurious lounge with a feature log burner fireplace with oak hearth and a practical utility room downstairs. Upstairs, we have created a stylish master bedroom with a walk in wardrobe and ensuite. We added beautiful custom oak beams, raised the ceiling level and deigned trusses to allow sloping ceiling either side.
Other special features include a large bi-folding door to bring the lovely garden into the new lounge. Upstairs, custom air dried aged oak which we ordered and fitted to the bedroom ceiling and a beautiful Juliet balcony with raw iron railing in black.
This property has a tranquil farm cottage feel and now provides stylish adequate living space.
 In Ex Design
Credit: Photography by Matt Round Photography.

Photo of a medium sized and white contemporary bungalow terraced house in Devon with wood cladding, a pitched roof and a metal roof.
Photo of a medium sized and white contemporary bungalow terraced house in Devon with wood cladding, a pitched roof and a metal roof.
 Architect Your Home
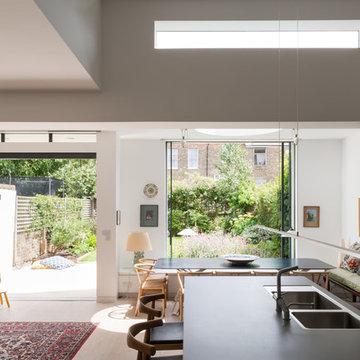
This charming and relaxing space has wonderful proportions which make it feel airy and spacious without losing its cosy initmacy.
Photo of a medium sized contemporary open plan living room in London with white walls, light hardwood flooring and beige floors.
Photo of a medium sized contemporary open plan living room in London with white walls, light hardwood flooring and beige floors.
 NK Living

Inspiration for a medium sized farmhouse l-shaped kitchen in Surrey with a belfast sink, recessed-panel cabinets, blue cabinets, wood worktops, stainless steel appliances, light hardwood flooring, an island, brown floors and beige worktops.
 3s architects

This is an example of a medium sized and white contemporary bungalow house exterior in London with a flat roof.
 IMKO
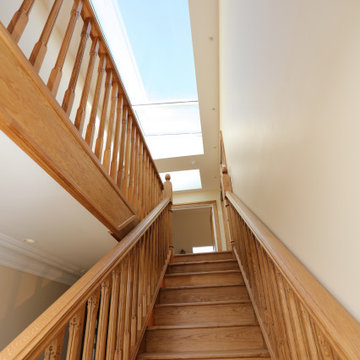
IMKOStaircase with large rooflight above.
Inspiration for a medium sized traditional wood straight wood railing staircase in London with wood risers.
Inspiration for a medium sized traditional wood straight wood railing staircase in London with wood risers.
 David Nossiter Architects Limited
Photography: Steve Lancefield
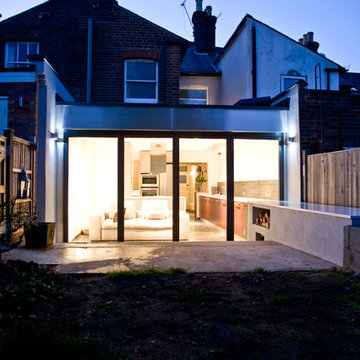
Photo of a medium sized contemporary house exterior in London.
Photo of a medium sized contemporary house exterior in London.
 TURN Architects llp
Adam Luszniak

Photo of a medium sized galley kitchen/diner in London with a submerged sink, flat-panel cabinets, orange cabinets, grey splashback, integrated appliances, concrete flooring, an island and grey floors.
Photo of a medium sized galley kitchen/diner in London with a submerged sink, flat-panel cabinets, orange cabinets, grey splashback, integrated appliances, concrete flooring, an island and grey floors.
 Homeplus Improvements
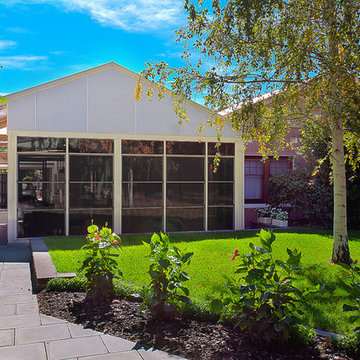
Inspiration for a medium sized classic back patio in Adelaide with tiled flooring and a roof extension.
17